Welcome to this beautifully designed duplex in the sought-after community of Ambleton, offering modern finishes, thoughtful design, and exceptional value. Built in 2022, this well-appointed home features a bright open-concept layout filled with natural light from large windows throughout. A rare main-floor bedroom provides exceptional flexibility, making this home ideal for multi-generational living, accommodating guests, or creating a private home office. The stylish kitchen is the heart of the home, showcasing quartz countertops, a spacious centre island with undermount sink, stainless steel appliances, full-height cabinetry, a built-in microwave, and a sleek chimney-style hood fan. The adjoining dining and living areas provide the perfect space for everyday living and entertaining alike. A convenient rear mudroom offers access to the deck and backyard, while the separate side entrance leads directly to the basement and is complemented by an interior door separating it from the main living area. This thoughtful design enhances privacy and flexibility for future use. The unfinished basement is already equipped with rough-ins for a future bathroom and kitchen, offering excellent potential for additional living space tailored to your needs. An upgraded 200-amp electrical panel provides added capacity for future expansion and modern household demands. Contemporary flooring, modern lighting, and neutral finishes create a warm and inviting atmosphere throughout the home. Outside, enjoy the rear deck, low-maintenance yard, and double detached garage. Ideally located in the growing community of Ambleton, with convenient access to parks, walking paths, shopping, schools, major roadways, and future community amenities. Whether you're a first-time buyer, growing family, or investor, this move-in-ready home offers the perfect blend of style, comfort, and versatility. Don't miss your opportunity to make this beautiful property your next home.
For sale
C$579,900
150 S Ambleton Dr NW, Calgary, AB T3P 1W6
4beds
1,782sqft
Semi Detached (Half Duplex)
Built in 2022
-- sqft lot
$-- Zestimate®
C$325/sqft
C$22/mo HOA
What's special
Modern finishesRare main-floor bedroomStylish kitchenQuartz countertopsStainless steel appliancesFull-height cabinetryBuilt-in microwave
- 77 days
- 8
- 0
Zillow last checked:
Listing updated:
Listed by:
Jeff Lu, Associate,
Trec The Real Estate Company,
Larry Tang, Associate,
Trec The Real Estate Company
Source: courtesy of Pillar9 System,MLS®#: A2322633 Originating MLS®#: Calgary
Originating MLS®#: CalgaryFacts & features
Interior
Bedrooms & bathrooms
- Bedrooms: 4
- Bathrooms: 3
- Full bathrooms: 3
Other
- Level: Second
- Dimensions: 13`1" x 12`10"
Bedroom
- Level: Main
- Dimensions: 11`3" x 9`5"
Bedroom
- Level: Second
- Dimensions: 12`1" x 11`3"
Bedroom
- Level: Second
- Dimensions: 12`1" x 9`3"
Other
- Level: Main
- Dimensions: 8`9" x 4`11"
Other
- Level: Second
- Dimensions: 8`11" x 4`11"
Other
- Level: Second
- Dimensions: 8`10" x 4`11"
Bonus room
- Level: Second
- Dimensions: 12`9" x 8`5"
Dining room
- Level: Main
- Dimensions: 10`7" x 6`0"
Foyer
- Level: Main
- Dimensions: 9`2" x 4`11"
Kitchen
- Level: Main
- Dimensions: 12`11" x 12`0"
Laundry
- Level: Second
- Dimensions: 6`2" x 5`9"
Living room
- Level: Main
- Dimensions: 12`11" x 11`11"
Mud room
- Level: Main
- Dimensions: 4`4" x 3`4"
Pantry
- Level: Main
- Dimensions: 4`5" x 3`7"
Walk in closet
- Level: Second
- Dimensions: 7`6" x 5`5"
Heating
- Central, Forced Air, Natural Gas
Cooling
- None
Appliances
- Included: Dishwasher, Dryer, Electric Stove, Microwave, Range Hood, Refrigerator, Washer
- Laundry: In Unit
Features
- Kitchen Island, No Animal Home, No Smoking Home
- Flooring: Carpet
- Basement: Full
- Has fireplace: No
- Common walls with other units/homes: 1 Common Wall
Interior area
- Total interior livable area: 1,782 sqft
Property
Parking
- Total spaces: 2
- Parking features: Double Garage Detached
- Garage spaces: 2
Features
- Levels: Two,2 Storey
- Stories: 1
- Patio & porch: None
- Exterior features: Lighting
- Fencing: None
- Frontage length: 7.33M 24`1"
Lot
- Size: 2,613 Square Feet
- Features: Back Lane
Details
- Parcel number: 112475424
- Zoning: R-Gm
Construction
Type & style
- Home type: MultiFamily
- Property subtype: Semi Detached (Half Duplex)
- Attached to another structure: Yes
Materials
- Concrete, Vinyl Siding, Wood Frame
- Foundation: Concrete Perimeter
- Roof: Asphalt Shingle
Condition
- New construction: No
- Year built: 2022
Community & HOA
Community
- Features: Park, Playground, Sidewalks, Street Lights
- Subdivision: Ambleridge
HOA
- Has HOA: No
- Amenities included: None
- HOA fee: C$263 annually
Location
- Region: Calgary
Financial & listing details
- Price per square foot: C$325/sqft
- Date on market: 6/20/2026
- Date available: 09/25/2026
- Inclusions: N/A
Price history
Price history is unavailable.
Public tax history
Tax history is unavailable.
Climate risks
Neighborhood: T3P
Nearby schools
GreatSchools rating
No schools nearby
We couldn't find any schools near this home.
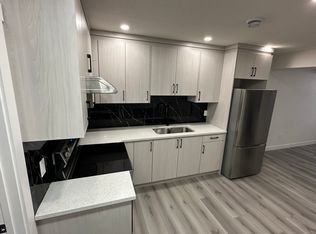
- C$--1 bd1 ba-- sqft113 Ambleton Dr NW, Calgary, AB T3P1W6Off Market
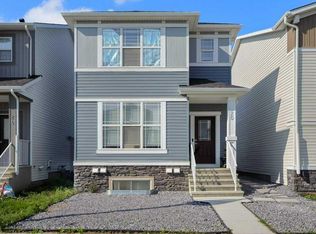
- C$615,0005 bd4 ba1.5k sqft20 N Amblefield Ave NW, Calgary, AB T3P2C1For Sale
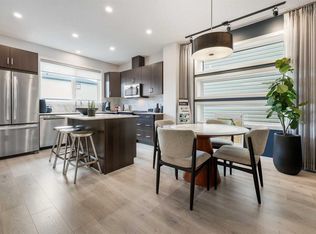
- C$634,9003 bd3 ba1.7k sqft16 W Amblefield Vw NW, Calgary, AB T3P2B9New Construction
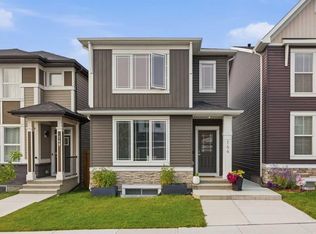
- C$698,9003 bd3 ba1.7k sqft144 S Amblehurst Grn NW, Calgary, AB T3P1W8For Sale
Similar homes
- C$590,0004 bd4 ba1.7k sqft223 Carrington Cir W, Calgary, AB T3P 0Y4For Sale
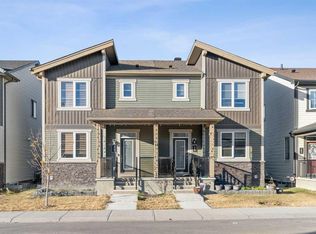 MLS ID #A2337557, Oluwakemi Seedy, Associate, Urban-Realty.Ca. courtesy of Pillar9 System
 - C$629,9995 bd4 ba1.7k sqft226 S Ambleton Dr NW, Calgary, AB T3P 1W7For Sale
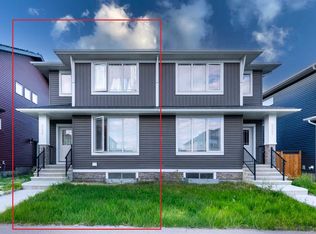 MLS ID #A2329085, Conrad Aglah, Associate, Urban-Realty.Ca. courtesy of Pillar9 System
 - C$599,9003 bd3 ba1.7k sqft199 Carringham Rd NW, Calgary, AB T3P 1V4For Sale
 MLS ID #A2334788, Helen Huang, Associate, Maxwell Capital Realty. courtesy of Pillar9 System
 - C$588,0003 bd3 ba1.7k sqft121 E Ambleside Heath NW, Calgary, AB T3P 1S4For Sale
 MLS ID #A2303332, April Isaac, Associate, One Percent Realty. courtesy of Pillar9 System
