Welcome to this beautiful home in a highly convenient and family-friendly location. Offering 3 spacious bedrooms and 2.5 bathrooms, this property is designed for comfortable everyday living with a bright, open-concept layout perfect for both daily life and entertaining. Large windows throughout the main level fill the home with natural light, creating a warm and inviting atmosphere. The spacious living area flows seamlessly into the dining space and a well-appointed kitchen with ample cabinetry and counter space, making it the true heart of the home. The upper level features well-sized bedrooms, including a comfortable primary retreat designed for relaxation. The fully developed legal basement suite includes 2 bedrooms, a full bathroom, and its own kitchen, offering excellent potential for additional rental income or extended family living. INVESTOR ALERT: Strong rental demand, limited supply, and continuous community growth make this an excellent long-term investment opportunity. The location is truly unbeatable. Just 2 minutes from Stoney Trail and a short drive to Saddletowne Trail, you’ll have quick access to major routes and city connectivity. Everyday essentials are close by, including Chalo FreshCo, Sanjha Punjab, restaurants, schools, and a wide range of amenities. Step outside and you’ll find a park right across the street, along with a future school site nearby, making this an ideal setting for families and investors alike. A great opportunity in a growing and well-connected community.
For sale
C$578,900
21 E Corner Glen Row NE, Calgary, AB T3N 2L9
5beds
1,583sqft
Semi Detached (Half Duplex)
Built in 2023
-- sqft lot
$-- Zestimate®
C$366/sqft
C$4/mo HOA
What's special
Bright open-concept layoutWarm and inviting atmosphere
- 45 days |
- 10 |
- 0 |
Zillow last checked:
Listing updated:
Listed by:
Salman Bhojani, Associate,
Cir Realty
Source: courtesy of Pillar9 System,MLS®#: A2328306 Originating MLS®#: Calgary
Originating MLS®#: CalgaryFacts & features
Interior
Bedrooms & bathrooms
- Bedrooms: 5
- Bathrooms: 4
- Full bathrooms: 3
- 1/2 bathrooms: 1
Bedroom
- Level: Second
- Dimensions: 10`8" x 8`11"
Bedroom
- Level: Second
- Dimensions: 10`10" x 9`1"
Other
- Level: Second
- Dimensions: 10`11" x 13`7"
Bedroom
- Level: Basement
- Dimensions: 8`1" x 11`10"
Bedroom
- Level: Basement
- Dimensions: 9`0" x 10`8"
Other
- Level: Main
- Dimensions: 4`11" x 5`0"
Other
- Level: Second
- Dimensions: 7`5" x 4`11"
Other
- Level: Basement
- Dimensions: 4`11" x 7`10"
Other
- Level: Second
- Dimensions: 7`6" x 4`11"
Breakfast nook
- Level: Main
- Dimensions: 5`10" x 10`8"
Dining room
- Level: Main
- Dimensions: 11`9" x 14`3"
Other
- Level: Basement
- Dimensions: 6`4" x 12`0"
Game room
- Level: Basement
- Dimensions: 11`10" x 9`5"
Kitchen
- Level: Main
- Dimensions: 10`0" x 17`2"
Kitchen
- Level: Basement
- Dimensions: 11`5" x 10`1"
Living room
- Level: Main
- Dimensions: 10`4" x 13`0"
Heating
- Forced Air
Cooling
- None
Appliances
- Included: Dishwasher, Refrigerator, Stove(s), Washer/Dryer
- Laundry: In Basement, Upper Level
Features
- Closet Organizers, Kitchen Island, No Animal Home, No Smoking Home, Open Floorplan, Pantry, Quartz Counters, Walk-In Closet(s)
- Flooring: Carpet
- Basement: Full
- Has fireplace: No
- Common walls with other units/homes: 1 Common Wall
Interior area
- Total interior livable area: 1,583 sqft
Video & virtual tour
Property
Parking
- Parking features: None, Off Street
Features
- Levels: Two,2 Storey
- Stories: 1
- Patio & porch: None
- Exterior features: Other
- Fencing: Fenced
- Frontage length: 201.00M 659`6"
Lot
- Size: 2,178 Square Feet
- Features: Back Lane, Back Yard
Details
- Parcel number: 112643663
- Zoning: R-G
Construction
Type & style
- Home type: MultiFamily
- Property subtype: Semi Detached (Half Duplex)
- Attached to another structure: Yes
Materials
- Vinyl Siding, Wood Frame
- Foundation: Concrete Perimeter
- Roof: Asphalt Shingle
Condition
- New construction: No
- Year built: 2023
Community & HOA
Community
- Features: Park, Playground, Sidewalks, Street Lights
- Subdivision: Cornerstone
HOA
- Has HOA: No
- Amenities included: Park, Playground, Snow Removal, Trash
- HOA fee: C$53 annually
Location
- Region: Calgary
Financial & listing details
- Price per square foot: C$366/sqft
- Date on market: 7/10/2026
- Inclusions: Fridge, Stove, Window Coverings, Washer/Dryer, 2 Microwaves
Price history
Price history is unavailable.
Public tax history
Tax history is unavailable.
Climate risks
Neighborhood: Cornerstone
Nearby schools
GreatSchools rating
No schools nearby
We couldn't find any schools near this home.
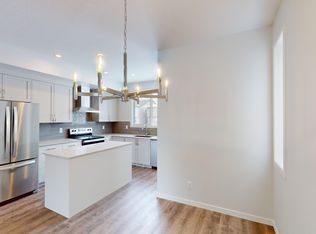
- C$--3 bd3 ba-- sqft41 Corner Glen Row NE, Calgary, AB T3N2L9Off Market
- C$609,9004 bd4 ba1.5k sqft57 S Corner Glen Row NE, Calgary, AB T3N2L9For Sale

- C$374,9002 bd1 ba599 sqft63 W Corner Glen Cres NE #1217, Calgary, AB T3N2R7New Construction
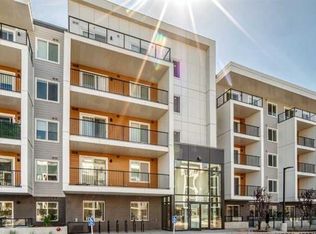
- C$--1 bd1 ba565 sqft63 Corner Glen Cres NE #1106, Calgary, AB T3N2R7Off Market

- C$--3 bd2 ba901 sqft63 Corner Glen Cres NE #1318, Calgary, AB T3N2R7Off Market
- C$--2 bd2 ba660 sqft63 Corner Glen Cres NE UNIT 2108, Calgary, AB T3N2R7Off Market
- C$--3 bd2 ba-- sqft63 Corner Glen Cres NE, Calgary, AB T3N2R7Off Market
- C$--2 bd2 ba650 sqft63 Corner Glen Cres NE #1421, Calgary, AB T3N2R7Off Market
Similar homes
- C$609,9004 bd4 ba1.5k sqft57 S Corner Glen Row NE, Calgary, AB T3N 2L9For SaleMLS ID #A2317348, Imtiaz Khan, Associate, First Place Realty. courtesy of Pillar9 System
- C$589,9004 bd4 ba1.5k sqft125 E Corner Meadows Gate NE, Calgary, AB T3N 1J7For Sale
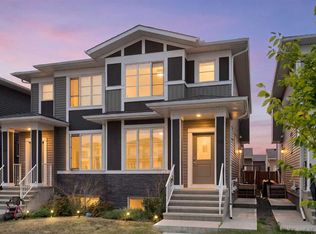 MLS ID #A2336205, Melanie Ward, Associate, Exp Realty. courtesy of Pillar9 System
 - C$572,5004 bd4 ba1.5k sqft86 Cornerstone Line NE, Calgary, AB T3N 2J6For Sale
 MLS ID #A2319201, Komal Singh, Associate, Real Broker. courtesy of Pillar9 System
 - C$569,0006 bd4 ba1.5k sqft3654 W Cornerstone Blvd NE, Calgary, AB T3N 2E3For Sale
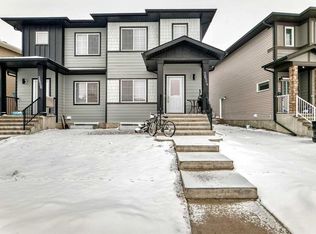 MLS ID #A2305148, Piyush Girdhar, Associate, Royal Lepage Metro. courtesy of Pillar9 System
 - C$624,9004 bd4 ba1.7k sqft194 S Cornerstone Rd NE, Calgary, AB T3N 1R5For SaleMLS ID #A2338348, Jaskaran Singh Dhillon, Associate, Exp Realty. courtesy of Pillar9 System
- C$590,0004 bd3 ba1.7k sqft223 Carrington Cir W, Calgary, AB T3P 0Y4For SaleMLS ID #A2337557, Oluwakemi Seedy, Associate, Urban-Realty.Ca. courtesy of Pillar9 System
- C$589,9005 bd4 ba1.4k sqft84 S Savanna Pl NE, Calgary, AB T3J 5P9New ConstructionMLS ID #A2336103, Inder Samra, Associate, Lpt Realty. courtesy of Pillar9 System
- C$575,0004 bd4 ba1.6k sqft125 S Herron Mews NE, Calgary, AB T3P 1Y8For SaleMLS ID #A2335272, Don Sandeman, Associate, Vip Realty & Management. courtesy of Pillar9 System
- C$649,9006 bd4 ba1.8k sqft281 Cornerstone Pass NE, Calgary, AB T3N 1G3For SaleMLS ID #A2335667, Arun Kaushal, Broker, Prep Realty Inc.. courtesy of Pillar9 System
- C$579,9004 bd3 ba1.7k sqft150 S Ambleton Dr NW, Calgary, AB T3P 1W6For SaleMLS ID #A2322633, Jeff Lu, Associate, Trec The Real Estate Company. courtesy of Pillar9 System
- C$619,9004 bd3 ba1.6k sqft123 N Corner Glen Dr NE, Calgary, AB T3N 2T4New ConstructionMLS ID #A2310608, Jatinder Cheema, Associate, Maxwell Central. courtesy of Pillar9 System
- C$499,9004 bd4 ba1.8k sqft414 Corner Meadows Way NE, Calgary, AB T3N 1Y6For SaleMLS ID #A2331832, Tarryn Hamilton, Associate, Re/Max Realty Professionals. courtesy of Pillar9 System
- C$635,0004 bd4 ba1.5k sqft121 S Carringvue Park NW, Calgary, AB T3P 1L1For SaleMLS ID #A2323485, Emmanuel Ajayi, Associate, Cir Realty. courtesy of Pillar9 System
- C$698,8884 bd4 ba1.6k sqft4065 N Cornerstone Blvd NE, Calgary, AB T3N 1J6For SaleMLS ID #A2311568, Shaukat Hayat, Associate, Remax Innovations. courtesy of Pillar9 System
- C$679,9003 bd3 ba1.8k sqft97 N Corner Glen Way NE, Calgary, AB T3N 2L6For SaleMLS ID #A2331910, Kulwinder Jaura, Associate, Nationwide Realty Corp.. courtesy of Pillar9 System
- C$659,0004 bd4 ba1.5k sqft29 Herron Mews NE, Calgary, AB T3P 1Y1For SaleMLS ID #A2323251, Emmanuel Ajayi, Associate, Cir Realty. courtesy of Pillar9 System
- C$565,0005 bd4 ba1.6k sqft1044 N West Lakeview Dr, Chestermere, AB T1X 2T3For SaleMLS ID #A2337245, Timmy Sharma, Associate, Coldwell Banker Yad Realty. courtesy of Pillar9 System
- C$559,0003 bd3 ba1.3k sqft251 NE Lucas Blvd NW, Calgary, AB T3P 1N1For SaleMLS ID #A2334720, Yi Zhang, Associate, Homecare Realty Ltd.. courtesy of Pillar9 System
- C$619,0004 bd4 ba1.6k sqft125 E Edith Gate NW, Calgary, AB T3R 1Z3For SaleMLS ID #A2321455, Emmanuel Ajayi, Associate, Cir Realty. courtesy of Pillar9 System
- C$679,9006 bd4 ba1.8k sqft38 W Saddleland Cres NE, Calgary, AB T3J 5K5For SaleMLS ID #A2327157, Gurpreet Ghuttora, Associate, Real Broker. courtesy of Pillar9 System
