Welcome to this beautifully designed duplex in the award-winning community of Livingston, complete with a fully self-contained 1-bedroom legal basement suite—perfect for rental income, extended family, or a mortgage helper. The bright, open-concept main floor showcases a modern kitchen with quartz countertops, stainless steel appliances, a large island, and stylish cabinetry, flowing seamlessly into the spacious dining and living areas. Upstairs, the central bonus room creates excellent separation between the primary suite and the secondary bedrooms, offering added privacy for families. The primary retreat features a walk-in closet and private ensuite, while two additional bedrooms, a full bathroom, and convenient upper-floor laundry complete the level. The legal basement suite offers its own private entrance, full kitchen, living area, bedroom, bathroom, and separate laundry, making it ideal for tenants or multigenerational living. Enjoy everything Livingston has to offer, including exclusive access to The Livingston Hub, featuring a fitness centre, gymnasium, splash park, skating rink, tennis and basketball courts, playgrounds, and year-round community events. With scenic pathways, parks, nearby shopping, future schools, and quick access to Stoney Trail, Deerfoot Trail, and Calgary International Airport, this is a location that's hard to beat. A stylish, income-generating home in one of Calgary's most sought-after communities—this is an opportunity you won't want to miss.
For sale
C$575,000
125 S Herron Mews NE, Calgary, AB T3P 1Y8
4beds
1,660sqft
Semi Detached (Half Duplex)
Built in 2023
-- sqft lot
$-- Zestimate®
C$346/sqft
C$40/mo HOA
What's special
Bright open-concept main floorStainless steel appliancesLarge islandStylish cabinetryCentral bonus roomTwo additional bedroomsConvenient upper-floor laundry
- 3 days |
- 12 |
- 1 |
Zillow last checked:
Listing updated:
Listed by:
Don Sandeman, Associate,
Vip Realty & Management,
Adeniyi Subair, Associate,
Vip Realty & Management
Source: courtesy of Pillar9 System,MLS®#: A2335272 Originating MLS®#: Calgary
Originating MLS®#: CalgaryFacts & features
Interior
Bedrooms & bathrooms
- Bedrooms: 4
- Bathrooms: 4
- Full bathrooms: 3
- 1/2 bathrooms: 1
Other
- Level: Second
- Dimensions: 11`0" x 12`11"
Bedroom
- Level: Second
- Dimensions: 8`2" x 11`4"
Bedroom
- Level: Second
- Dimensions: 10`2" x 8`6"
Bedroom
- Level: Basement
- Dimensions: 10`8" x 10`7"
Other
- Level: Main
- Dimensions: 2`11" x 6`3"
Other
- Level: Second
- Dimensions: 8`2" x 4`11"
Other
- Level: Basement
- Dimensions: 4`11" x 9`0"
Other
- Level: Second
- Dimensions: 9`11" x 5`9"
Bonus room
- Level: Second
- Dimensions: 11`8" x 11`11"
Dining room
- Level: Main
- Dimensions: 10`1" x 13`8"
Other
- Level: Main
- Dimensions: 4`3" x 6`2"
Family room
- Level: Basement
- Dimensions: 12`11" x 12`7"
Kitchen
- Level: Main
- Dimensions: 12`4" x 17`0"
Kitchen
- Level: Main
- Dimensions: 12`8" x 12`4"
Kitchen
- Level: Basement
- Dimensions: 12`0" x 8`11"
Laundry
- Level: Second
- Dimensions: 6`4" x 5`10"
Laundry
- Level: Basement
- Dimensions: 4`6" x 3`7"
Pantry
- Level: Main
- Dimensions: 2`6" x 3`8"
Pantry
- Level: Basement
- Dimensions: 2`2" x 5`0"
Storage
- Level: Basement
- Dimensions: 8`3" x 3`1"
Walk in closet
- Level: Second
- Dimensions: 5`9" x 5`10"
Walk in closet
- Level: Basement
- Dimensions: 5`1" x 5`8"
Heating
- Forced Air
Cooling
- None
Appliances
- Included: Built-In Oven, Dishwasher, Dryer, Electric Range, Microwave Hood Fan, Refrigerator, Stove(s), Washer
- Laundry: In Unit, Lower Level, Multiple Locations, Upper Level
Features
- Kitchen Island, Quartz Counters, Separate Entrance
- Flooring: Carpet, Ceramic Tile, Vinyl
- Windows: Vinyl Windows
- Basement: Full
- Has fireplace: No
- Common walls with other units/homes: 1 Common Wall
Interior area
- Total interior livable area: 1,660 sqft
- Finished area above ground: 1,660
- Finished area below ground: 602
Property
Parking
- Total spaces: 2
- Parking features: Off Street, Parking Pad
- Has uncovered spaces: Yes
Features
- Levels: Two,2 Storey
- Stories: 1
- Patio & porch: None
- Exterior features: Lighting
- Fencing: Partial
- Frontage length: 6.75M 22`2"
Lot
- Size: 2,178 Square Feet
- Features: Back Lane, Rectangular Lot, Street Lighting
Details
- Parcel number: 112679308
- Zoning: R-G
Construction
Type & style
- Home type: MultiFamily
- Property subtype: Semi Detached (Half Duplex)
- Attached to another structure: Yes
Materials
- Wood Frame
- Foundation: Concrete Perimeter
- Roof: Asphalt Shingle
Condition
- New construction: No
- Year built: 2023
Community & HOA
Community
- Features: Clubhouse, Park, Playground, Sidewalks, Street Lights, Tennis Court(s)
- Subdivision: Livingston
HOA
- Has HOA: No
- Amenities included: Clubhouse
- HOA fee: C$478 annually
Location
- Region: Calgary
Financial & listing details
- Price per square foot: C$346/sqft
- Date on market: 8/9/2026
- Inclusions: N/A
Price history
Price history is unavailable.
Public tax history
Tax history is unavailable.
Climate risks
Neighborhood: Livingston
Nearby schools
GreatSchools rating
No schools nearby
We couldn't find any schools near this home.

- C$--3 bd3 ba-- sqft53 Herron Mews NE, Calgary, AB T3P1Y1Off Market
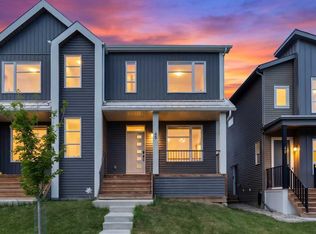
- C$532,9003 bd3 ba1.6k sqft45 S Herron Mews NE, Calgary, AB T3P1Y1For Sale
- C$629,9003 bd3 ba1.8k sqft55 E Herron St NE, Calgary, AB T3P1Z1For Sale

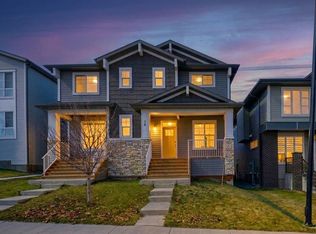
- C$659,0004 bd4 ba1.5k sqft29 Herron Mews NE, Calgary, AB T3P1Y1For Sale
- C$612,9664 bd4 ba1.9k sqft1155 Livingston Vw NE #202, Calgary, AB X0X0X0New Construction
- C$709,9004 bd3 ba2.1k sqft39 E Herron Rise NE, Calgary, AB T3P1Y1For Sale
- C$524,4233 bd3 ba1.5k sqft1163 Livingston Vw NE, Calgary, AB T3P0Z9New Construction
- C$457,9583 bd3 ba1.1k sqft15387 E 6th St NE, Calgary, AB T3P1T3New Construction
Similar homes
- C$659,0004 bd4 ba1.5k sqft29 Herron Mews NE, Calgary, AB T3P 1Y1For SaleMLS ID #A2323251, Emmanuel Ajayi, Associate, Cir Realty. courtesy of Pillar9 System
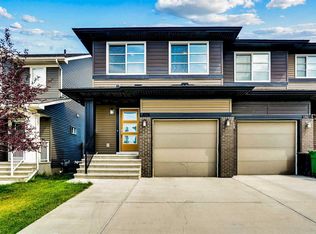
- C$579,9003 bd4 ba1.6k sqft186 Carringvue Park NW, Calgary, AB T3P 1L1For Sale
 MLS ID #A2304371, Manbir Kaur, Associate, Lpt Realty. courtesy of Pillar9 System
 - C$589,9005 bd4 ba1.4k sqft84 S Savanna Pl NE, Calgary, AB T3J 5P9New Construction
 MLS ID #A2336103, Inder Samra, Associate, Lpt Realty. courtesy of Pillar9 System
 - C$679,9004 bd4 ba1.7k sqft673 E Livingston Way NE, Calgary, AB T3P 1N8For Sale
 MLS ID #A2325439, Bryan Joseph Cruz, Associate, First Place Realty. courtesy of Pillar9 System
 - C$599,9004 bd2 ba975 sqft33 Lucas Rise NW, Calgary, AB T3P 1N3For SaleMLS ID #A2322455, Rudy Spiess, Associate, Re/Max Real Estate (Mountain View). courtesy of Pillar9 System
- C$578,9005 bd4 ba1.5k sqft21 E Corner Glen Row NE, Calgary, AB T3N 2L9For SaleMLS ID #A2328306, Salman Bhojani, Associate, Cir Realty. courtesy of Pillar9 System
- C$499,0003 bd3 ba1.9k sqft1014 N Bayview Rise SW, Airdrie, AB T4B 5K4For SaleMLS ID #A2336164, Rajwinder Sidhu, Associate, Alphax Realty. courtesy of Pillar9 System
- C$574,9903 bd3 ba1.6k sqft75 S Evanscrest Way NW, Calgary, AB T3P 0R7For SaleMLS ID #A2332246, Devon Huang, Associate, Cir Realty. courtesy of Pillar9 System
- C$638,9005 bd4 ba1.7k sqft226 S Ambleton Dr NW, Calgary, AB T3P 1W7For SaleMLS ID #A2329085, Conrad Aglah, Associate, Urban-Realty.Ca. courtesy of Pillar9 System
- C$609,9004 bd4 ba1.3k sqft708 E Tuscany Dr NW, Calgary, AB T3L 3A7For SaleMLS ID #A2336617, Glenn Evans, Associate, Real Broker. courtesy of Pillar9 System
- C$495,0003 bd3 ba1.4k sqft1636 W Cornerstone Blvd NE, Calgary, AB T3N 1H3For SaleMLS ID #A2331878, Sanket Patel, Associate, Urban-Realty.Ca. courtesy of Pillar9 System
- C$689,0005 bd4 ba1.5k sqft12871 Coventry Hills Way NE, Calgary, AB T3K 5L4For SaleMLS ID #A2332202, Bryan Joseph Cruz, Associate, First Place Realty. courtesy of Pillar9 System
- C$595,0003 bd3 ba1.7k sqft121 E Ambleside Heath NW, Calgary, AB T3P 1S4For SaleMLS ID #A2303332, April Isaac, Associate, One Percent Realty. courtesy of Pillar9 System
- C$659,9005 bd4 ba1.7k sqft288 S Lucas Blvd NW, Calgary, AB T3P 1X2For SaleMLS ID #A2321380, Ajay Kumar, Associate, Royal Lepage Solutions. courtesy of Pillar9 System
- C$562,0004 bd3 ba1.4k sqft721 E Nolan Hill Blvd NW, Calgary, AB T3R 0V9For SaleMLS ID #A2325215, Jessica Chan, Broker, Jessica Chan Real Estate & Management Inc.. courtesy of Pillar9 System
- C$634,9004 bd4 ba1.6k sqft30 E Evanscrest Rise NW, Calgary, AB T3P 0R7For SaleMLS ID #A2324777, Puneet Singh, Associate, Century 21 Bamber Realty Ltd.. courtesy of Pillar9 System
- C$554,7864 bd4 ba1.4k sqft173 N Skyview Springs Cres NE, Calgary, AB T3N 0B8For SaleMLS ID #A2314957, Saeed Mohammad, Associate, Royal Lepage Mission Real Estate. courtesy of Pillar9 System
- C$450,0003 bd4 ba1.3k sqft512 W Sage Hill Grv NW, Calgary, AB T3R 0Z8For SaleMLS ID #A2335817, Rupinder Dhillon, Associate, Zolo Realty. courtesy of Pillar9 System
- C$774,9004 bd3 ba1.9k sqft170 S Herron Way NE, Calgary, AB T3P 1Y8New ConstructionMLS ID #A2275875, Jasben Lai, Associate, Real Broker. courtesy of Pillar9 System
- C$611,0005 bd4 ba1.8k sqft25 W Red Sky Way NE, Calgary, AB T3N 0X6For SaleMLS ID #A2320927, Gurvinder Gill, Associate, Trec The Real Estate Company. courtesy of Pillar9 System
