Discover Kamira, a townhome community that truly feels like home. Tucked away from the busy corridor in Livingston, Kamira offers a peaceful, prime setting backing onto scenic walkways, a municipal reserve, and a charming playground just steps from your door. With upper-end single-family homes and a park behind, plus a planned school across the street, Kamira provides the privacy and serenity of a residential enclave, not the density of a typical townhome development.
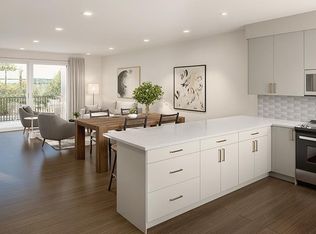
This thoughtfully designed JUNIPER unit offers 1579 sq.ft. (RMS) of well-planned living space, featuring 3 bedrooms with an option to add a 4th bedroom on the entry level, 2.5 bathrooms, a double attached side by side garage, and a modern open concept kitchen, dining, and living area that is perfect for family living and entertaining. Enjoy a private patio offering a peaceful setting and plenty of room to relax outdoors.
Every home is thoughtfully designed side-by-side, so you enjoy the privacy, peace, and independence from your neighbours. Durable, low-maintenance Hardie Board exteriors ensure your home and community remain beautiful for years to come, regardless of Alberta's weather.
Kamira also makes everyday life effortless: every home includes double or tandem attached garages, true private yards for outdoor play or relaxation (Cedar units), and thoughtfully designed balconies/patio space with solid privacy walls, not just glass panels, so you can enjoy your outdoor space in comfort and seclusion.
The interiors feature sophisticated finishes, including quartz countertops, a designer tile backsplash, luxury hard surface flooring, full-height custom cabinetry (to bulk head), stainless steel appliances, and in-suite laundry. Kamira offers three townhome designs (Cedar, Juniper, Sage) ranging from 3 to 4 bedrooms (with options to do a dual master suite) and from 1,199 sq.ft. to 1,925 sq.ft. (RMS). There are four designer selection packages to choose from and a variety of upgrades available, including air conditioning and floor plan modifications to suit your needs.
Built by Kalamoir Homes, one of Calgary's most trusted townhome developers, known for their commitment to quality, craftsmanship, and attention to detail.
This unit is not yet built. Construction began November 2025, with completion and possession anticipated for summer/fall 2026. Final legal plans, lot sizes, and property taxes are yet to be confirmed. Square footage is based on architectural plans. Pricing includes GST. Photos are artist renderings of the community and interiors. Please note that RMS measurements are larger than the architectural/floor plan marketing measurements. Contact your agent today to book a private tour or come down during our sales center hours to learn more about available floor plans, lots, standard finishing packages, upgrade options, our new home incentives till end of July 2026, and quick possession units. SHOWHOME IS NOW OPEN FOR VIEWING so book your appointment today!
New construction
C$524,423
1163 Livingston Vw NE, Calgary, AB T3P 0Z9
3beds
1,580sqft
Single Family Residence
Built in 2026
-- sqft lot
$-- Zestimate®
C$332/sqft
C$-- HOA
What's special
Sophisticated finishesQuartz countertopsDesigner tile backsplashLuxury hard surface flooringFull-height custom cabinetryStainless steel appliancesIn-suite laundry
- 35 days |
- 36 |
- 0 |
Zillow last checked:
Listed by:
Alexis Meinzer,
Century 21 Canada
Source: Century 21 Canada,MLS®#: A2320596
Facts & features
Interior
Bedrooms & bathrooms
- Bedrooms: 3
- Bathrooms: 3
- Full bathrooms: 2
- 1/2 bathrooms: 1
Heating
- Has Heating (Unspecified Type)
Features
- Basement: yes
- Has fireplace: Yes
Interior area
- Total structure area: 1,580
- Total interior livable area: 1,580 sqft
Property
Parking
- Parking features: DOUBLE GARAGE ATTACHED
- Has garage: Yes
Construction
Type & style
- Home type: SingleFamily
- Property subtype: Single Family Residence
Condition
- New Construction
- New construction: Yes
- Year built: 2026
Community & HOA
Location
- Region: Calgary
Financial & listing details
- Price per square foot: C$332/sqft
- Date on market: 6/13/2026
- Lease term: Contact For Details
Alexis Meinzer
Alexis Meinzer
(403) 617-4411
By pressing Contact Agent, you agree that the real estate professional identified above may call/text you about your search, which may involve use of automated means and pre-recorded/artificial voices. You don't need to consent as a condition of buying any property, goods, or services. Message/data rates may apply. You also agree to our Terms of Use. Zillow does not endorse any real estate professionals. We may share information about your recent and future site activity with your agent to help them understand what you're looking for in a home.
Price history
| Date | Event | Price |
|---|---|---|
| 6/13/2026 | Listed for sale | C$524,423C$332/sqft |
Source:  Century 21 Canada #A2320596 Report a problem Century 21 Canada #A2320596 Report a problem | ||
Public tax history
Tax history is unavailable.
Climate risks
Neighborhood: Livingston
Nearby schools
GreatSchools rating
No schools nearby
We couldn't find any schools near this home.
- C$524,4233 bd3 ba1.5k sqft1163 N Livingston Vw NE, Calgary, AB T3P0Z9New Construction

- C$457,9583 bd3 ba1.1k sqft15387 E 6th St NE, Calgary, AB T3P1T3New Construction

- C$612,9664 bd4 ba1.9k sqft1155 Livingston Vw NE #202, Calgary, AB X0X0X0New Construction
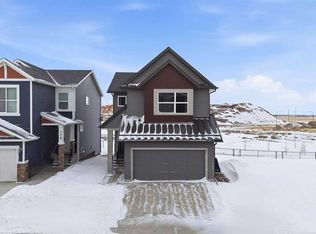
- C$774,9004 bd3 ba1.9k sqft170 S Herron Way NE, Calgary, AB T3P1Y8New Construction
- C$889,9004 bd4 ba2.4k sqft396 Herron Lndg NE, Calgary, AB T3P2R5New Construction
- C$889,9004 bd4 ba2.4k sqft396 S Herron Lndg NE, Calgary, AB T3P2R5New Construction
- C$889,9004 bd3 ba2.2k sqft364 SE Herron Lndg NE, Calgary, AB T3P2R5New Construction
- C$629,9003 bd3 ba1.8k sqft55 E Herron St NE, Calgary, AB T3P1Z1For Sale
Similar homes
- C$524,4233 bd3 ba1.5k sqft1163 N Livingston Vw NE, Calgary, AB T3P 0Z9New ConstructionMLS ID #A2320596, Alexis Meinzer, Associate, Century 21 Bamber Realty Ltd.. courtesy of Pillar9 System
- C$599,9003 bd3 ba1.6k sqft44 SE Calhoun Cmn NE, Calgary, AB T3P 1R8For Sale
 MLS ID #A2330092, Max Malychev, Associate, Cir Realty. courtesy of Pillar9 System
 - C$545,9003 bd3 ba1.6k sqft45 S Herron Mews NE, Calgary, AB T3P 1Y1For Sale
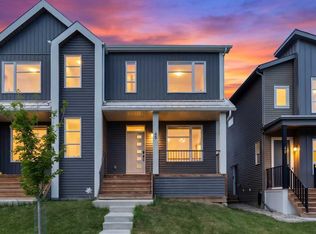 MLS ID #A2328468, Temi Omolola, Associate, Sutton Beeline. courtesy of Pillar9 System
 - C$499,0003 bd3 ba1.4k sqft228 S Livingston Vw NE, Calgary, AB T3P 0Z9For Sale
 MLS ID #A2324648, Justin Quinsona, Associate, Exp Realty. courtesy of Pillar9 System
 - C$499,0003 bd2 ba1.1k sqft71 NE Lucas St NW #11, Calgary, AB T3P 1S3For SaleMLS ID #A2330138, Hao Yu, Associate, Homecare Realty Ltd.. courtesy of Pillar9 System
- C$599,9004 bd4 ba1.7k sqft203 S Coville Close NE, Calgary, AB T3K 5V8For SaleMLS ID #A2328968, Xiao Xia Li, Associate, Grand Realty. courtesy of Pillar9 System
- C$554,9533 bd4 ba1.6k sqft60 W Covecreek Mews NE, Calgary, AB T3K 0V8For SaleMLS ID #A2284975, Burhan Vasanwala, Associate, Diamond Realty & Associates Ltd. courtesy of Pillar9 System
- C$599,0004 bd3 ba1.6k sqft440 E Lewiston Lndg NE, Calgary, AB T3P 2H8New ConstructionMLS ID #A2329856, Ram Vennam, Associate, Manor Real Estate Ltd.. courtesy of Pillar9 System
- C$335,0002 bd1 ba842 sqft220 Livingston Vw NE, Calgary, AB T3P 0Z9For SaleCentury 21 Canada
- C$539,9004 bd3 ba1.2k sqft5 E Coville Bay NE, Calgary, AB T3K 5V8For SaleMLS ID #A2320310, Michael Boling, Associate, Cir Realty. courtesy of Pillar9 System
- C$634,9003 bd3 ba1.8k sqft140 E Howse Ave NE, Calgary, AB T3P 0W1For SaleMLS ID #A2328077, Vin Shah, Associate, Real Estate Professionals Inc.. courtesy of Pillar9 System
- C$629,9003 bd3 ba1.8k sqft55 E Herron St NE, Calgary, AB T3P 1Z1For SaleMLS ID #A2327887, Krishna Karnatapu, Associate, Maxwell Central. courtesy of Pillar9 System
- C$599,9003 bd3 ba1.8k sqft10 W Lewiston Way NE, Calgary, AB T3P 2H7New ConstructionMLS ID #A2329427, Lindsay Bosma, Associate, Lpt Realty. courtesy of Pillar9 System
- C$635,0003 bd3 ba1.6k sqft124 SE Howse Ave NE, Calgary, AB T3P 0W1For SaleMLS ID #A2322654, Zeashan Butt, Associate, Five Star Realty. courtesy of Pillar9 System
- C$555,0004 bd4 ba1.5k sqft78 W Livingston Gate NE, Calgary, AB T3P 0V2For SaleMLS ID #A2319225, Andrew Chao, Associate, Exp Realty. courtesy of Pillar9 System
- C$548,9003 bd3 ba1.5k sqft10 W Lucas Close NW, Calgary, AB T3P 1Z5For SaleMLS ID #A2326249, Amrit Bedi, Associate, Coldwell Banker Yad Realty. courtesy of Pillar9 System
- C$660,0005 bd4 ba1.7k sqft112 W Lucas St NW, Calgary, AB T3P 1R6For SaleMLS ID #A2328013, Dusko Sremac, Associate, Real Broker. courtesy of Pillar9 System
- C$612,9664 bd4 ba1.9k sqft1155 Livingston Vw NE #202, Calgary, AB X0X 0X0New ConstructionCentury 21 Canada
- from C$539,0003 bd3 ba1.7k sqftSpruce (Right) Plan, Duplex at Livingston, Calgary, AB T3P 1R5New ConstructionBrookfield Residential Canada
- C$509,9003 bd3 ba1.5k sqft107 E Lucas Blvd NW, Calgary, AB T3P 1H8For SaleMLS ID #A2313422, Danny Greene, Associate, Re/Max First. courtesy of Pillar9 System
