Welcome to 10 Lewiston Way NE where timeless design meets modern family living. Built by Genesis Builders, this beautifully appointed home offers approximately 1,800 sq. ft. of thoughtfully designed living space with 3 bedrooms, 2.5 bathrooms, a main floor flex room, and an upper-level bonus room, creating the perfect balance of comfort and functionality. From the moment you step inside, you'll appreciate the bright, open-concept layout designed for everyday living and effortless entertaining. The heart of the home is the stunning kitchen, featuring quartz countertops, upgraded black lighting, elegant grey shaker cabinetry with a contrasting white island, a designer tile backsplash, and premium finishes that blend style with practicality. Whether you're preparing family dinners or hosting friends, this space is sure to impress. The spacious dining area flows seamlessly into the inviting living room, while the front flex room offers endless possibilities as a home office, playroom, or reading lounge. Upstairs, you'll find a relaxing primary retreat complete with a walk-in closet and luxurious 5-piece ensuite, along with two additional bedrooms, a full bathroom, convenient upper-floor laundry, and a generous bonus room that's perfect for movie nights or a kids' hangout. Located in the vibrant new community of Lewiston, you'll enjoy easy access to parks, walking paths, schools, shopping, and major commuter routes, giving you the convenience of city living while enjoying the charm of a growing neighbourhood. Whether you're purchasing your first home, upgrading for more space, or investing in your future, 10 Lewiston Way NE offers the perfect combination of quality craftsmanship, designer finishes, and room to grow.
New construction
C$599,900
10 W Lewiston Way NE, Calgary, AB T3P 2H7
3beds
1,800sqft
Semi Detached (Half Duplex)
Built in 2026
-- sqft lot
$-- Zestimate®
C$333/sqft
C$-- HOA
What's special
Timeless designMain floor flex roomUpper-level bonus roomBright open-concept layoutStunning kitchenQuartz countertopsUpgraded black lighting
- 9 hours |
- 2 |
- 0 |
Zillow last checked:
Listing updated:
Listed by:
Lindsay Bosma, Associate,
Lpt Realty
Source: courtesy of Pillar9 System,MLS®#: A2329427 Originating MLS®#: Calgary
Originating MLS®#: CalgaryFacts & features
Interior
Bedrooms & bathrooms
- Bedrooms: 3
- Bathrooms: 3
- Full bathrooms: 2
- 1/2 bathrooms: 1
Other
- Level: Upper
- Dimensions: 11`7" x 12`5"
Bedroom
- Level: Upper
- Dimensions: 8`9" x 10`9"
Bedroom
- Level: Upper
- Dimensions: 8`2" x 10`9"
Other
- Level: Main
- Dimensions: 5`1" x 5`0"
Other
- Level: Upper
- Dimensions: 5`0" x 9`4"
Other
- Level: Upper
- Dimensions: 5`0" x 14`2"
Dining room
- Level: Main
- Dimensions: 11`8" x 9`1"
Family room
- Level: Upper
- Dimensions: 12`10" x 9`1"
Flex space
- Level: Main
- Dimensions: 12`3" x 9`1"
Kitchen
- Level: Main
- Dimensions: 12`4" x 11`10"
Laundry
- Level: Upper
- Dimensions: 3`4" x 5`7"
Living room
- Level: Main
- Dimensions: 11`8" x 13`1"
Walk in closet
- Level: Upper
- Dimensions: 8`1" x 5`0"
Heating
- Forced Air
Cooling
- None
Appliances
- Included: Dishwasher, Dryer, Range Hood, Refrigerator, Stove(s), Washer
- Laundry: Laundry Room
Features
- Breakfast Bar, Double Vanity, Kitchen Island, No Animal Home, No Smoking Home, Open Floorplan, Quartz Counters, Recessed Lighting, Separate Entrance, Walk-In Closet(s)
- Flooring: Carpet, Tile, Vinyl
- Basement: Full
- Has fireplace: No
- Common walls with other units/homes: 1 Common Wall,No One Above,No One Below
Interior area
- Total interior livable area: 1,800 sqft
- Finished area above ground: 1,800
Property
Parking
- Total spaces: 2
- Parking features: Double Garage Detached
- Garage spaces: 2
Features
- Levels: Two,2 Storey
- Stories: 1
- Patio & porch: Deck, Front Porch
- Exterior features: Other
- Fencing: None
- Frontage length: 6.72M 22`1"
Lot
- Size: 2,178 Square Feet
- Features: Back Lane, Back Yard, Front Yard, Rectangular Lot
Details
- Parcel number: 112663163
- Zoning: R-Gm
Construction
Type & style
- Home type: MultiFamily
- Property subtype: Semi Detached (Half Duplex)
- Attached to another structure: Yes
Materials
- Vinyl Siding, Wood Frame
- Foundation: Concrete Perimeter
- Roof: Asphalt Shingle
Condition
- New construction: Yes
- Year built: 2026
Community & HOA
Community
- Features: Park, Playground, Sidewalks, Street Lights
- Subdivision: Lewisburg
HOA
- Has HOA: No
Location
- Region: Calgary
Financial & listing details
- Price per square foot: C$333/sqft
- Date on market: 7/18/2026
- Inclusions: None
Lindsay Bosma, Associate
Lindsay Bosma, Associate
(403) 702-5432
By pressing Contact Agent, you agree that the real estate professional identified above may call/text you about your search, which may involve use of automated means and pre-recorded/artificial voices. You don't need to consent as a condition of buying any property, goods, or services. Message/data rates may apply. You also agree to our Terms of Use. Zillow does not endorse any real estate professionals. We may share information about your recent and future site activity with your agent to help them understand what you're looking for in a home.
Price history
Price history is unavailable.
Public tax history
Tax history is unavailable.
Climate risks
Neighborhood: T3P
Nearby schools
GreatSchools rating
No schools nearby
We couldn't find any schools near this home.
- C$619,9003 bd3 ba1.5k sqft416 E Lewiston Lndg NE, Calgary, AB T3P2H8New Construction

- C$--4 bd3 ba1.7k sqft404 Lewiston Lndg NE, Calgary, AB T3P2H8Off Market
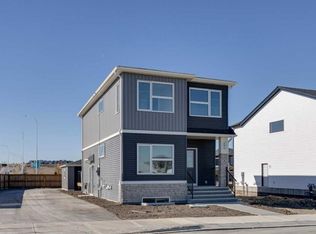
- C$--1 bd1 ba800 sqft404 Lewiston Lndg NE #1, Calgary, AB T3P2H8Off Market
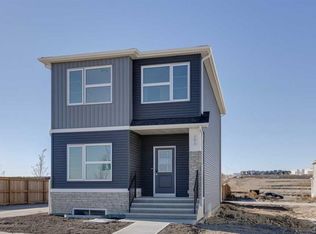
- C$599,0004 bd3 ba1.6k sqft440 E Lewiston Lndg NE, Calgary, AB T3P2H8New Construction
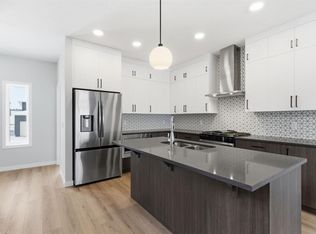
- C$830,6546 bd4 ba2.3k sqft425 W Lewiston Lndg NE, Calgary, AB T3P2H8New Construction
- C$729,9004 bd3 ba2.1k sqft445 W Lewiston Lndg NE, Calgary, AB T3P2H8New Construction
- C$719,9003 bd3 ba2k sqft473 NW Lewiston Lndg NE, Calgary, AB T3L2M4New Construction
- C$729,9004 bd3 ba2.1k sqft41 E Lewiston Cmn NE, Calgary, AB T3P2H7New Construction
Similar homes
- C$599,0004 bd3 ba1.6k sqft440 E Lewiston Lndg NE, Calgary, AB T3P 2H8New ConstructionMLS ID #A2329856, Ram Vennam, Associate, Manor Real Estate Ltd.. courtesy of Pillar9 System
- C$599,9003 bd3 ba1.6k sqft44 SE Calhoun Cmn NE, Calgary, AB T3P 1R8For Sale
 MLS ID #A2330092, Max Malychev, Associate, Cir Realty. courtesy of Pillar9 System
 - C$545,9003 bd3 ba1.6k sqft45 S Herron Mews NE, Calgary, AB T3P 1Y1For Sale
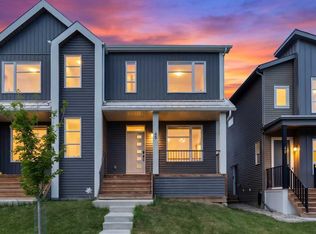 MLS ID #A2328468, Temi Omolola, Associate, Sutton Beeline. courtesy of Pillar9 System
 - C$639,9004 bd4 ba1.6k sqft292 E Coville Close NE, Calgary, AB T3K 5V7For Sale
 MLS ID #A2329824, Shravan Chawla, Associate, Diamond Realty & Associates Ltd. courtesy of Pillar9 System
 - C$579,0004 bd3 ba1.3k sqft48 S Covepark Pl NE, Calgary, AB T3K 5Z8For SaleMLS ID #A2328546, Ryan Suh, Associate, Ko Realty Ltd.. courtesy of Pillar9 System
- C$599,9004 bd4 ba1.7k sqft203 S Coville Close NE, Calgary, AB T3K 5V8For SaleMLS ID #A2328968, Xiao Xia Li, Associate, Grand Realty. courtesy of Pillar9 System
- C$589,9003 bd4 ba1.6k sqft21 E Howse St NE, Calgary, AB T3P 0V8For SaleMLS ID #A2317161, Leslie Schmeiler, Associate, Re/Max Realty Professionals. courtesy of Pillar9 System
- C$619,9003 bd3 ba1.5k sqft416 E Lewiston Lndg NE, Calgary, AB T3P 2H8New ConstructionMLS ID #A2321265, Lindsay Bosma, Associate, Lpt Realty. courtesy of Pillar9 System
- C$569,9003 bd2 ba1.6k sqft35 N Lewisburg Mnr NE, Calgary, AB T3P 0T7For SaleMLS ID #A2318428, David Lofthaug, Broker, Bode Platform Inc.. courtesy of Pillar9 System
- C$659,0004 bd4 ba1.5k sqft29 Herron Mews NE, Calgary, AB T3P 1Y1For SaleMLS ID #A2323251, Emmanuel Ajayi, Associate, Cir Realty. courtesy of Pillar9 System
- C$634,9003 bd3 ba1.8k sqft140 E Howse Ave NE, Calgary, AB T3P 0W1For SaleMLS ID #A2328077, Vin Shah, Associate, Real Estate Professionals Inc.. courtesy of Pillar9 System
- C$545,0004 bd4 ba1.3k sqft14438 W 15th St NE, Calgary, AB T3P 2H7New ConstructionMLS ID #A2302210, Anna Kaufman, Associate, Exp Realty. courtesy of Pillar9 System
- C$544,9003 bd3 ba1.4k sqft31 E Lewisburg Mnr NE, Calgary, AB T3P 0T7New ConstructionMLS ID #A2318347, David Lofthaug, Broker, Bode Platform Inc.. courtesy of Pillar9 System
- C$530,0003 bd3 ba1.3k sqft14442 W 15th St NE, Calgary, AB T3P 2H7New ConstructionMLS ID #A2320476, Anna Kaufman, Associate, Exp Realty. courtesy of Pillar9 System
- C$729,9994 bd4 ba1.8k sqft119 SW Howse Hl NE, Calgary, AB T3P 1P3For SaleMLS ID #A2329651, Erin Reeves, Associate, Exp Realty. courtesy of Pillar9 System
- C$598,0003 bd3 ba1.3k sqft52 S Lewiston Dr NE, Calgary, AB T3P 2J5For SaleMLS ID #A2314766, Deesh Sadiaora, Associate, Exp Realty. courtesy of Pillar9 System
- C$724,9955 bd4 ba1.8k sqft905 N Livingston Way NE, Calgary, AB T3P 1L2For SaleMLS ID #A2323300, Jay Nasser, Associate, Cir Realty. courtesy of Pillar9 System
- C$729,9004 bd3 ba2.1k sqft41 E Lewiston Cmn NE, Calgary, AB T3P 2H7New ConstructionMLS ID #A2321306, Lindsay Bosma, Associate, Lpt Realty. courtesy of Pillar9 System
- C$609,9003 bd3 ba1.2k sqft222 E Covewood Close NE, Calgary, AB T3K 5A1For SaleMLS ID #A2326607, Ross Pavl, Associate, Exp Realty. courtesy of Pillar9 System
- C$599,9003 bd4 ba1.6k sqft214 S Coville Cir NE, Calgary, AB T3K 5N8For SaleMLS ID #A2321809, Sam Sidhu, Associate, Urban-Realty.Ca. courtesy of Pillar9 System
