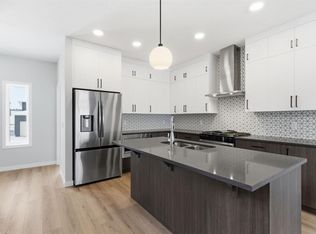
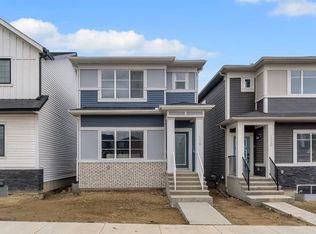
Step into this beautifully finished 1,304 sq. ft., 3-bedroom, 2.5-bath home where modern style meets everyday comfort. The open-concept main floor is bright and inviting, featuring granite and quartz countertops, wrought iron spindle railing, and a mix of LVP, LVT, and plush carpet. The upgraded kitchen is a true highlight, complete with stainless steel appliances, a built-in microwave, a hood fan, a Silgranit undermount sink, and a cozy coffee nook — the perfect spot to start your day. Pot lights throughout the home add a warm glow to every room. Enjoy the comfort of central air conditioning and the convenience of an oversized garage. Step outside to a 10’x10’ pressure-treated deck with aluminum railing and a gas line for your BBQ, all overlooking a backyard designed for relaxing or entertaining. There is the potential to add a convenient side entrance, offering even more flexibility for future development or private access.
For sale
C$598,000
52 S Lewiston Dr NE, Calgary, AB T3P 2J5
3beds
1,304sqft
Single Family Residence
Built in 2024
2,613 Square Feet Lot
$-- Zestimate®
C$458/sqft
C$-- HOA
What's special
Open-concept main floorBright and invitingGranite and quartz countertopsWrought iron spindle railingUpgraded kitchenStainless steel appliancesBuilt-in microwave
- 8 days |
- 6 |
- 0 |
Zillow last checked:
Listing updated:
Listed by:
Deesh Sadiaora, Associate,
Exp Realty,
Joy Peacock, Associate,
Exp Realty
Source: courtesy of Pillar9 System,MLS®#: A2337308 Originating MLS®#: Calgary
Originating MLS®#: CalgaryFacts & features
Interior
Bedrooms & bathrooms
- Bedrooms: 3
- Bathrooms: 3
- Full bathrooms: 2
- 1/2 bathrooms: 1
Bedroom
- Level: Second
- Dimensions: 9`7" x 9`1"
Bedroom
- Level: Second
- Dimensions: 9`2" x 10`4"
Other
- Level: Second
- Dimensions: 11`11" x 12`3"
Other
- Level: Main
- Dimensions: 4`8" x 5`7"
Other
- Level: Second
- Dimensions: 8`5" x 4`1"
Other
- Level: Second
- Dimensions: 8`6" x 5`1"
Dining room
- Level: Main
- Dimensions: 14`5" x 9`1"
Kitchen
- Level: Main
- Dimensions: 11`7" x 11`2"
Living room
- Level: Main
- Dimensions: 13`6" x 11`4"
Heating
- ENERGY STAR Qualified Equipment
Cooling
- Central Air
Appliances
- Included: Dishwasher, Electric Range, Microwave, Range Hood, Refrigerator, Washer/Dryer
- Laundry: In Unit
Features
- Kitchen Island
- Flooring: Ceramic Tile
- Windows: Window Coverings
- Basement: Full
- Has fireplace: No
Interior area
- Total interior livable area: 1,304 sqft
- Finished area above ground: 652
- Finished area below ground: 598
Video & virtual tour
Property
Parking
- Total spaces: 4
- Parking features: Double Garage Detached
- Garage spaces: 2
Features
- Levels: Two,2 Storey
- Stories: 1
- Patio & porch: Deck
- Exterior features: None
- Fencing: None
- Frontage length: 7.72M 25`4"
Lot
- Size: 2,613 Square Feet
- Features: Back Lane, Back Yard
Details
- Parcel number: 112611829
- Zoning: R-G
Construction
Type & style
- Home type: SingleFamily
- Property subtype: Single Family Residence
Materials
- Concrete, Wood Frame
- Foundation: Concrete Perimeter
- Roof: Asphalt Shingle
Condition
- New construction: No
- Year built: 2024
Community & HOA
Community
- Features: Park
- Subdivision: Lewisburg
HOA
- Has HOA: No
Location
- Region: Calgary
Financial & listing details
- Price per square foot: C$458/sqft
- Date on market: 8/14/2026
- Inclusions: None
Price history
Price history is unavailable.
Public tax history
Tax history is unavailable.
Climate risks
Neighborhood: T3P
Nearby schools
GreatSchools rating
No schools nearby
We couldn't find any schools near this home.
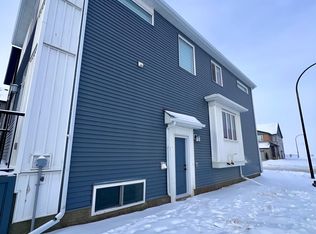
- C$--2 bd1 ba-- sqft139 Lewiston Dr NE, Calgary, AB T3P2J6Off Market
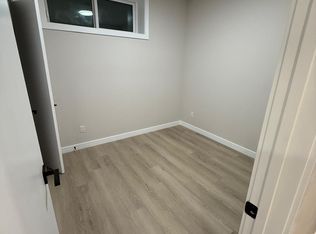
- C$--2 bd1 ba-- sqft139 Lewiston Dr NE #B, Calgary, AB T3P2J6Off Market
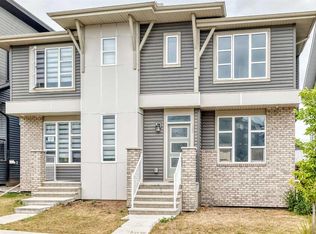
- C$575,0004 bd4 ba1.6k sqft125 S Herron Mews NE, Calgary, AB T3P1Y8For Sale
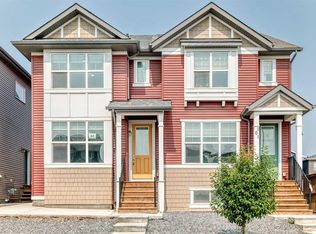
- C$630,0004 bd4 ba1.4k sqft97 SE Herron Mews NE, Calgary, AB T3P1Y1For Sale
- C$--3 bd3 ba-- sqft53 Herron Mews NE, Calgary, AB T3P1Y1Off Market
- C$759,9974 bd4 ba2.1k sqft360 N Calhoun Cmn NE, Calgary, AB T3P1N8For Sale
- C$709,9004 bd3 ba2.1k sqft39 E Herron Rise NE, Calgary, AB T3P1Y1For Sale
- C$532,9003 bd3 ba1.6k sqft45 S Herron Mews NE, Calgary, AB T3P1Y1For Sale
Similar homes
- C$580,0003 bd3 ba1.6k sqft44 SE Calhoun Cmn NE, Calgary, AB T3P 1R8For Sale
 MLS ID #A2330092, Max Malychev, Associate, Cir Realty. courtesy of Pillar9 System
 - C$599,0004 bd3 ba1.6k sqft440 E Lewiston Lndg NE, Calgary, AB T3P 2H8New Construction
 MLS ID #A2329856, Ram Vennam, Associate, Manor Real Estate Ltd.. courtesy of Pillar9 System
 - C$619,9003 bd3 ba1.5k sqft416 E Lewiston Lndg NE, Calgary, AB T3P 2H8New Construction
 MLS ID #A2321265, Lindsay Bosma, Associate, Lpt Realty. courtesy of Pillar9 System
 - C$617,9003 bd3 ba1.8k sqft140 E Howse Ave NE, Calgary, AB T3P 0W1For Sale
 MLS ID #A2328077, Vin Shah, Associate, Real Estate Professionals Inc.. courtesy of Pillar9 System
 - C$575,0004 bd4 ba1.6k sqft125 S Herron Mews NE, Calgary, AB T3P 1Y8For SaleMLS ID #A2335272, Don Sandeman, Associate, Vip Realty & Management. courtesy of Pillar9 System
- C$634,9003 bd3 ba1.4k sqft98 S Panton Way NW, Calgary, AB T3K 0X2For SaleMLS ID #A2330168, Mark Stanley Jamias, Associate, Real Estate Professionals Inc.. courtesy of Pillar9 System
- C$599,9994 bd3 ba1.7k sqft31 E Red Embers Ln NE, Calgary, AB T3N 0R2For SaleMLS ID #A2324690, Harsh Mishra, Associate, Exp Realty. courtesy of Pillar9 System
- C$599,9993 bd3 ba1.7k sqft77 S Red Sky Way NE, Calgary, AB T3N 0X6For SaleMLS ID #A2299991, Deonte Doslov-Doctor, Associate, Maxwell Capital Realty. courtesy of Pillar9 System
- C$635,0005 bd4 ba1.7k sqft330 S Ambleton Dr NW, Calgary, AB T3P 2B7For SaleMLS ID #A2337058, Tenkam Nubed, Broker, Premiere Realty Direct. courtesy of Pillar9 System
- C$549,9003 bd3 ba1.8k sqft121 S Osborne Cmn SW, Airdrie, AB T4B 5G6For SaleMLS ID #A2337175, Abhijeet Singh, Associate, Re/Max First. courtesy of Pillar9 System
- C$549,9003 bd3 ba1.5k sqft1265 NE Carrington Blvd NW, Calgary, AB T3P 1M2For SaleMLS ID #A2334187, Tarun Gulati, Associate, Re/Max Real Estate (Mountain View). courtesy of Pillar9 System
- C$644,9004 bd4 ba1.5k sqft56 S Corner Meadows Park NE, Calgary, AB T3N 1J8For SaleMLS ID #A2335755, Roland Gjelaj, Associate, Exp Realty. courtesy of Pillar9 System
- C$635,0004 bd3 ba1.7k sqft22 W Edith Mnr NW, Calgary, AB T3R 1Y7For SaleMLS ID #A2328554, Parker Xiong, Associate, Homecare Realty Ltd.. courtesy of Pillar9 System
- C$489,9993 bd3 ba1.4k sqft228 S Livingston Vw NE, Calgary, AB T3P 0Z9For SaleMLS ID #A2324648, Justin Quinsona, Associate, Exp Realty. courtesy of Pillar9 System
- C$591,9004 bd4 ba1.6k sqft277 S Saddlecrest Way NE, Calgary, AB T3J 5N3For SaleMLS ID #A2326945, Jaspreet Pandher, Associate, Zolo Realty. courtesy of Pillar9 System
- C$549,9003 bd3 ba1.4k sqft51 Corner Meadows Vlg NE, Calgary, AB T3N 1J5For SaleMLS ID #A2309686, Ankush Sharma, Associate, Urban-Realty.Ca. courtesy of Pillar9 System
- C$629,9004 bd3 ba1.6k sqft99 SW Sage Valley Park NW, Calgary, AB T3R 0E5For SaleMLS ID #A2289754, Jessey Touchette, Associate, People 1st Realty. courtesy of Pillar9 System
- C$534,9003 bd3 ba1.4k sqft1014 S Carrington Blvd NW, Calgary, AB T3P 1L8For SaleMLS ID #A2326361, Joel Anderson, Associate, Real Broker. courtesy of Pillar9 System
- C$629,0003 bd3 ba1.8k sqft673 E Windrow Mnr SW, Airdrie, AB T4B 5H5For SaleMLS ID #A2323090, Dusko Sremac, Associate, Real Broker. courtesy of Pillar9 System
- C$618,8883 bd3 ba1.5k sqft64 N Sage Hill Point NW, Calgary, AB T3R 0H4For SaleMLS ID #A2327053, Liz Wong, Associate, Exp Realty. courtesy of Pillar9 System
