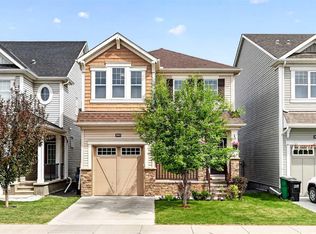
Gorgeous 2023-Built Home with 1,807 Sq. Ft. of Modern Living! Welcome to this beautifully upgraded 3-bedroom, 2.5-bathroom detached home in one of Airdrie's most sought-after communities! Offering 1,807 sq. ft. of thoughtfully designed living space, this home showcases modern finishes, premium upgrades and an unbeatable location. Situated on a desirable lot with no rear neighbours, it backs onto a walking path, providing exceptional privacy, peaceful views, and a wonderful sense of openness. Step inside to a bright and inviting open-concept main floor featuring elegant luxury vinyl plank flooring and 9' knockdown ceilings. The extended chef-inspired kitchen is beautifully upgraded with quartz countertops, stainless steel appliances and a built-in workstation, perfect for working from home. The spacious living and dining areas are ideal for entertaining, while large windows fill the home with natural light. Upstairs, you will find a spacious bonus room with a stunning glass-paneled door leading to a covered balcony, a unique feature and the perfect place to relax. The luxurious primary suite offers a spa like retreat. Two additional generously sized bedrooms and a stylish main bathroom with quartz countertops complete the upper level, with plush carpeting adding warmth and comfort. The unfinished basement is ready for your personal touch and includes a 3-piece bathroom rough-in for future development. Outside, the backyard offers unmatched peace and openness with no rear neighbours, making it the perfect space to unwind. A gas line rough-in for a future BBQ adds even more convenience for outdoor living. Ideally located close to parks, shopping and everyday amenities, this home is also positioned in an exciting and growing area. A new Kindergarten to Grade 8 school is expected to be completed in Fall 2027. In addition, the City of Airdrie is planning a new recreation facility in the southwest quadrant near the community of Southwinds, further enhancing the lifestyle.. With easy access to Calgary in approximately 15 minutes, this smoke-free, pet-free, move-in-ready home offers the perfect blend of style, comfort, convenience and future growth. Don't miss your opportunity to make this exceptional property your own. Schedule your private showing today!
For sale
C$629,000
673 E Windrow Mnr SW, Airdrie, AB T4B 5H5
3beds
1,807sqft
Single Family Residence
Built in 2023
2,613 Square Feet Lot
$-- Zestimate®
C$348/sqft
C$-- HOA
What's special
Peaceful viewsExtended chef-inspired kitchenQuartz countertopsStainless steel appliancesBuilt-in workstationSpacious bonus roomCovered balcony
- 60 days
- 15
- 1
Zillow last checked:
Listing updated:
Listed by:
Dusko Sremac, Associate,
Real Broker,
Garima Sharma, Associate,
Real Broker
Source: courtesy of Pillar9 System,MLS®#: A2323090 Originating MLS®#: Calgary
Originating MLS®#: CalgaryFacts & features
Interior
Bedrooms & bathrooms
- Bedrooms: 3
- Bathrooms: 3
- Full bathrooms: 2
- 1/2 bathrooms: 1
Other
- Level: Upper
- Dimensions: 14`7" x 12`0"
Bedroom
- Level: Upper
- Dimensions: 13`2" x 9`11"
Bedroom
- Level: Upper
- Dimensions: 10`0" x 9`11"
Other
- Level: Main
- Dimensions: 6`9" x 2`8"
Other
- Level: Upper
- Dimensions: 8`1" x 6`4"
Other
- Level: Upper
- Dimensions: 9`5" x 8`11"
Dining room
- Level: Main
- Dimensions: 10`3" x 8`7"
Family room
- Level: Upper
- Dimensions: 13`6" x 9`8"
Kitchen
- Level: Main
- Dimensions: 10`11" x 10`1"
Laundry
- Level: Upper
- Dimensions: 6`1" x 5`2"
Living room
- Level: Main
- Dimensions: 18`6" x 13`1"
Walk in closet
- Level: Upper
- Dimensions: 6`5" x 4`0"
Heating
- Forced Air
Cooling
- None
Appliances
- Included: Dishwasher, Dryer, Garage Control(s), Gas Stove, Microwave, Refrigerator, Washer
- Laundry: Upper Level
Features
- Double Vanity, Kitchen Island, Open Floorplan, See Remarks
- Flooring: Carpet, Vinyl
- Windows: Window Coverings
- Basement: Full
- Has fireplace: No
Interior area
- Total interior livable area: 1,807 sqft
- Finished area above ground: 1,807
Property
Parking
- Total spaces: 4
- Parking features: Double Garage Attached
- Attached garage spaces: 2
Features
- Levels: Two,2 Storey
- Stories: 1
- Patio & porch: Balcony(s)
- Exterior features: Balcony, Private Yard
- Fencing: Fenced
- Frontage length: 9.24M 30`4"
Lot
- Size: 2,613 Square Feet
- Features: Back Yard, Backs on to Park/Green Space
Details
- Parcel number: 103674981
- Zoning: R1-U
Construction
Type & style
- Home type: SingleFamily
- Property subtype: Single Family Residence
Materials
- Vinyl Siding, Wood Frame
- Foundation: Concrete Perimeter
- Roof: Asphalt Shingle
Condition
- New construction: No
- Year built: 2023
Community & HOA
Community
- Features: Park, Playground
- Subdivision: Windsong
HOA
- Has HOA: No
Location
- Region: Airdrie
Financial & listing details
- Price per square foot: C$348/sqft
- Date on market: 7/1/2026
- Inclusions: NA
Price history
Price history is unavailable.
Public tax history
Tax history is unavailable.
Climate risks
Neighborhood: T4B
Nearby schools
GreatSchools rating
No schools nearby
We couldn't find any schools near this home.
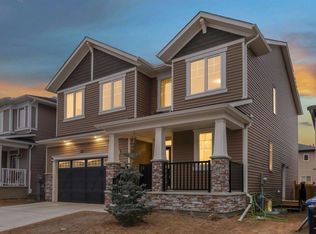
- C$800,0007 bd5 ba2.8k sqft610 E Southwinds Close SW, Airdrie, AB T4B5L5For Sale
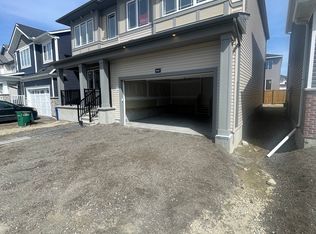
- C$--5 bd3 ba2.6k sqft542 Southwinds Close SW, Airdrie, AB T4B5L5Off Market
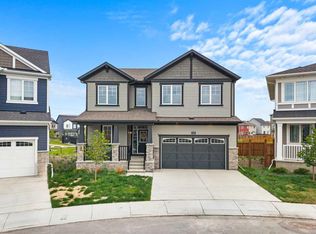
- C$815,0005 bd4 ba2.8k sqft629 Southwinds Close SW, Airdrie, AB T4B5L5For Sale
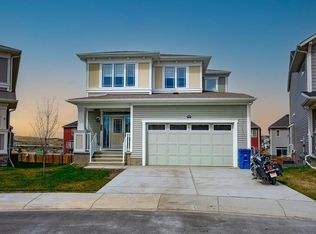
- C$699,9994 bd4 ba2.1k sqft717 S Windrow Mnr SW, Airdrie, AB T4B5H6For Sale
Similar homes
- C$634,9003 bd4 ba2.1k sqft146 N Windwood Grv SW, Airdrie, AB T4B 3S8For Sale
 MLS ID #A2337933, Gurpreet Ghuttora, Associate, Real Broker. courtesy of Pillar9 System
 - C$630,0004 bd4 ba1.9k sqft293 S Windrow Cres SW, Airdrie, AB T4B 4K2For Sale
 MLS ID #A2313251, Dyango Ng, Associate, 2% Realty. courtesy of Pillar9 System
 - C$635,0003 bd3 ba1.9k sqft366 W Kings Heights Dr SE, Airdrie, AB T4A 0S2For Sale
 MLS ID #A2338283, Shayna Nackoney-Skauge, Associate, Real Broker. courtesy of Pillar9 System
 - C$699,9994 bd4 ba2.1k sqft717 S Windrow Mnr SW, Airdrie, AB T4B 5H6For SaleMLS ID #A2330965, Fatehdev Josan, Associate, M3m Real Estate. courtesy of Pillar9 System
