*** OPEN HOUSE SATURDAY AUGUST 8TH 11:00 AM - 1:00 PM *** Welcome to an exceptional semi-detached home featuring central air conditioning and 2,647 sq. ft. of beautifully developed living space that effortlessly combines elevated style, everyday functionality, and cozy comfort. From the moment you step inside, the large foyer with vaulted ceilings complements the bright, open-concept main floor with warm hardwood flooring and expansive windows that flood the home with natural light. Up front, a versatile flex room serves perfectly as a home office, quiet den, or cozy reading nook. The heart of the home centers around a light-filled living room featuring a warm gas fireplace with a classic mantel and tile surround—an inviting backdrop for relaxing or gathering with friends. Chef-inspired and designed for effortless entertaining, the spacious kitchen boasts full-height cabinetry, sleek granite countertops, stainless steel appliances, a large central island with a breakfast bar, and a convenient walk-through pantry. The pantry connects directly to the mudroom and laundry area, offering seamless access to the front-attached double garage. Adjacent to the kitchen, the sun-drenched dining area opens straight out to the rear deck, creating a smooth transition for outdoor dining. A smartly tucked-away two-piece powder room completes the main floor. Upstairs, a massive, light-filled family room provides the ultimate retreat, framed by generous windows that soak the space in sunshine. The serene primary suite acts as a private sanctuary, complete with a spacious walk-in closet and a large four-piece ensuite featuring a relaxing corner soaker tub and separate shower. Two additional generously sized bedrooms, each with ample closet space, share another full four-piece bath. Meanwhile, the fully finished lower level is bright and inviting and features two more bedrooms, an enormous recreation room currently used as a gym, plus a ton of storage. Out back, enjoy a fully fenced yard with low-maintenance landscaping and a sunny rear deck equipped with a gas line—ideal for summer BBQs and evening relaxation. Parking is a breeze with the double attached garage and a wide driveway offering space for two additional vehicles. Situated within walking distance to Nose Creek Elementary, local playgrounds, vibrant shopping, and the scenic trails winding along the Bayside canals, this home delivers the ultimate community lifestyle with easy access to major routes. Beautifully appointed, immaculately maintained, and ready for its next chapter, this standout family property is a true must-see. Book Your Showing Today!
For sale
C$590,000
2363 S Baywater Cres SW, Airdrie, AB T4B 0T5
5beds
1,865sqft
Semi Detached (Half Duplex)
Built in 2013
-- sqft lot
$-- Zestimate®
C$316/sqft
C$-- HOA
What's special
Central air conditioningBright open-concept main floorWarm hardwood flooringSpacious kitchenFull-height cabinetrySleek granite countertopsStainless steel appliances
- 20 hours |
- 2 |
- 0 |
Zillow last checked:
Listing updated:
Listed by:
Jamie Mclachlin, Associate,
Cir Realty
Source: courtesy of Pillar9 System,MLS®#: A2331160 Originating MLS®#: Calgary
Originating MLS®#: CalgaryFacts & features
Interior
Bedrooms & bathrooms
- Bedrooms: 5
- Bathrooms: 3
- Full bathrooms: 2
- 1/2 bathrooms: 1
Other
- Level: Upper
- Dimensions: 13`0" x 13`10"
Bedroom
- Level: Upper
- Dimensions: 11`7" x 11`2"
Bedroom
- Level: Upper
- Dimensions: 10`2" x 11`2"
Bedroom
- Level: Basement
- Dimensions: 9`5" x 11`0"
Bedroom
- Level: Basement
- Dimensions: 12`11" x 14`11"
Other
- Level: Main
- Dimensions: 4`11" x 4`11"
Other
- Level: Upper
- Dimensions: 5`0" x 9`7"
Other
- Level: Upper
- Dimensions: 8`5" x 14`11"
Bonus room
- Level: Upper
- Dimensions: 18`7" x 16`10"
Dining room
- Level: Main
- Dimensions: 7`1" x 14`0"
Exercise room
- Level: Basement
- Dimensions: 18`5" x 12`5"
Other
- Level: Basement
- Dimensions: 8`4" x 7`10"
Kitchen
- Level: Main
- Dimensions: 11`9" x 15`0"
Laundry
- Level: Main
- Dimensions: 6`2" x 53`0"
Living room
- Level: Main
- Dimensions: 10`4" x 14`0"
Office
- Level: Main
- Dimensions: 9`6" x 10`6"
Storage
- Level: Basement
- Dimensions: 8`0" x 11`0"
Heating
- Forced Air, Natural Gas
Cooling
- Central Air
Appliances
- Included: Dishwasher, Dryer, Microwave Hood Fan, Refrigerator, Stove(s), Washer
- Laundry: Main Level
Features
- Closet Organizers, Granite Counters, High Ceilings, Kitchen Island, Open Floorplan, Pantry, Storage, Track Lighting
- Flooring: Carpet, Hardwood
- Basement: Full
- Number of fireplaces: 1
- Fireplace features: Gas, Living Room, Mantle, Tile
- Common walls with other units/homes: 1 Common Wall,End Unit
Interior area
- Total interior livable area: 1,865 sqft
- Finished area above ground: 1,865
- Finished area below ground: 782
Video & virtual tour
Property
Parking
- Total spaces: 4
- Parking features: Additional Parking, Concrete, Double Garage Attached, Garage Faces Front
- Attached garage spaces: 2
- Has uncovered spaces: Yes
Features
- Levels: One,2 Storey
- Stories: 1
- Patio & porch: Deck, Front Porch
- Exterior features: BBQ gas line, Garden, Private Entrance, Private Yard
- Fencing: Fenced
- Frontage length: 10.35M 34`0"
Lot
- Size: 3,920 Square Feet
- Features: Back Yard, Few Trees
Details
- Parcel number: 114135229
- Zoning: R2
Construction
Type & style
- Home type: MultiFamily
- Property subtype: Semi Detached (Half Duplex)
- Attached to another structure: Yes
Materials
- Stone, Vinyl Siding, Wood Frame
- Foundation: Concrete Perimeter
- Roof: Asphalt Shingle
Condition
- New construction: No
- Year built: 2013
Community & HOA
Community
- Features: Park, Playground, Sidewalks, Street Lights
- Subdivision: Bayside
HOA
- Has HOA: No
Location
- Region: Airdrie
Financial & listing details
- Price per square foot: C$316/sqft
- Date on market: 7/30/2026
- Inclusions: None
Jamie Mclachlin, Associate
Jamie Mclachlin, Associate
(403) 968-8914
By pressing Contact Agent, you agree that the real estate professional identified above may call/text you about your search, which may involve use of automated means and pre-recorded/artificial voices. You don't need to consent as a condition of buying any property, goods, or services. Message/data rates may apply. You also agree to our Terms of Use. Zillow does not endorse any real estate professionals. We may share information about your recent and future site activity with your agent to help them understand what you're looking for in a home.
Price history
Price history is unavailable.
Public tax history
Tax history is unavailable.
Climate risks
Neighborhood: West Airdrie
Nearby schools
GreatSchools rating
No schools nearby
We couldn't find any schools near this home.
- C$999,0008 bd6 ba2.5k sqft1153 SE Chinook Gate Bay SW, Airdrie, AB T4B5J1For Sale

- C$2,1503 bd3 ba1.3k sqft1530 Bayside Ave SW, Airdrie, AB T4B4B5For Rent
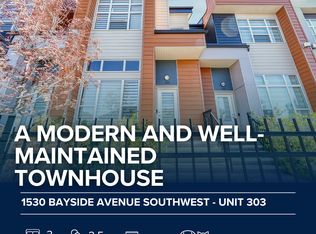
- C$444,9004 bd3 ba1.3k sqft1530 W Bayside Ave SW #407, Airdrie, AB T4B4B5For Sale
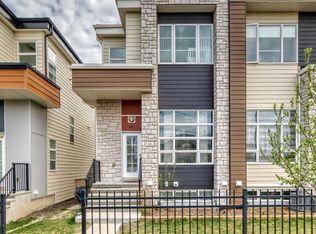
- C$459,9903 bd3 ba1.4k sqft1530 W Bayside Ave SW #404, Airdrie, AB T4B4B5For Sale
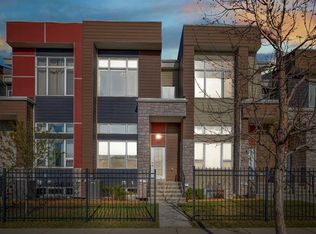
- C$425,0003 bd3 ba1.3k sqft1530 W Bayside Ave SW #103, Airdrie, AB T4B4B5For Sale
- C$550,0004 bd4 ba1.3k sqft1834 W Baywater Dr SW, Airdrie, AB T4B4H2For Sale
- C$--3 bd3 ba-- sqft1834 Baywater Dr SW, Airdrie, AB T4B4H2Off Market
- C$619,3803 bd3 ba1.9k sqft1133 E Chinook Gate Bay SW, Airdrie, AB T4B5J1New Construction
Similar homes
- C$550,0004 bd4 ba1.3k sqft1834 W Baywater Dr SW, Airdrie, AB T4B 4H2For Sale
 MLS ID #A2315105, Koomson Ferguson, Broker, Melcom Realty Ltd.. courtesy of Pillar9 System
 - C$510,0004 bd4 ba1.3k sqft384 W Chinook Gate Close SW, Airdrie, AB T4B 4V3For Sale
 MLS ID #A2327469, Clarissa Morales, Associate, Maxwell Capital Realty. courtesy of Pillar9 System
 - C$790,0004 bd3 ba1.9k sqft119 NW Baywater Rise SW, Airdrie, AB T4B 3V4For Sale
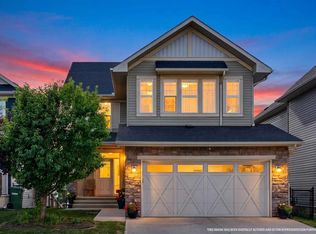 MLS ID #A2332651, Jamie Mclachlin, Associate, Cir Realty. courtesy of Pillar9 System
 - C$455,0003 bd3 ba1.3k sqft1530 Bayside Ave NE #1803, Airdrie, AB T4B 4B5For Sale
 MLS ID #A2332349, David Chen, Associate, Grand Realty. courtesy of Pillar9 System
 - C$525,0003 bd3 ba1.5k sqft227 W Chinook Gate Blvd SW, Airdrie, AB T4B 5J4For SaleMLS ID #A2328781, Sheena Poonawala, Associate, Lpt Realty. courtesy of Pillar9 System
- C$599,0003 bd3 ba1.8k sqft30 S Baywater Ln SW, Airdrie, AB T4B 3V5For SaleMLS ID #A2306707, Natalie Berthiaume, Associate, Cir Realty. courtesy of Pillar9 System
- C$634,5003 bd3 ba2k sqft1020 Chinook Gate Heath SW, Airdrie, AB T4B 5C9For SaleMLS ID #A2330789, Erin Reeves, Associate, Exp Realty. courtesy of Pillar9 System
- C$835,8006 bd4 ba2.7k sqft1826 W Baywater St SW, Airdrie, AB T4B 0A8For SaleMLS ID #A2332254, Pero Solin, Associate, Remax Innovations. courtesy of Pillar9 System
- C$437,9003 bd4 ba1.2k sqft222 S Bayside Point SW, Airdrie, AB T4B 0V5For SaleMLS ID #A2333531, Noor Shihab, Associate, Century 21 Bravo Realty. courtesy of Pillar9 System
- C$579,9004 bd4 ba1.7k sqft1148 S Windhaven Close SW, Airdrie, AB T4B 0T9For SaleMLS ID #A2297869, Gs Mann, Associate, Remax Innovations. courtesy of Pillar9 System
- C$635,0003 bd3 ba2.1k sqft133 N Baywater Way SW, Airdrie, AB T4B 3V5For SaleMLS ID #A2322208, Tanya D'abadie, Associate, Century 21 Bamber Realty Ltd.. courtesy of Pillar9 System
- C$499,9003 bd4 ba1.5k sqft1601 N Chinook Gate Dr SW, Airdrie, AB T4B 5J4For SaleMLS ID #A2332065, Michael Laprairie, Broker, Jayman Realty Inc.. courtesy of Pillar9 System
- C$599,9004 bd4 ba1.6k sqft2937 E Prairie Springs Grv SW, Airdrie, AB T4B 0E7For SaleMLS ID #A2286393, Jason Wai, Associate, Re/Max Real Estate (Mountain View). courtesy of Pillar9 System
- C$554,9004 bd4 ba1.5k sqft1163 N Prairie Springs Hl SW, Airdrie, AB T4B 0E6For SaleMLS ID #A2323524, Lindsay Bosma, Associate, Lpt Realty. courtesy of Pillar9 System
- C$500,0003 bd3 ba1.6k sqft278 N Luxstone Way SW, Airdrie, AB T4B 0H7For SaleMLS ID #A2330061, Tina Tolley, Associate, Cir Realty. courtesy of Pillar9 System
- C$587,9004 bd4 ba1.9k sqft521 N Chinook Winds Gdns SW, Airdrie, AB T4B 5J6For SaleMLS ID #A2309636, Love Mann, Associate, Executive Real Estate Services. courtesy of Pillar9 System
- C$669,0004 bd4 ba2.2k sqft1316 S Bayside Ave SW, Airdrie, AB T4B 2X5For SaleMLS ID #A2320141, Maria Cristofaro, Associate, Royal Lepage Benchmark. courtesy of Pillar9 System
- C$454,9004 bd3 ba1.4k sqft754 S Luxstone Gate SW, Airdrie, AB T4B 0H3For SaleMLS ID #A2305074, Flo Volcko, Associate, Real Broker. courtesy of Pillar9 System
- C$659,9993 bd3 ba2.1k sqft126 W Bayview St SW, Airdrie, AB T4B 3V1For SaleMLS ID #A2314554, Upneet Ubhi, Associate, Real Broker. courtesy of Pillar9 System
- C$670,0004 bd3 ba1.9k sqft1200 Windhaven Close SW, Airdrie, AB T4B 0P4For SaleMLS ID #A2321004, Corey Chesson, Associate, Real Broker. courtesy of Pillar9 System
