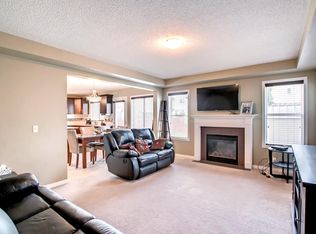
YOUR CHANCE TO ACCESS AIRDRIE DETACHED CORNER LOT FOR UNDER $600,000! | Set on a prominent corner lot in the established community of Prairie Springs, this fully developed two-storey offers the space, layout, and versatility for growing families! With ~2,400 sqft of total living space designed to function as beautifully as it feels, featuring 4 total bedrooms, 3.5 bathrooms and a fully developed basement. The double front attached garage, double-car driveway, and additional RV parking pad in the backyard create rare flexibility for multi-vehicle households, recreational storage, or future utility needs. Corner lots also mean more breathing room, additional street parking, and enhanced curb appeal. Inside, the main floor unfolds in a warm and welcoming open-concept design. Rich hardwood flooring leads into a kitchen that is both practical and polished, featuring granite countertops, ample prep space, and seamless flow into the dining area and quick access onto the back deck. The spacious living room is anchored by a cozy fireplace – an inviting focal point for quiet evenings or lively gatherings. Whether hosting gatherings or managing weekday routines, the layout supports real life family needs. Large windows invite natural light throughout, while the connection to the backyard deck extends your living space outdoors. The deck is ideal for summer entertaining, morning coffee rituals, or simply unwinding after a long day. Garden beds provide an opportunity to cultivate vegetables, herbs, or seasonal colour – adding personality and purpose to the yard. That's not all – right behind the yard is a community walking path leading to a playground, perfect for walking the dog and for kids to explore! Upstairs, three bedrooms create a comfortable retreat for the family. The primary suite offers privacy and convenience with its own ensuite, while the additional bedrooms are thoughtfully sized for children, guests, or home office flexibility. Carpet upstairs adds comfort underfoot, balanced by durable ceramic tile in high-traffic areas. The fully developed basement meaningfully expands the home’s functionality. A fourth bedroom, full bathroom, and generous recreation room / movie room creates endless options – whether as a teenager’s retreat, guest quarters, home gym, media lounge, or play space. This lower level ensures the home adapts as your family’s needs evolve. What sets this property apart is its balance: open yet defined spaces, indoor-outdoor flow, storage and parking flexibility, and a location within the established south-Airdrie neighbourhood Prairie Springs that remains popular for its family-oriented atmosphere and accessibility. Quick access onto Highway 2 provides commute to Calgary within minutes. Book your showing today, and see all this home has to offer! Rare corner lot with RV parking!
For sale
C$599,900
2937 E Prairie Springs Grv SW, Airdrie, AB T4B 0E7
4beds
1,624sqft
Single Family Residence
Built in 2010
4,356 Square Feet Lot
$-- Zestimate®
C$369/sqft
C$-- HOA
What's special
Prominent corner lotDouble front attached garageDouble-car drivewayMore breathing roomAdditional street parkingEnhanced curb appealRich hardwood flooring
- 144 days |
- 17 |
- 0 |
Zillow last checked:
Listing updated:
Listed by:
Jason Wai, Associate,
Re/Max Real Estate (Mountain View)
Source: courtesy of Pillar9 System,MLS®#: A2286393 Originating MLS®#: Calgary
Originating MLS®#: CalgaryFacts & features
Interior
Bedrooms & bathrooms
- Bedrooms: 4
- Bathrooms: 4
- Full bathrooms: 3
- 1/2 bathrooms: 1
Bedroom
- Level: Upper
- Dimensions: 9`6" x 10`6"
Bedroom
- Level: Upper
- Dimensions: 9`6" x 10`7"
Other
- Level: Upper
- Dimensions: 13`6" x 14`3"
Bedroom
- Level: Basement
- Dimensions: 9`6" x 9`11"
Other
- Level: Main
- Dimensions: 4`11" x 4`5"
Other
- Level: Upper
- Dimensions: 9`4" x 4`11"
Other
- Level: Basement
- Dimensions: 7`11" x 5`4"
Other
- Level: Upper
- Dimensions: 10`2" x 8`5"
Dining room
- Level: Main
- Dimensions: 13`9" x 10`4"
Other
- Level: Basement
- Dimensions: 10`1" x 7`6"
Game room
- Level: Basement
- Dimensions: 12`10" x 21`3"
Kitchen
- Level: Main
- Dimensions: 10`2" x 12`0"
Living room
- Level: Main
- Dimensions: 13`11" x 15`6"
Walk in closet
- Level: Upper
- Dimensions: 7`7" x 5`9"
Heating
- Central
Cooling
- Central Air
Appliances
- Included: Dishwasher, Electric Range, Microwave Hood Fan, Refrigerator, Washer/Dryer
- Laundry: Upper Level
Features
- Granite Counters, Kitchen Island, Open Floorplan, Pantry, Soaking Tub, Walk-In Closet(s)
- Flooring: Carpet, Ceramic Tile, Hardwood
- Windows: Window Coverings
- Basement: Full
- Number of fireplaces: 1
- Fireplace features: Gas
Interior area
- Total interior livable area: 1,624 sqft
Video & virtual tour
Property
Parking
- Total spaces: 5
- Parking features: Double Garage Attached, Driveway, On Street, RV Access/Parking, RV Gated
- Attached garage spaces: 2
- Has uncovered spaces: Yes
Features
- Levels: Two,2 Storey
- Stories: 1
- Patio & porch: Deck
- Exterior features: Private Yard
- Fencing: Fenced
- Frontage length: 16.21M 53`2"
Lot
- Size: 4,356 Square Feet
- Features: Back Yard, Corner Lot, Private, Rectangular Lot
Details
- Parcel number: 103637900
- Zoning: R1
Construction
Type & style
- Home type: SingleFamily
- Property subtype: Single Family Residence
Materials
- Brick, Vinyl Siding, Wood Frame
- Foundation: Concrete Perimeter
- Roof: Asphalt Shingle
Condition
- New construction: No
- Year built: 2010
Community & HOA
Community
- Features: None
- Subdivision: Prairie Springs
HOA
- Has HOA: No
Location
- Region: Airdrie
Financial & listing details
- Price per square foot: C$369/sqft
- Date on market: 2/23/2026
- Inclusions: None
Jason Wai, Associate
Jason Wai, Associate
(403) 478-0307
By pressing Contact Agent, you agree that the real estate professional identified above may call/text you about your search, which may involve use of automated means and pre-recorded/artificial voices. You don't need to consent as a condition of buying any property, goods, or services. Message/data rates may apply. You also agree to our Terms of Use. Zillow does not endorse any real estate professionals. We may share information about your recent and future site activity with your agent to help them understand what you're looking for in a home.
Price history
Price history is unavailable.
Public tax history
Tax history is unavailable.
Climate risks
Neighborhood: T4B
Nearby schools
GreatSchools rating
No schools nearby
We couldn't find any schools near this home.
- C$--3 bd3 ba1.8k sqft1124 Windhaven Close SW, Airdrie, AB T4B0T9Off Market
- C$554,9004 bd4 ba1.5k sqft1163 N Prairie Springs Hl SW, Airdrie, AB T4B0E6For Sale

- C$579,9004 bd4 ba1.7k sqft1148 S Windhaven Close SW, Airdrie, AB T4B0T9For Sale

- C$814,0005 bd4 ba2.6k sqft40 SE Cooperstown Pl SW, Airdrie, AB T4B3T5For Sale

- C$835,0005 bd4 ba2.3k sqft52 E Cooperstown Pl SW, Airdrie, AB T4B3T5For Sale
- C$690,0004 bd3 ba1.9k sqft1200 Windhaven Close SW, Airdrie, AB T4B0P4For Sale
- C$--1 bd1 ba800 sqft1020 Windhaven Clos SW #BASEMENT, Airdrie, AB T4B0V8Off Market
- C$469,9002 bd4 ba1.5k sqft1012 Windsong Dr SW, Airdrie, AB T4B0P2For Sale
Similar homes
- C$674,9004 bd4 ba1.9k sqft503 W Windbrook Hts SW, Airdrie, AB T4B 3X2For Sale
 MLS ID #A2327431, Sarah Walczak, Associate, Re/Max First. courtesy of Pillar9 System
 - C$589,9004 bd4 ba1.9k sqft788 S Luxstone Lndg SW, Airdrie, AB T4B 3L1For Sale
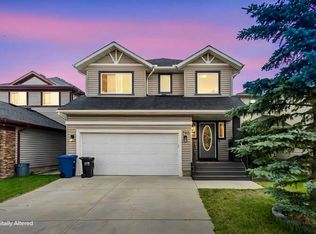 MLS ID #A2324311, Beatrix Smolejova, Associate, Premiere Realty Direct. courtesy of Pillar9 System
 - C$690,0004 bd3 ba1.9k sqft1200 Windhaven Close SW, Airdrie, AB T4B 0P4For Sale
 MLS ID #A2321004, Corey Chesson, Associate, Real Broker. courtesy of Pillar9 System
 - C$599,0003 bd3 ba1.8k sqft30 S Baywater Ln SW, Airdrie, AB T4B 3V5For Sale
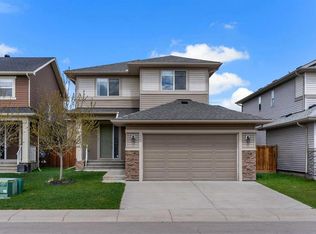 MLS ID #A2306707, Natalie Berthiaume, Associate, Cir Realty. courtesy of Pillar9 System
 - C$625,0003 bd4 ba1.8k sqft166 W Hillcrest Cir SW, Airdrie, AB T4B 0Y5For SaleMLS ID #A2324657, Justin Havre, Associate, Exp Realty. courtesy of Pillar9 System
- C$619,5003 bd3 ba2.1k sqft322 S Windridge Vw SW, Airdrie, AB T4B 3R9For SaleMLS ID #A2294830, Michael Thach, Associate, Grassroots Realty Group. courtesy of Pillar9 System
- C$659,9004 bd4 ba1.8k sqft174 N Morningside Cir SW, Airdrie, AB T4B 0X4For SaleMLS ID #A2318615, Andy Bhalla, Broker, Coldwell Banker Yad Realty. courtesy of Pillar9 System
- C$649,5004 bd4 ba1.9k sqft262 E Hillcrest Hts SW, Airdrie, AB T4B 3Z2For SaleMLS ID #A2328331, Johnnie Sermeno, Associate, Re/Max Real Estate (Mountain View). courtesy of Pillar9 System
- C$584,9994 bd4 ba1.9k sqft521 N Chinook Winds Gdns SW, Airdrie, AB T4B 5J6For SaleMLS ID #A2309636, Love Mann, Associate, Executive Real Estate Services. courtesy of Pillar9 System
- C$529,5004 bd4 ba1.7k sqft578 W Luxstone Lndg SW, Airdrie, AB T4B 0C7For SaleMLS ID #A2323427, Celeste Wood, Associate, Real Broker. courtesy of Pillar9 System
- C$599,9003 bd3 ba1.7k sqft102 SE Cooperswood Pl SW, Airdrie, AB T4B 3Y7For SaleMLS ID #A2314965, Arthur Leslie, Associate, Exp Realty. courtesy of Pillar9 System
- C$550,0004 bd3 ba1.9k sqft773 N Luxstone Lndg SW, Airdrie, AB T4B 3K9For SaleMLS ID #A2305050, Mathew Said Morley, Associate, Re/Max First. courtesy of Pillar9 System
- C$649,9003 bd4 ba2.1k sqft146 N Windwood Grv SW, Airdrie, AB T4B 3S8For SaleMLS ID #A2320185, Gurpreet Ghuttora, Associate, Real Broker. courtesy of Pillar9 System
- C$624,9003 bd3 ba1.8k sqft1023 NW Kings Heights Rd SE, Airdrie, AB T4A 0M5For SaleMLS ID #A2323312, Madison Jager, Associate, Royal Lepage Solutions. courtesy of Pillar9 System
- C$689,9005 bd4 ba2.2k sqft438 Luxstone Grn SW, Airdrie, AB T4B 0A5For SaleMLS ID #A2323771, Dallas Schumaker, Associate, Exp Realty. courtesy of Pillar9 System
- C$650,0003 bd3 ba2.3k sqft60 Baywater Ct S, Airdrie, AB T4B 0A9For SaleMLS ID #A2309137, Natalie Berthiaume, Associate, Cir Realty. courtesy of Pillar9 System
- C$659,9004 bd4 ba2.1k sqft664 S Luxstone Lndg SW, Airdrie, AB T4B 3L2For SaleMLS ID #A2315122, Justin Shin, Associate, Cir Realty. courtesy of Pillar9 System
- C$639,9994 bd3 ba2k sqft439 E Bayview Way SW, Airdrie, AB T4B 4G1For SaleMLS ID #A2304801, Samar Parmar, Associate, Royal Lepage Metro. courtesy of Pillar9 System
- C$679,9004 bd4 ba1.8k sqft644 S Luxstone Lndg SW, Airdrie, AB T4B 3L2For SaleMLS ID #A2300968, Noor Qureshi, Associate, Urban-Realty.Ca. courtesy of Pillar9 System
- C$649,9005 bd4 ba2.1k sqft52 W Reunion Close NW, Airdrie, AB T4B 0M2For SaleMLS ID #A2319336, Greg Kennedy, Associate, Exp Realty. courtesy of Pillar9 System
