Opportunities like this are hard to find. Situated on a deep lot with only one direct neighbor, this beautifully maintained walkout home offers exceptional privacy, stunning views, and over 2,674 sq. ft. of developed living space. Step into the welcoming foyer and discover a bright sitting room and spacious dining area, perfect for hosting family and friends. The main living area features a cozy gas fireplace with an upgraded mantle and plenty of space for comfortable seating. The kitchen is thoughtfully designed with a pantry, ample drawer storage, newer high-end stainless steel appliances, and a sink perfectly positioned to enjoy views of the natural creek. A private main floor den with double doors provides an ideal space for working from home. Upstairs, you’ll find three generously sized bedrooms and a full bathroom. The spacious primary suite overlooks the creek and features a large ensuite with dual sinks, a soaker tub, and a separate water closet. The fully developed walkout basement adds approximately 541 sq. ft. of additional living space, complete with a large recreation area ideal for a home gym, theatre, or games room, another full bathroom, and a dedicated workshop for hobbyists or DIY enthusiasts. Nature lovers will appreciate the tranquil setting, with the creek attracting wildlife including ducks, herons, and cranes. The pathway system and pond are located just across the street, creating endless opportunities for walking and outdoor enjoyment. Recent upgrades include a new furnace (2024), newer high-end stainless steel refrigerator, electric stove, dishwasher, washer and dryer, upgraded basement flooring, and roof shingles (2016). Located on a quiet street while remaining close to shopping, schools, and downtown Airdrie, this unique property offers the perfect combination of privacy, nature, and convenience. Don’t miss your chance to own one of the area’s most distinctive homes. Please click the Virtual Tours for more details!
For sale
C$659,900
664 S Luxstone Lndg SW, Airdrie, AB T4B 3L2
4beds
2,132sqft
Single Family Residence
Built in 2006
4,791 Square Feet Lot
$-- Zestimate®
C$309/sqft
C$-- HOA
What's special
Beautifully maintained walkout homeStunning viewsWelcoming foyerBright sitting roomSpacious dining areaAmple drawer storageThree generously sized bedrooms
- 41 days |
- 3 |
- 0 |
Zillow last checked:
Listing updated:
Listed by:
Justin Shin, Associate,
Cir Realty
Source: courtesy of Pillar9 System,MLS®#: A2315122 Originating MLS®#: Calgary
Originating MLS®#: CalgaryFacts & features
Interior
Bedrooms & bathrooms
- Bedrooms: 4
- Bathrooms: 4
- Full bathrooms: 3
- 1/2 bathrooms: 1
Other
- Level: Upper
- Dimensions: 16`4" x 12`1"
Bedroom
- Level: Upper
- Dimensions: 10`11" x 10`11"
Bedroom
- Level: Upper
- Dimensions: 10`11" x 10`11"
Bedroom
- Level: Upper
- Dimensions: 12`5" x 8`6"
Other
- Level: Main
- Dimensions: 7`9" x 5`5"
Other
- Level: Upper
- Dimensions: 8`6" x 5`0"
Other
- Level: Basement
- Dimensions: 8`0" x 5`0"
Other
- Level: Upper
- Dimensions: 12`1" x 10`4"
Breakfast nook
- Level: Main
- Dimensions: 9`0" x 9`0"
Den
- Level: Main
- Dimensions: 10`6" x 9`0"
Family room
- Level: Main
- Dimensions: 15`4" x 12`0"
Family room
- Level: Basement
- Dimensions: 17`5" x 16`6"
Flex space
- Level: Basement
- Dimensions: 9`8" x 8`4"
Foyer
- Level: Main
- Dimensions: 10`6" x 6`5"
Kitchen
- Level: Main
- Dimensions: 13`2" x 10`11"
Other
- Level: Main
- Dimensions: 20`9" x 10`11"
Storage
- Level: Basement
- Dimensions: 17`6" x 10`2"
Walk in closet
- Level: Upper
- Dimensions: 6`5" x 4`0"
Heating
- Fireplace(s), Forced Air, Natural Gas
Cooling
- None
Appliances
- Included: Dishwasher, Dryer, Electric Stove, Garage Control(s), Microwave Hood Fan, Refrigerator, Washer
- Laundry: Laundry Room, Main Level
Features
- Closet Organizers, Kitchen Island, No Animal Home, No Smoking Home, Pantry, Walk-In Closet(s)
- Flooring: Carpet, Hardwood, Laminate, Tile
- Doors: French Doors
- Windows: Vinyl Windows, Window Coverings
- Basement: Full
- Number of fireplaces: 1
- Fireplace features: Family Room, Gas, Insert, Mantle
Interior area
- Total interior livable area: 2,132 sqft
- Finished area above ground: 2,132
- Finished area below ground: 541
Property
Parking
- Total spaces: 4
- Parking features: Concrete, Double Garage Attached, Garage Door Opener, Garage Faces Front, Insulated
- Attached garage spaces: 2
- Has uncovered spaces: Yes
Accessibility
- Accessibility features: Accessible Entrance
Features
- Levels: Two,2 Storey
- Stories: 1
- Entry location: Ground
- Patio & porch: Deck, Front Porch, Patio
- Exterior features: Private Yard
- Fencing: Fenced
- Has view: Yes
- Frontage length: 11.02M 36`2"
Lot
- Size: 4,791 Square Feet
- Features: Back Yard, Backs on to Park/Green Space, Creek/River/Stream/Pond, Front Yard, Landscaped, Lawn, No Neighbours Behind, Rectangular Lot, Street Lighting, Views
Details
- Parcel number: 103636770
- Zoning: R1
Construction
Type & style
- Home type: SingleFamily
- Property subtype: Single Family Residence
Materials
- Stone, Vinyl Siding, Wood Frame
- Foundation: Concrete Perimeter
- Roof: Asphalt Shingle
Condition
- New construction: No
- Year built: 2006
Utilities & green energy
- Electric: 100 Amp Service
- Sewer: Public Sewer
- Water: Public
- Utilities for property: Electricity Connected, Natural Gas Connected, Sewer Connected, Water Connected
Community & HOA
Community
- Features: Park, Playground, Sidewalks, Street Lights
- Subdivision: Luxstone
HOA
- Has HOA: No
Location
- Region: Airdrie
Financial & listing details
- Price per square foot: C$309/sqft
- Date on market: 6/2/2026
- Date available: 08/05/2026
- Inclusions: N/A
- Electric utility on property: Yes
Justin Shin, Associate
Justin Shin, Associate
(403) 294-1500
By pressing Contact Agent, you agree that the real estate professional identified above may call/text you about your search, which may involve use of automated means and pre-recorded/artificial voices. You don't need to consent as a condition of buying any property, goods, or services. Message/data rates may apply. You also agree to our Terms of Use. Zillow does not endorse any real estate professionals. We may share information about your recent and future site activity with your agent to help them understand what you're looking for in a home.
Price history
Price history is unavailable.
Public tax history
Tax history is unavailable.
Climate risks
Neighborhood: Luxstone Park
Nearby schools
GreatSchools rating
No schools nearby
We couldn't find any schools near this home.
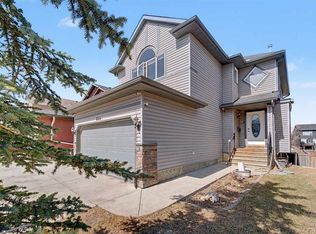
- C$679,9004 bd4 ba1.8k sqft644 S Luxstone Lndg SW, Airdrie, AB T4B3L2For Sale
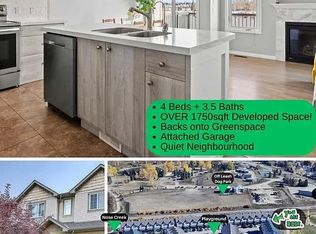
- C$--4 bd4 ba1.2k sqft620 N Luxstone Lndg SW #505, Airdrie, AB T4B0B6Off Market
- C$--3 bd3 ba-- sqft620 Luxstone Lndg SW, Airdrie, AB T4B0B5Off Market

- C$374,9003 bd3 ba1.1k sqft620 Luxstone Lndg SW #805, Airdrie, AB T4B0B5For Sale
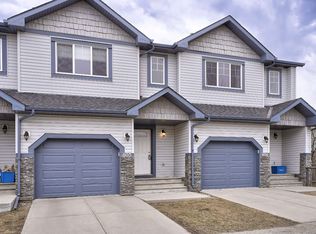
- C$--3 bd3 ba-- sqft620 Luxstone Lndg SW #405, Airdrie, AB T4B0B6Off Market
- C$--3 bd2 ba1k sqft703 Luxstone Lndg SW #1602, Airdrie, AB T4B3K9Off Market
- C$374,9003 bd3 ba1.1k sqft620 N Luxstone Lndg SW #805, Airdrie, AB T4B0B5For Sale
- C$539,5004 bd4 ba1.7k sqft578 W Luxstone Lndg SW, Airdrie, AB T4B0C7For Sale
Similar homes
- C$589,9004 bd4 ba1.9k sqft788 S Luxstone Lndg SW, Airdrie, AB T4B 3L1For Sale
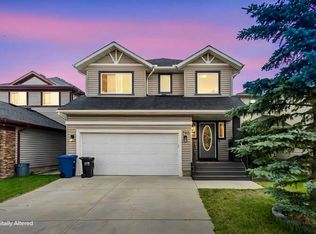 MLS ID #A2324311, Beatrix Smolejova, Associate, Premiere Realty Direct. courtesy of Pillar9 System
 - C$539,5004 bd4 ba1.7k sqft578 W Luxstone Lndg SW, Airdrie, AB T4B 0C7For Sale
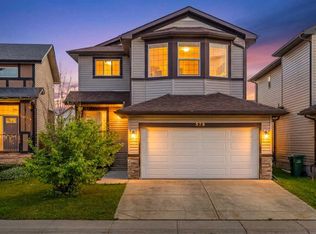 MLS ID #A2323427, Celeste Wood, Associate, Real Broker. courtesy of Pillar9 System
 - C$550,0004 bd3 ba1.9k sqft773 N Luxstone Lndg SW, Airdrie, AB T4B 3K9For Sale
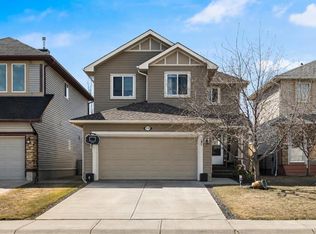 MLS ID #A2305050, Mathew Said Morley, Associate, Re/Max First. courtesy of Pillar9 System
 - C$690,0004 bd3 ba1.9k sqft1200 Windhaven Close SW, Airdrie, AB T4B 0P4For Sale
 MLS ID #A2321004, Corey Chesson, Associate, Real Broker. courtesy of Pillar9 System
 - C$649,9003 bd4 ba2.1k sqft146 N Windwood Grv SW, Airdrie, AB T4B 3S8For SaleMLS ID #A2320185, Gurpreet Ghuttora, Associate, Real Broker. courtesy of Pillar9 System
- C$599,0003 bd3 ba1.8k sqft30 S Baywater Ln SW, Airdrie, AB T4B 3V5For SaleMLS ID #A2306707, Natalie Berthiaume, Associate, Cir Realty. courtesy of Pillar9 System
- C$600,0005 bd4 ba2k sqft130 S Morningside Point SW, Airdrie, AB T4B 3M3For SaleMLS ID #A2311461, Rose Calvelo, Associate, Exp Realty. courtesy of Pillar9 System
- C$625,0003 bd4 ba1.8k sqft166 W Hillcrest Cir SW, Airdrie, AB T4B 0Y5For SaleMLS ID #A2324657, Justin Havre, Associate, Exp Realty. courtesy of Pillar9 System
- C$619,5003 bd3 ba2.1k sqft322 S Windridge Vw SW, Airdrie, AB T4B 3R9For SaleMLS ID #A2294830, Michael Thach, Associate, Grassroots Realty Group. courtesy of Pillar9 System
- C$599,9004 bd4 ba1.6k sqft2937 E Prairie Springs Grv SW, Airdrie, AB T4B 0E7For SaleMLS ID #A2286393, Jason Wai, Associate, Re/Max Real Estate (Mountain View). courtesy of Pillar9 System
- C$835,0004 bd3 ba2.4k sqft87 E Baywater Rise SW, Airdrie, AB T4B 3V3For SaleMLS ID #A2304306, Jamie Mclachlin, Associate, Cir Realty. courtesy of Pillar9 System
- C$569,9003 bd3 ba1.8k sqft1312 SE Windstone Rd SW, Airdrie, AB T4B 0N5For SaleMLS ID #A2320174, Kenton Ryan, Associate Broker, Re/Max First. courtesy of Pillar9 System
- C$799,9994 bd4 ba2.6k sqft34 NE Morningside Lndg SW, Airdrie, AB T4B 0E2For SaleMLS ID #A2310191, Amanda Mattar, Associate, Lpt Realty. courtesy of Pillar9 System
- C$734,9996 bd4 ba2.4k sqft19 Hillcrest Line SW, Airdrie, AB T4B 4B1For SaleMLS ID #A2315562, Phu Ly Son, Associate, Cir Realty. courtesy of Pillar9 System
- C$467,5003 bd4 ba1.6k sqft110 E Coopers Cmn SW #1001, Airdrie, AB T4B 3Y3For SaleMLS ID #A2326884, Cec Avery, Associate, Heritage River Realty Ltd.. courtesy of Pillar9 System
- C$599,9003 bd3 ba1.7k sqft102 SE Cooperswood Pl SW, Airdrie, AB T4B 3Y7For SaleMLS ID #A2314965, Arthur Leslie, Associate, Exp Realty. courtesy of Pillar9 System
- C$489,0003 bd3 ba1.5k sqft1728 Luxstone Dr SW, Airdrie, AB T4B 0H4For SaleMLS ID #A2321738, Mehakdeep Kapur, Associate, Exp Realty. courtesy of Pillar9 System
- C$689,9004 bd4 ba1.9k sqft35 N Covepark Pl NE, Calgary, AB T3K 5Z8For SaleMLS ID #A2322121, Jessica Chan, Broker, Jessica Chan Real Estate & Management Inc.. courtesy of Pillar9 System
- C$539,9003 bd4 ba1.8k sqft1065 W Hillcrest Ln SW, Airdrie, AB T4B 3R6For SaleMLS ID #A2323387, Ryan Torris, Associate, Cir Realty. courtesy of Pillar9 System
- C$499,9003 bd4 ba1.4k sqft174 S Windstone Ave SW, Airdrie, AB T4B 3R3For SaleMLS ID #A2318429, Anuj Kalra, Associate, Lpt Realty. courtesy of Pillar9 System
