Welcome to this stunning and spacious 4-bedroom, 3.5-bathroom home, perfectly situated in a quiet location backing directly onto the serene greenbelt of Nose Creek. Combining comfort, functionality, and natural beauty, this thoughtfully updated home offers an exceptional living experience. The beautiful home features over 2600 sq.ft of developed living space. The main floor showcases an inviting open-concept design, featuring a bright, modern kitchen complete with stainless steel appliances, a central island, and a walk-in pantry—perfect for both everyday living and entertaining. The cozy living room is highlighted by a gas fireplace and large windows that frame peaceful greenbelt views. A generous dining area, convenient half bath, and access to the double attached garage complete this level. Upstairs, you’ll find a spacious vaulted bonus room, three well-appointed bedrooms, and a full bathroom. The primary suite serves as a private retreat, offering a walk-in closet and a luxurious ensuite. The fully finished walk-out basement provides incredible versatility with a 1-bedroom illegal suite—ideal for extended family or potential rental income. Large windows and direct outdoor access ensure abundant natural light and seamless indoor-outdoor flow. Step outside to a beautiful deck, perfect for summer BBQs, with stairs leading down to a low-maintenance backyard that opens onto scenic walking paths along Nose Creek. Conveniently located near schools, shopping, parks, public transit, and with easy access to Deerfoot Trail, this home truly offers the best of space, style, and tranquility. Don’t miss your opportunity to own this exceptional walkout home in a highly desirable location!
For sale
C$679,900
644 S Luxstone Lndg SW, Airdrie, AB T4B 3L2
4beds
1,856sqft
Single Family Residence
Built in 2006
5,227 Square Feet Lot
$-- Zestimate®
C$366/sqft
C$-- HOA
What's special
Inviting open-concept designBright modern kitchenStainless steel appliancesCentral islandWalk-in pantryGas fireplaceGenerous dining area
- 140 days
- 2
- 0
Zillow last checked:
Listing updated:
Listed by:
Noor Qureshi, Associate,
Urban-Realty.Ca
Source: courtesy of Pillar9 System,MLS®#: A2300968 Originating MLS®#: Calgary
Originating MLS®#: CalgaryFacts & features
Interior
Bedrooms & bathrooms
- Bedrooms: 4
- Bathrooms: 4
- Full bathrooms: 3
- 1/2 bathrooms: 1
Bedroom
- Level: Second
- Dimensions: 10`11" x 11`4"
Bedroom
- Level: Second
- Dimensions: 11`2" x 10`2"
Other
- Level: Second
- Dimensions: 13`7" x 13`9"
Bedroom
- Level: Basement
- Dimensions: 9`7" x 12`8"
Other
- Level: Main
- Dimensions: 5`0" x 4`11"
Other
- Level: Second
- Dimensions: 8`6" x 4`11"
Other
- Level: Basement
- Dimensions: 9`5" x 5`1"
Other
- Level: Second
- Dimensions: 10`1" x 9`11"
Bonus room
- Level: Second
- Dimensions: 17`1" x 12`5"
Dining room
- Level: Main
- Dimensions: 13`6" x 5`6"
Other
- Level: Basement
- Dimensions: 5`8" x 12`7"
Game room
- Level: Basement
- Dimensions: 14`0" x 15`3"
Kitchen
- Level: Main
- Dimensions: 13`6" x 13`4"
Kitchen
- Level: Basement
- Dimensions: 14`5" x 5`9"
Laundry
- Level: Main
- Dimensions: 5`0" x 6`3"
Living room
- Level: Main
- Dimensions: 11`6" x 15`1"
Walk in closet
- Level: Second
- Dimensions: 10`1" x 4`6"
Heating
- Mid Efficiency, Fireplace(s), Forced Air, Natural Gas
Cooling
- None
Appliances
- Included: Dishwasher, Dryer, Electric Stove, Garage Control(s), Microwave, Washer
- Laundry: Main Level
Features
- Kitchen Island, Open Floorplan, Pantry, Quartz Counters, Vaulted Ceiling(s)
- Flooring: Carpet, Ceramic Tile
- Windows: Window Coverings
- Basement: Full
- Number of fireplaces: 1
- Fireplace features: Gas, Living Room, Stone
Interior area
- Total interior livable area: 1,856 sqft
- Finished area above ground: 1,856
- Finished area below ground: 665
Property
Parking
- Total spaces: 4
- Parking features: Double Garage Attached, Driveway
- Attached garage spaces: 2
- Has uncovered spaces: Yes
Features
- Levels: Two,2 Storey
- Stories: 1
- Patio & porch: Deck
- Exterior features: Private Yard
- Fencing: Fenced
- Frontage length: 36.20M 118`9"
Lot
- Size: 5,227 Square Feet
- Features: Back Yard, Creek/River/Stream/Pond, Front Yard, No Neighbours Behind, Rectangular Lot
Details
- Parcel number: 103636115
- Zoning: R1
Construction
Type & style
- Home type: SingleFamily
- Property subtype: Single Family Residence
Materials
- Concrete, Vinyl Siding, Wood Frame
- Foundation: Concrete Perimeter
- Roof: Asphalt Shingle
Condition
- New construction: No
- Year built: 2006
Community & HOA
Community
- Features: Park, Playground, Sidewalks
- Subdivision: Luxstone
HOA
- Has HOA: No
Location
- Region: Airdrie
Financial & listing details
- Price per square foot: C$366/sqft
- Date on market: 4/13/2026
- Inclusions: none
Price history
Price history is unavailable.
Public tax history
Tax history is unavailable.
Climate risks
Neighborhood: Luxstone Park
Nearby schools
GreatSchools rating
No schools nearby
We couldn't find any schools near this home.
- C$--4 bd4 ba1.2k sqft620 N Luxstone Lndg SW #505, Airdrie, AB T4B0B6Off Market
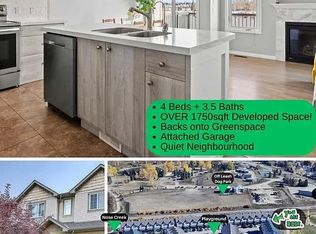
- C$--3 bd3 ba-- sqft620 Luxstone Lndg SW, Airdrie, AB T4B0B5Off Market

- C$--3 bd3 ba-- sqft620 Luxstone Lndg SW #405, Airdrie, AB T4B0B6Off Market

- C$349,9003 bd3 ba1.2k sqft620 N Luxstone Lndg SW #207, Airdrie, AB T4B0B6For Sale

Similar homes
- C$629,0004 bd4 ba1.7k sqft54 E Edendale Cres SE, Airdrie, AB T4B 2H3For Sale
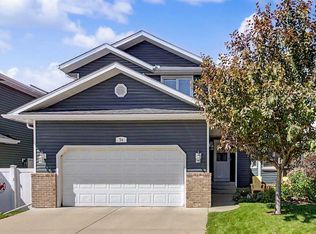 MLS ID #A2338436, Shilo Storey, Associate, Re/Max First. courtesy of Pillar9 System
 - C$649,0004 bd4 ba1.9k sqft174 N Morningside Cir SW, Airdrie, AB T4B 0X4For Sale
 MLS ID #A2336439, Andy Bhalla, Broker, Coldwell Banker Yad Realty. courtesy of Pillar9 System
 - C$660,0004 bd4 ba2.3k sqft106 Morningside Cir SW, Airdrie, AB T4B 0L8For Sale
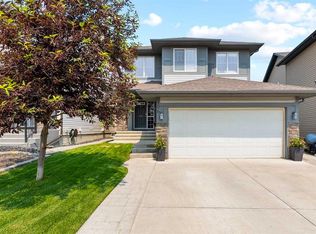 MLS ID #A2324694, Steven Bergeson, Associate, Real Broker. courtesy of Pillar9 System
 - C$549,8885 bd4 ba1.4k sqft793 N Luxstone Lndg SW, Airdrie, AB T4B 3K9For Sale
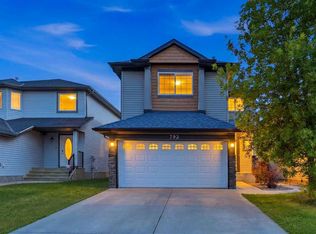 MLS ID #A2329711, Shaukat Hayat, Associate, Remax Innovations. courtesy of Pillar9 System
