Offering over 2,600 sq ft of thoughtfully designed living space on a traditional lot, this Airdrie home is built for real family life. As dusk settles, Gemstone exterior lighting glows softly below the roofline, welcoming you home before you even reach the door. Step inside to a spacious living room with 9' ceilings, warm and inviting from the moment you walk in. Just off it, a main floor bedroom and full bath offer flexible living — home office, guest space, or main-floor family room, no stairs required. The kitchen is where this home shines: a waterfall edge island, gold fixtures, stainless steel appliances, and floor-to-ceiling dual-tone cabinetry come together, while a separate spice kitchen keeps the real cooking — and its aromas — out of sight. Upstairs, a bonus room serves as a second family living space, alongside two kids' bedrooms and a spacious primary bedroom featuring a walk-in closet and a fully tiled 3-piece ensuite. Downstairs, a fully finished illegal basement suite (2 bedrooms, 1 bath) with 9' ceilings adds flexibility for extended family or income potential. A double detached garage completes the package, keeping vehicles and gear protected year-round. This home is also built with smart living in mind — every light switch is a smart switch with dimmer, paired with a NEST thermostat throughout. Location perks include nearby parks with manicured pathways, trails, and green spaces; walking distance to restaurants and grocery stores; close proximity to Woodside Golf Course and Nose Creek Park; and easy access to the Queen Elizabeth II highway for commuters.
For sale
C$660,000
856 S Midtown Dr SW, Airdrie, AB T4B 5K9
6beds
1,911sqft
Single Family Residence
Built in 2024
3,484 Square Feet Lot
$-- Zestimate®
C$345/sqft
C$-- HOA
What's special
Waterfall edge islandGold fixturesStainless steel appliancesFloor-to-ceiling dual-tone cabinetrySeparate spice kitchenDouble detached garageNest thermostat throughout
- 58 days
- 9
- 0
Zillow last checked:
Listing updated:
Listed by:
Paul Bal, Associate,
The Real Estate District
Source: courtesy of Pillar9 System,MLS®#: A2333096 Originating MLS®#: Calgary
Originating MLS®#: CalgaryFacts & features
Interior
Bedrooms & bathrooms
- Bedrooms: 6
- Bathrooms: 4
- Full bathrooms: 4
Bedroom
- Level: Main
- Dimensions: 13`11" x 10`0"
Bedroom
- Level: Upper
- Dimensions: 9`3" x 10`8"
Bedroom
- Level: Upper
- Dimensions: 9`3" x 11`8"
Other
- Level: Upper
- Dimensions: 13`11" x 12`3"
Bedroom
- Level: Basement
- Dimensions: 11`5" x 11`10"
Bedroom
- Level: Basement
- Dimensions: 10`2" x 8`8"
Other
- Level: Main
- Dimensions: 8`0" x 4`11"
Other
- Level: Upper
- Dimensions: 9`3" x 4`11"
Other
- Level: Basement
- Dimensions: 7`11" x 4`11"
Other
- Level: Upper
- Dimensions: 9`2" x 4`9"
Bonus room
- Level: Upper
- Dimensions: 13`1" x 11`10"
Dining room
- Level: Main
- Dimensions: 12`3" x 9`1"
Dining room
- Level: Basement
- Dimensions: 12`2" x 10`0"
Other
- Level: Main
- Dimensions: 3`10" x 6`11"
Other
- Level: Main
- Dimensions: 3`9" x 3`8"
Other
- Level: Main
- Dimensions: 5`10" x 5`11"
Family room
- Level: Basement
- Dimensions: 14`3" x 11`4"
Other
- Level: Basement
- Dimensions: 5`8" x 12`10"
Kitchen
- Level: Main
- Dimensions: 12`3" x 12`11"
Kitchen
- Level: Basement
- Dimensions: 9`11" x 7`4"
Laundry
- Level: Upper
- Dimensions: 5`0" x 5`0"
Laundry
- Level: Basement
- Dimensions: 5`3" x 2`5"
Living room
- Level: Main
- Dimensions: 15`0" x 11`7"
Other
- Level: Main
- Dimensions: 5`9" x 8`11"
Storage
- Level: Basement
- Dimensions: 5`9" x 9`2"
Walk in closet
- Level: Upper
- Dimensions: 5`5" x 8`5"
Heating
- Forced Air
Cooling
- None
Appliances
- Included: Dishwasher, Gas Cooktop, Gas Range, Microwave Hood Fan, Refrigerator, Washer/Dryer
- Laundry: Laundry Room
Features
- Quartz Counters, Walk-In Closet(s)
- Flooring: Carpet, Tile
- Windows: Vinyl Windows, Window Coverings
- Basement: Full
- Has fireplace: No
Interior area
- Total interior livable area: 1,911 sqft
- Finished area above ground: 953
- Finished area below ground: 714
Property
Parking
- Total spaces: 2
- Parking features: Double Garage Detached, Parking Pad
- Garage spaces: 2
- Has uncovered spaces: Yes
Features
- Levels: Two,2 Storey
- Stories: 1
- Patio & porch: None
- Exterior features: None
- Fencing: Partial
- Frontage length: 2.84M 9`4"
Lot
- Size: 3,484 Square Feet
- Features: Back Lane, Back Yard, Lawn
Details
- Parcel number: 114138867
- Zoning: R1-L
Construction
Type & style
- Home type: SingleFamily
- Property subtype: Single Family Residence
Materials
- Vinyl Siding, Wood Frame
- Foundation: Concrete Perimeter
- Roof: Asphalt Shingle
Condition
- New construction: No
- Year built: 2024
Community & HOA
Community
- Features: Playground, Sidewalks
- Subdivision: Midtown
HOA
- Has HOA: No
Location
- Region: Airdrie
Financial & listing details
- Price per square foot: C$345/sqft
- Date on market: 7/30/2026
- Inclusions: N/A
Price history
Price history is unavailable.
Public tax history
Tax history is unavailable.
Climate risks
Neighborhood: Luxstone Park
Nearby schools
GreatSchools rating
No schools nearby
We couldn't find any schools near this home.
Similar homes
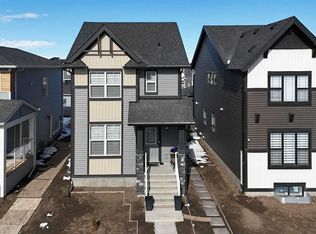
- C$639,9003 bd3 ba1.7k sqft1422 Midtown Line SW, Airdrie, AB T4B 5K9For Sale
 MLS ID #A2300392, April Isaac, Associate, One Percent Realty. courtesy of Pillar9 System
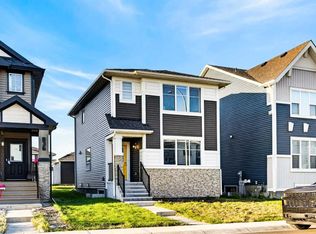
 - C$649,9003 bd3 ba1.9k sqft1321 E Bayview Point SW, Airdrie, AB T4B 5K1For Sale
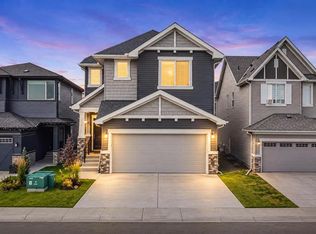 MLS ID #A2348114, Amrit Bedi, Associate, Coldwell Banker Yad Realty. courtesy of Pillar9 System
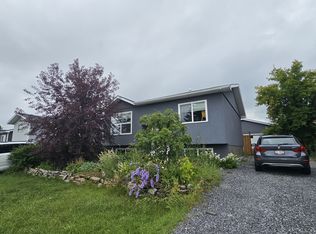
 - C$749,9997 bd5 ba2.7k sqft149 Baysprings Gdns S, Airdrie, AB T4B 5C5For Sale
 MLS ID #A2347746, Timmy Sharma, Associate, Coldwell Banker Yad Realty. courtesy of Pillar9 System
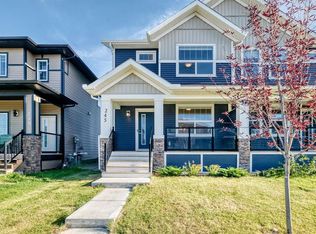
 - C$599,9994 bd4 ba1.8k sqft14 Bayside Park SW, Airdrie, AB T4B 0V6For Sale
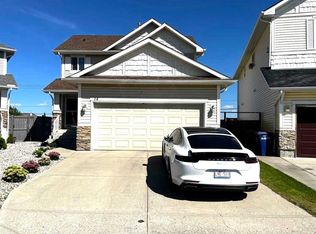 MLS ID #A2344561, Royce Li, Associate, Century 21 Bravo Realty. courtesy of Pillar9 System
