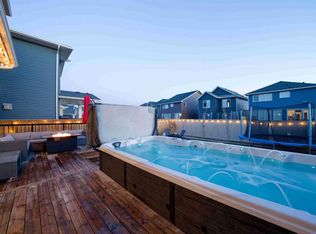
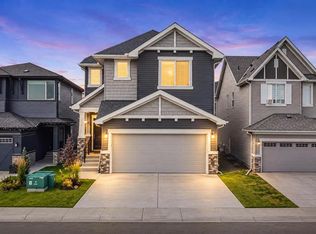
**Open House - Saturday October 3rd 11am - 2 pm** Welcome to this beautiful Calbridge Homes-built Connor Arts & Crafts Collection home in Bayview, featuring numerous upgrades throughout. From the moment you arrive, you’ll appreciate the landscaped front yard and welcoming curb appeal. The main floor offers a bright, open layout that’s perfect for everyday living and entertaining. The kitchen is truly the heart of the home, featuring plenty of workspace, quality KitchenAid appliances, custom shelving in the pantry, and a stunning tile backsplash that extends from the countertops all the way to the ceiling. The cabinetry extends to the ceiling for additional storage, while built-in shelving and lighting around the hood fan add both style and functionality. Upstairs, you’ll find 3 bedrooms along with a bright, open space currently being used as an office. This space could easily be enclosed to create a 4th upstairs bedroom, giving you the flexibility to adapt the home as your family grows. The primary bedroom features a beautiful boxed-up ceiling and upgraded light fixtures, while the ensuite includes a thicker stone countertop and tiled tub front. The finished walk-out basement provides even more room to spread out, with plenty of potential to create a space that works for your family, whether it’s a rec room, home gym, play area or additional entertaining space. The double attached garage has been thoughtfully upgraded with a high-voltage heater rough-in and additional concrete support for a future 4-post lift. Extra attic insulation is another great feature that adds to the comfort and efficiency of the home. Outside, enjoy the beautifully landscaped yard and the fantastic Bayview location, close to schools, parks, playgrounds and green space, with Calgary just a short drive away. With its functional layout, quality Calbridge construction and thoughtful upgrades throughout, this is a home that offers plenty of space, flexibility and room to grow.
For sale
C$750,000
1460 W Bayview Point SW, Airdrie, AB T4B 5K2
3beds
2,115sqft
Single Family Residence
Built in 2023
3,049 Square Feet Lot
$-- Zestimate®
C$354/sqft
C$-- HOA
What's special
Landscaped front yardWelcoming curb appealBright open layoutQuality kitchenaid appliancesDouble attached garageBeautifully landscaped yard
- 8 days
- 9
- 0
Zillow last checked:
Listing updated:
Listed by:
Rebecca Garrett, Associate,
Real Broker,
Kurtis Garrett, Associate,
Real Broker
Source: courtesy of Pillar9 System,MLS®#: A2348556 Originating MLS®#: Calgary
Originating MLS®#: CalgaryFacts & features
Interior
Bedrooms & bathrooms
- Bedrooms: 3
- Bathrooms: 4
- Full bathrooms: 3
- 1/2 bathrooms: 1
Bedroom
- Level: Third
- Dimensions: 14`9" x 10`11"
Bedroom
- Level: Third
- Dimensions: 10`11" x 10`0"
Other
- Level: Level 4
- Dimensions: 19`8" x 13`6"
Other
- Level: Main
- Dimensions: 4`11" x 4`11"
Other
- Level: Third
- Dimensions: 11`1" x 5`3"
Other
- Level: Basement
- Dimensions: 4`11" x 8`0"
Other
- Level: Level 4
- Dimensions: 9`6" x 10`4"
Dining room
- Level: Second
- Dimensions: 10`5" x 10`4"
Family room
- Level: Third
- Dimensions: 14`1" x 12`7"
Foyer
- Level: Main
- Dimensions: 7`1" x 8`11"
Other
- Level: Basement
- Dimensions: 12`4" x 8`5"
Game room
- Level: Basement
- Dimensions: 22`9" x 21`7"
Kitchen
- Level: Second
- Dimensions: 24`0" x 12`3"
Living room
- Level: Second
- Dimensions: 12`10" x 10`4"
Office
- Level: Level 4
- Dimensions: 13`5" x 8`11"
Walk in closet
- Level: Level 4
- Dimensions: 9`6" x 6`4"
Heating
- Fireplace(s), Forced Air
Cooling
- None
Appliances
- Included: Built-In Gas Range, Built-In Oven, Dishwasher, Dryer, Garage Control(s), Microwave, Range Hood, Refrigerator, Washer
- Laundry: Laundry Room
Features
- Kitchen Island, Open Floorplan, Pantry, Stone Counters
- Flooring: Carpet, Tile
- Windows: Window Coverings
- Basement: Full
- Number of fireplaces: 1
- Fireplace features: Gas
Interior area
- Total interior livable area: 2,115 sqft
Video & virtual tour
Property
Parking
- Total spaces: 4
- Parking features: Double Garage Attached
- Attached garage spaces: 2
Features
- Levels: 3 Level Split
- Stories: 1
- Patio & porch: Deck
- Exterior features: None
- Fencing: Partial
- Frontage length: 10.02M 32`11"
Lot
- Size: 3,049 Square Feet
- Features: Back Yard, Front Yard, Landscaped, Rectangular Lot
Details
- Parcel number: 114110523
- Zoning: R2
Construction
Type & style
- Home type: SingleFamily
- Property subtype: Single Family Residence
Materials
- Wood Frame
- Foundation: Concrete Perimeter
- Roof: Asphalt Shingle
Condition
- New construction: No
- Year built: 2023
Community & HOA
Community
- Features: Park, Playground, Sidewalks, Street Lights
- Subdivision: Bayview
HOA
- Has HOA: No
Location
- Region: Airdrie
Financial & listing details
- Price per square foot: C$354/sqft
- Date on market: 9/29/2026
- Inclusions: N/A
Price history
Price history is unavailable.
Public tax history
Tax history is unavailable.
Climate risks
Neighborhood: West Airdrie
Nearby schools
GreatSchools rating
No schools nearby
We couldn't find any schools near this home.


Similar homes
- C$714,9884 bd4 ba2.4k sqft40 S Baywater Ct SW, Airdrie, AB T4B 0A9For Sale
 MLS ID #A2350816, Sahil Chaudhary, Associate, Royal Lepage Metro. courtesy of Pillar9 System
 - C$785,9994 bd3 ba2.3k sqft1595 NE Baywater St SW, Airdrie, AB T4B 5K6For Sale
 MLS ID #A2349985, Morris Tkachuk, Associate Broker, 2% Realty. courtesy of Pillar9 System
 - C$649,9003 bd3 ba1.9k sqft1321 E Bayview Point SW, Airdrie, AB T4B 5K1For Sale
 MLS ID #A2348114, Amrit Bedi, Associate, Coldwell Banker Yad Realty. courtesy of Pillar9 System
 - C$719,0003 bd3 ba1.7k sqft286 N Baywater Way SW, Airdrie, AB T4B 3V6For Sale
 MLS ID #A2347916, Diana Secrieru, Associate, Coldwell Banker Mountain Central. courtesy of Pillar9 System
