Welcome to this beautifully upgraded two-storey home, built in 2017 and designed with room to live, gather and grow. From the moment you step inside, the laminate flooring and inviting layout set the tone for a home that balances style with everyday comfort. At the heart of the main floor is a spacious kitchen featuring upgraded appliances, a gas range and a walk-through pantry that makes groceries easy to put away. The generous living room offers plenty of space to relax or entertain, while the main-floor office space is perfect for those work-from-home days. When the weather is warm, head out to the deck, complete with a BBQ gas line, and enjoy the fully fenced and landscaped yard. A patio screen door adds a welcome breeze on summer days. Upstairs, a custom feature wall adds character as you make your way to the large bonus room, currently used as a bedroom - a flexible space for movie nights, a play area or a second lounge. Two additional bedrooms, each with built-in closet shelving, share a four-piece bathroom. The spacious primary bedroom offers a walk-in closet and a luxurious five-piece ensuite, giving you a comfortable place to unwind at the end of the day. The basement has a separate entrance and includes a bedroom, den, laundry and full bathroom. **The basement suite is illegal.** This level offers valuable additional space for a variety of household needs. Enjoy a location close to shopping and everyday amenities, with wide neighbourhood streets and a brand-new school being built just steps away. With its upgrades, versatile layout and convenient setting, this is a home you’ll want to see in person. This property needs new carpets and painting, and the asking price reflects that; it is sold as-is. Most furnitures is included in the sale- ask the listing agent for details. Contact your REALTOR® to book a showing today.
For sale
C$620,000
227 E Bayview St SW, Airdrie, AB T4B 4G2
5beds
1,958sqft
Single Family Residence
Built in 2017
3,920 Square Feet Lot
$-- Zestimate®
C$317/sqft
C$-- HOA
What's special
Laminate flooringInviting layoutSpacious kitchenUpgraded appliancesGas rangeWalk-through pantryMain-floor office space
- 4 days
- 10
- 0
Zillow last checked:
Listing updated:
Listed by:
Angel Godson-Onumejor, Broker,
Regent Pointe Realty
Source: courtesy of Pillar9 System,MLS®#: A2347651 Originating MLS®#: Calgary
Originating MLS®#: CalgaryFacts & features
Interior
Bedrooms & bathrooms
- Bedrooms: 5
- Bathrooms: 4
- Full bathrooms: 3
- 1/2 bathrooms: 1
Other
- Level: Second
- Dimensions: 13`8" x 12`11"
Bedroom
- Level: Second
- Dimensions: 9`11" x 10`3"
Bedroom
- Level: Second
- Dimensions: 9`11" x 10`1"
Bedroom
- Level: Basement
- Dimensions: 10`3" x 15`9"
Bedroom
- Level: Basement
- Dimensions: 11`10" x 7`10"
Other
- Level: Main
- Dimensions: 5`5" x 4`11"
Other
- Level: Second
- Dimensions: 9`0" x 4`11"
Other
- Level: Basement
- Dimensions: 6`11" x 5`7"
Other
- Level: Second
- Dimensions: 9`11" x 9`3"
Dining room
- Level: Main
- Dimensions: 10`9" x 9`1"
Family room
- Level: Second
- Dimensions: 14`6" x 11`7"
Foyer
- Level: Main
- Dimensions: 9`3" x 8`5"
Game room
- Level: Basement
- Dimensions: 13`5" x 18`4"
Kitchen
- Level: Main
- Dimensions: 10`9" x 13`5"
Kitchen
- Level: Basement
- Dimensions: 11`10" x 10`4"
Laundry
- Level: Main
- Dimensions: 8`3" x 7`8"
Living room
- Level: Main
- Dimensions: 15`3" x 15`5"
Office
- Level: Main
- Dimensions: 8`6" x 8`11"
Walk in closet
- Level: Second
- Dimensions: 10`0" x 4`11"
Heating
- Forced Air
Cooling
- Central Air
Appliances
- Included: Dishwasher, Dryer, Garage Control(s), Gas Range, Microwave Hood Fan, Refrigerator, Washer
- Laundry: In Unit, Main Level
Features
- Chandelier, Closet Organizers, Kitchen Island, Pantry, Quartz Counters, Separate Entrance, Walk-In Closet(s)
- Flooring: Carpet, Laminate, Tile
- Basement: Full
- Number of fireplaces: 1
- Fireplace features: Gas
Interior area
- Total interior livable area: 1,958 sqft
- Finished area above ground: 1,958
- Finished area below ground: 812
Video & virtual tour
Property
Parking
- Total spaces: 4
- Parking features: Double Garage Attached
- Attached garage spaces: 2
Features
- Levels: Two,2 Storey
- Stories: 1
- Patio & porch: Deck, Front Porch
- Exterior features: Private Entrance, Private Yard
- Fencing: Fenced
- Frontage length: 11.09M 36`5"
Lot
- Size: 3,920 Square Feet
- Features: Back Yard, Landscaped
Details
- Parcel number: 114137585
- Zoning: R1
Construction
Type & style
- Home type: SingleFamily
- Property subtype: Single Family Residence
Materials
- Vinyl Siding, Wood Frame
- Foundation: Concrete Perimeter
- Roof: Asphalt Shingle
Condition
- New construction: No
- Year built: 2017
Community & HOA
Community
- Features: Playground, Sidewalks, Street Lights
- Subdivision: Bayview
HOA
- Has HOA: No
Location
- Region: Airdrie
Financial & listing details
- Price per square foot: C$317/sqft
- Date on market: 9/24/2026
- Inclusions: Refrigerator, Electric Stove, Hood fan, Washer/Dryer
Price history
Price history is unavailable.
Public tax history
Tax history is unavailable.
Climate risks
Neighborhood: West Airdrie
Nearby schools
GreatSchools rating
No schools nearby
We couldn't find any schools near this home.
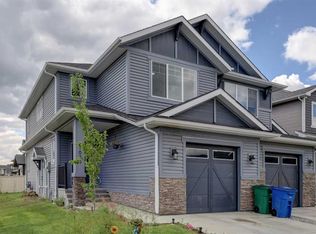
- C$650,0003 bd3 ba2k sqft251 E Bayview St SW, Airdrie, AB T4B4G2For Sale

- C$--3 bd3 ba-- sqft1038 Bayview Rise SW, Airdrie, AB T4B5K4Off Market
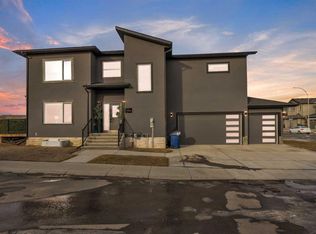
- C$749,9997 bd5 ba2.7k sqft149 Baysprings Gdns S, Airdrie, AB T4B5C5For Sale

- C$849,9004 bd3 ba2.4k sqft97 E Baysprings Gdns SW, Airdrie, AB T4B5C6New Construction
Similar homes
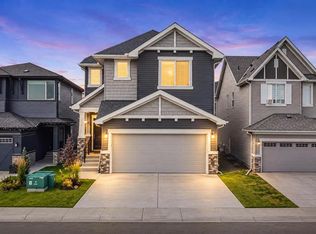
- C$649,9003 bd3 ba1.9k sqft1321 E Bayview Point SW, Airdrie, AB T4B 5K1For Sale
 MLS ID #A2348114, Amrit Bedi, Associate, Coldwell Banker Yad Realty. courtesy of Pillar9 System
 - C$650,0003 bd3 ba2k sqft251 E Bayview St SW, Airdrie, AB T4B 4G2For SaleMLS ID #A2304581, Constantin Varna, Associate, First Place Realty. courtesy of Pillar9 System
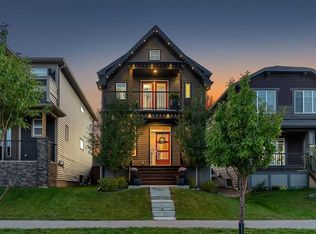
- C$625,0003 bd4 ba1.8k sqft721 Chinook Gate Ln E, Airdrie, AB T4B 4W1For Sale
 MLS ID #A2345786, Natalie Berthiaume, Associate, Cir Realty. courtesy of Pillar9 System
 - C$749,9997 bd5 ba2.7k sqft149 Baysprings Gdns S, Airdrie, AB T4B 5C5For SaleMLS ID #A2347746, Timmy Sharma, Associate, Coldwell Banker Yad Realty. courtesy of Pillar9 System
