**OPEN HOUSE Sat/Sun August 22nd & 23rd 2-4pm** Welcome to nearly 1,800 Square Feet with 5 BEDROOMS ABOVE GRADE! As you enter you come to the wide open main level, complete with a main level bedroom/office and a beautiful kitchen featuring QUARTZ COUNTERS, Stainless Steel Appliances, and lots of cabinet space. Moving upstairs you'll find 4 more bedrooms up here. The primary is complete with a large WALK-IN CLOSET and EN-SUITE Bathroom. The 3 secondary bedrooms are all great size as well. Completing the upper level you have your main bathroom, and UPPER LAUNDRY room. Moving downstairs, you'll find that it is partially finished down here, with framing and electrical. Finishing this would be a great way to add easy value to the home in the future! Out back you'll find a large concrete parking pad off the paved back alley. Book your showing today!
For sale
C$525,000
333 Ravenstern Line SE, Airdrie, AB T4A 0W5
6beds
1,760sqft
Single Family Residence
Built in 2019
3,049 Square Feet Lot
$-- Zestimate®
C$298/sqft
C$-- HOA
What's special
Wide open main levelBeautiful kitchenQuartz countersStainless steel appliancesLots of cabinet spaceLarge walk-in closetEn-suite bathroom
- 47 days
- 8
- 0
Zillow last checked:
Listing updated:
Listed by:
Brad Walker, Associate,
Real Broker
Source: courtesy of Pillar9 System,MLS®#: A2337235 Originating MLS®#: Calgary
Originating MLS®#: CalgaryFacts & features
Interior
Bedrooms & bathrooms
- Bedrooms: 6
- Bathrooms: 3
- Full bathrooms: 2
- 1/2 bathrooms: 1
Bedroom
- Level: Main
- Dimensions: 9`11" x 10`6"
Other
- Level: Upper
- Dimensions: 14`2" x 12`2"
Bedroom
- Level: Upper
- Dimensions: 9`10" x 10`4"
Bedroom
- Level: Upper
- Dimensions: 9`4" x 10`11"
Bedroom
- Level: Upper
- Dimensions: 10`7" x 11`10"
Bedroom
- Level: Basement
- Dimensions: 9`5" x 14`2"
Other
- Level: Main
- Dimensions: 6`7" x 2`11"
Other
- Level: Upper
- Dimensions: 4`11" x 8`3"
Other
- Level: Upper
- Dimensions: 5`0" x 10`3"
Dining room
- Level: Main
- Dimensions: 10`0" x 12`2"
Other
- Level: Basement
- Dimensions: 7`7" x 8`6"
Game room
- Level: Basement
- Dimensions: 17`9" x 12`1"
Kitchen
- Level: Main
- Dimensions: 12`3" x 11`7"
Living room
- Level: Main
- Dimensions: 18`11" x 12`3"
Storage
- Level: Basement
- Dimensions: 10`11" x 20`4"
Storage
- Level: Basement
- Dimensions: 7`11" x 8`3"
Heating
- Forced Air, Natural Gas
Cooling
- None
Appliances
- Included: Dishwasher, Dryer, Electric Stove, Microwave, Range Hood, Refrigerator, Washer
- Laundry: Upper Level
Features
- Double Vanity, No Smoking Home, Quartz Counters, Walk-In Closet(s)
- Flooring: Carpet
- Windows: Vinyl Windows, Window Coverings
- Basement: Full
- Has fireplace: No
Interior area
- Total interior livable area: 1,760 sqft
- Finished area above ground: 1,760
- Finished area below ground: 778
Property
Parking
- Total spaces: 2
- Parking features: Parking Pad
- Has uncovered spaces: Yes
Features
- Levels: Two,2 Storey
- Stories: 1
- Patio & porch: Deck
- Exterior features: None
- Fencing: None
- Frontage length: 8.54M 28`0"
Lot
- Size: 3,049 Square Feet
- Features: Back Lane, Landscaped, Level, Paved
Details
- Parcel number: 114137193
- Zoning: R1-L
Construction
Type & style
- Home type: SingleFamily
- Property subtype: Single Family Residence
Materials
- Stone, Vinyl Siding, Wood Frame, Wood Siding
- Foundation: Concrete Perimeter
- Roof: Asphalt Shingle
Condition
- New construction: No
- Year built: 2019
Community & HOA
Community
- Features: Park, Playground, Sidewalks, Street Lights
- Subdivision: Ravenswood
HOA
- Has HOA: No
Location
- Region: Airdrie
Financial & listing details
- Price per square foot: C$298/sqft
- Date on market: 8/14/2026
- Inclusions: N/A
Price history
Price history is unavailable.
Public tax history
Tax history is unavailable.
Climate risks
Neighborhood: T4A
Nearby schools
GreatSchools rating
No schools nearby
We couldn't find any schools near this home.
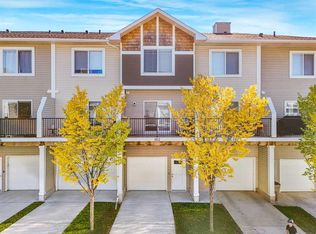
- C$369,9003 bd2 ba1.3k sqft2802 S Kings Heights Gate SE #162, Airdrie, AB T4A0T3For Sale
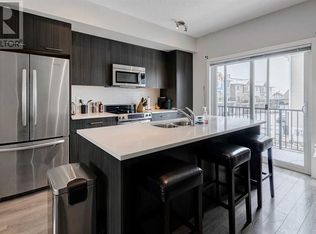
- C$--2 bd2 ba-- sqft2802 Kings Heights Gate E, Airdrie, AB T4A0T3Off Market
- C$584,9004 bd3 ba1.8k sqft1200 S Ravenswood Dr SE, Airdrie, AB T4A0G7For Sale

- C$710,0003 bd4 ba2.2k sqft2632 S Ravenslea Gdns SE, Airdrie, AB T4A0T2For Sale

Similar homes
- C$539,9003 bd3 ba1.5k sqft156 N Morningside Mnr SW, Airdrie, AB T4B 0K4For Sale
 MLS ID #A2345482, Andre Aubut, Associate Broker, Century 21 Masters. courtesy of Pillar9 System
 - C$510,0003 bd3 ba1.5k sqft132 W Highview Gate SE, Airdrie, AB T4A 3L6For Sale
 MLS ID #A2306655, Sonita Amiri, Associate, Exp Realty. courtesy of Pillar9 System
 - C$540,0004 bd4 ba1.4k sqft105 E Highview Gate SE, Airdrie, AB T4A 3L6For Sale
 MLS ID #A2331990, Chiedu Udobi, Associate, Lpt Realty. courtesy of Pillar9 System
 - C$574,9004 bd4 ba1.3k sqft238 E Skyview Point Rd NE, Calgary, AB T3N 0K7For Sale
 MLS ID #A2349152, Kanwarbir Pannu, Associate, Maxwell Central. courtesy of Pillar9 System
