Your kids will know the pond paths by heart before the boxes are unpacked. Lanark was planned around getting outside. Walking paths wind past ponds, parks, playgrounds, picnic areas and fire pits, and they connect to Airdrie's wider pathway network, so stroller laps, scooter rides and evening dog walks are an easy habit to pick up. When everyone comes back inside, 132 Highview Gate has room for them. The main floor has a front flex space that works as an office or boot room, a kitchen with granite counters, an island and a pantry, a dining area and a family room at the back with space for the inevitable toy pile. Off the back is a mudroom and a deck for the BBQ (the gas line is already there), and a two piece bath on the main floor means nobody tracks mud upstairs. Upstairs are three bedrooms, including a primary with a walk-in closet and ensuite, plus a second full bath and laundry on the same level, so there are no hampers on the stairs. The home is about 1,535 sq ft and was built in 2021, with high ceilings, a front porch and a full unfinished basement that's ready for a play area, gym or whatever your family needs. No updates have been done, so you get to decide what to change and when. Parking is off street, on a parking pad. Errands are easy too. Kingsview Market is a short drive for groceries, a pharmacy and restaurants, and Heloise Lorimer Elementary is nearby. Commuting to Calgary? The 40 Avenue interchange gets you onto Highway 2 quickly. Book a showing and walk the loop yourself.
For sale
C$500,000
132 W Highview Gate SE, Airdrie, AB T4A 3L6
3beds
1,535sqft
Single Family Residence
Built in 2021
3,049 Square Feet Lot
$-- Zestimate®
C$326/sqft
C$11/mo HOA
What's special
Pond pathsKitchen with granite countersDining areaDeck for the bbqHigh ceilingsFront porch
- 1 day
- 6
- 0
Zillow last checked:
Listing updated:
Listed by:
Iain Tullis, Associate,
Real Broker
Source: courtesy of Pillar9 System,MLS®#: A2352289 Originating MLS®#: Calgary
Originating MLS®#: CalgaryFacts & features
Interior
Bedrooms & bathrooms
- Bedrooms: 3
- Bathrooms: 3
- Full bathrooms: 2
- 1/2 bathrooms: 1
Bedroom
- Level: Second
- Dimensions: 9`11" x 11`5"
Bedroom
- Level: Second
- Dimensions: 11`3" x 9`11"
Other
- Level: Second
- Dimensions: 12`5" x 14`11"
Other
- Level: Main
- Dimensions: 5`0" x 5`1"
Other
- Level: Second
- Dimensions: 4`11" x 7`8"
Other
- Level: Second
- Dimensions: 4`10" x 8`10"
Dining room
- Level: Main
- Dimensions: 9`6" x 11`6"
Family room
- Level: Main
- Dimensions: 12`5" x 12`8"
Flex space
- Level: Main
- Dimensions: 8`6" x 8`8"
Kitchen
- Level: Main
- Dimensions: 9`6" x 11`4"
Laundry
- Level: Second
- Dimensions: 4`11" x 8`3"
Heating
- Forced Air
Cooling
- None
Appliances
- Included: Dryer, Microwave, Range Hood, Refrigerator, Stove(s), Washer
- Laundry: Upper Level
Features
- Granite Counters, High Ceilings, Kitchen Island, No Animal Home, No Smoking Home, Pantry
- Flooring: Carpet, Tile, Vinyl
- Basement: Full
- Has fireplace: No
Interior area
- Total interior livable area: 1,535 sqft
- Finished area above ground: 1,535
- Finished area below ground: 692
Video & virtual tour
Property
Parking
- Total spaces: 2
- Parking features: Driveway, Off Street, Parking Pad
- Has uncovered spaces: Yes
Features
- Levels: Two,2 Storey
- Stories: 1
- Patio & porch: Front Porch
- Exterior features: BBQ gas line, Playground, Private Yard
- Fencing: Fenced,Partial
- Frontage length: 8.56M 28`1"
Lot
- Size: 3,049 Square Feet
- Features: Back Yard, No Neighbours Behind
Details
- Parcel number: 114119240
- Zoning: R2
Construction
Type & style
- Home type: SingleFamily
- Property subtype: Single Family Residence
Materials
- Concrete, Stone, Vinyl Siding, Wood Frame
- Foundation: Concrete Perimeter
- Roof: Asphalt Shingle
Condition
- New construction: No
- Year built: 2021
Community & HOA
Community
- Features: Park, Playground, Sidewalks, Street Lights
- Subdivision: Lanark
HOA
- Has HOA: No
- Amenities included: Community Gardens, Dog Run, Park, Playground
- HOA fee: C$130 annually
Location
- Region: Airdrie
Financial & listing details
- Price per square foot: C$326/sqft
- Date on market: 10/20/2026
- Inclusions: NA
Price history
Price history is unavailable.
Public tax history
Tax history is unavailable.
Climate risks
Neighborhood: T4A
Nearby schools
GreatSchools rating
No schools nearby
We couldn't find any schools near this home.
- C$--2 bd1 ba600 sqft380 Lawthorn Way SE UNIT B, Airdrie, AB T4A3M7Off Market

- C$--3 bd3 ba1.4k sqft380 Lawthorn Way SE UNIT A, Airdrie, AB T4A3M7Off Market

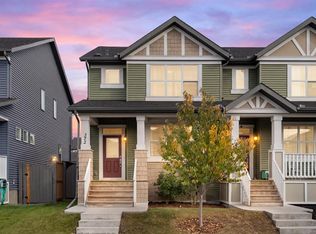
- C$500,0002 bd3 ba1.3k sqft372 W Kingsmere Way SE, Airdrie, AB T4A0Y2For Sale
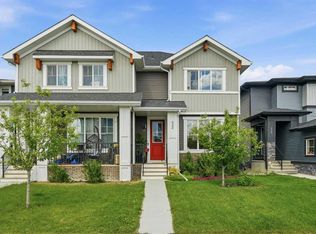
- C$449,9003 bd3 ba1.2k sqft332 S Lawthorn Way SE, Airdrie, AB T4A3M7For Sale
Similar homes
- C$510,0004 bd4 ba1.4k sqft105 E Highview Gate SE, Airdrie, AB T4A 3L6For Sale
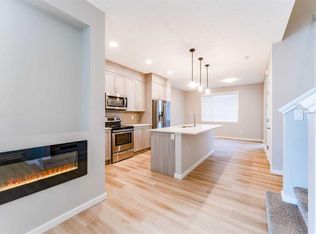 MLS ID #A2331990, Chiedu Udobi, Associate, Lpt Realty. courtesy of Pillar9 System
 - C$525,0006 bd3 ba1.7k sqft333 Ravenstern Line SE, Airdrie, AB T4A 0W5For Sale
 MLS ID #A2337235, Brad Walker, Associate, Real Broker. courtesy of Pillar9 System
 - C$519,9004 bd4 ba1.4k sqft74 W Ravenswynd Rise SE, Airdrie, AB T4A 0J9For Sale
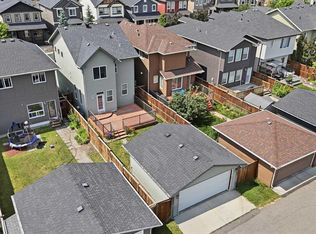 MLS ID #A2342543, Crystal Roach, Associate, Cir Realty. courtesy of Pillar9 System
 - C$449,9003 bd3 ba1.2k sqft332 S Lawthorn Way SE, Airdrie, AB T4A 3M7For SaleMLS ID #A2324148, Deanna Mcfarlane, Associate, Real Broker. courtesy of Pillar9 System
