Welcome to one of the best-value detached homes in all of Airdrie! Right accross the street from a future K-8 school scheduled for finishing in 2028. This beautiful home is built in 2019 by Genesis Builders Group, this wonderfully maintained 3-bedroom home offers the perfect combination of style, functionality, and location for first-time buyers, small families, or anyone looking for exceptional value. Perfectly situated across from green space and just half a block from outdoor tennis and basketball courts, this home is ideal for families or those who enjoy an active lifestyle. The nearby canals, pathways, and parks create an inviting community atmosphere with outdoor recreation only steps away. Inside, the thoughtful open-concept layout is designed for both everyday living and entertaining. The bright main floor features 9-foot ceilings, upgraded extended cabinetry, quartz countertops, stainless steel appliances, durable laminate flooring, and a convenient 2-piece bathroom. Upstairs, you’ll find three well-appointed bedrooms, including a spacious primary suite complete with a walk-in closet. The upper level is rounded out with a full bathroom and the added convenience of upstairs laundry. Step outside to enjoy the good-sized deck and ample backyard space. This area is the perfect size for summer BBQs, relaxing evenings, or gathering around a firepit with friends and family. The oversized heated and insulated double garage features vaulted ceilings, providing excellent space for storage, bikes, kayaks, tools, or even a workshop setup. Located close to schools, shopping, restaurants, pubs, parks and with quick access to Deerfoot Trail, commuting into Calgary is fast and convenient. With Chinook Winds Regional Park nearby, outdoor living and recreation are always within easy reach. Book your showing today and capitalize on the exceptional value at hand! Book your showing today!
For sale
C$499,990
328 W Bayview St SW, Airdrie, AB T4B 5G3
3beds
1,083sqft
Single Family Residence
Built in 2019
3,049 Square Feet Lot
$-- Zestimate®
C$461/sqft
C$-- HOA
What's special
Thoughtful open-concept layoutUpgraded extended cabinetryQuartz countertopsStainless steel appliancesDurable laminate flooringThree well-appointed bedroomsUpstairs laundry
- 146 days
- 11
- 0
Zillow last checked:
Listing updated:
Listed by:
Drew Hudyma, Associate,
Century 21 Bravo Realty
Source: courtesy of Pillar9 System,MLS®#: A2310312 Originating MLS®#: Calgary
Originating MLS®#: CalgaryFacts & features
Interior
Bedrooms & bathrooms
- Bedrooms: 3
- Bathrooms: 2
- Full bathrooms: 1
- 1/2 bathrooms: 1
Bedroom
- Level: Second
- Dimensions: 9`3" x 8`0"
Bedroom
- Level: Second
- Dimensions: 9`3" x 7`11"
Other
- Level: Second
- Dimensions: 11`11" x 11`4"
Other
- Level: Main
- Dimensions: 6`10" x 2`11"
Other
- Level: Second
- Dimensions: 6`4" x 7`9"
Dining room
- Level: Main
- Dimensions: 11`5" x 6`10"
Kitchen
- Level: Main
- Dimensions: 11`7" x 10`5"
Living room
- Level: Main
- Dimensions: 11`11" x 11`8"
Heating
- Forced Air, Natural Gas
Cooling
- None
Appliances
- Included: Dishwasher, Dryer, Garage Control(s), Microwave Hood Fan, Range, Refrigerator, Washer
- Laundry: Upper Level
Features
- High Ceilings, Open Floorplan, Pantry, Quartz Counters, Storage, Walk-In Closet(s)
- Flooring: Carpet, Laminate, Tile
- Windows: Vinyl Windows, Window Coverings
- Basement: Full
- Has fireplace: No
Interior area
- Total interior livable area: 1,083 sqft
Video & virtual tour
Property
Parking
- Total spaces: 4
- Parking features: Alley Access, Double Garage Detached, Off Street
- Garage spaces: 2
Features
- Levels: Two,2 Storey
- Stories: 1
- Patio & porch: Deck
- Exterior features: Balcony, Private Yard
- Fencing: Fenced
- Frontage length: 8.57M 28`1"
Lot
- Size: 3,049 Square Feet
- Features: Back Lane, Back Yard
Details
- Parcel number: 103637167
- Zoning: R1-L
Construction
Type & style
- Home type: SingleFamily
- Property subtype: Single Family Residence
Materials
- Concrete, Vinyl Siding, Wood Frame
- Foundation: Concrete Perimeter
- Roof: Asphalt Shingle
Condition
- New construction: No
- Year built: 2019
Community & HOA
Community
- Features: Park, Playground
- Subdivision: Bayview
HOA
- Has HOA: No
Location
- Region: Airdrie
Financial & listing details
- Price per square foot: C$461/sqft
- Date on market: 5/14/2026
- Inclusions: N/A
Price history
Price history is unavailable.
Public tax history
Tax history is unavailable.
Climate risks
Neighborhood: West Airdrie
Nearby schools
GreatSchools rating
No schools nearby
We couldn't find any schools near this home.
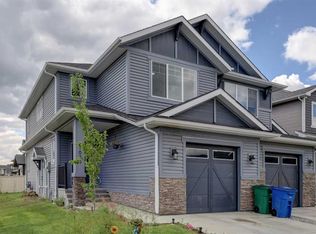


Similar homes
- C$499,9903 bd2 ba1k sqft328 Bayview St SW, Airdrie, AB T4B 3V1For Sale
 Century 21 Canada
 - C$499,9003 bd4 ba1.3k sqft1213 W Midpark Ln SW, Airdrie, AB T4B 4V7For Sale
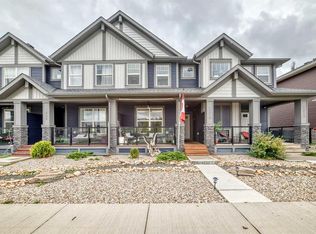 MLS ID #A2343272, Steve Zacher, Associate, Re/Max Real Estate (Mountain View). courtesy of Pillar9 System
 - C$375,0003 bd4 ba1.1k sqft535 Canals Cross SW, Airdrie, AB T4B 4L3For Sale
 MLS ID #A2350923, Derek Woelfle, Associate, Real Broker. courtesy of Pillar9 System
 - C$510,0004 bd4 ba1.5k sqft112 Reunion Loop NW, Airdrie, AB T4B 4J6For Sale
 MLS ID #A2347452, Lindsay Walker, Associate, Trec The Real Estate Company. courtesy of Pillar9 System
