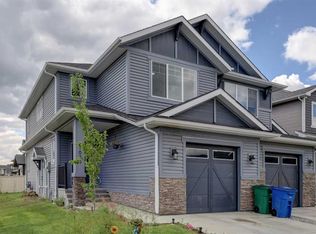
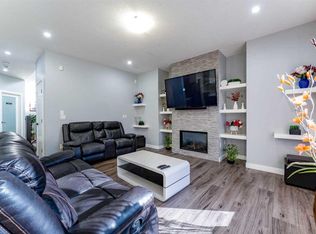
***MAJOR PRICE REDUCTION***JUDICIAL SALE***Welcome to this well-designed two-storey home offering space, functionality, and versatility—perfect for a growing or multi-generational family! The main floor features a bright open-concept layout with a spacious kitchen, dining area, and inviting living room centered around a cozy gas fireplace. A private office/flex room near the front entrance provides the ideal space for working from home or a quiet retreat. Upstairs, you’ll find a generous bonus room perfect for family gatherings, along with a large primary bedroom retreat and two additional well-sized bedrooms—plenty of room for everyone. The fully finished basement with a separate entrance ,adds incredible value and flexibility, ideal for extended family living. Located in a desirable area close to everyday amenities, this home offers both comfort and opportunity. Whether you’re looking for space, income potential, or room to grow—this one checks all the boxes!
For sale
C$650,000
251 E Bayview St SW, Airdrie, AB T4B 4G2
3beds
2,071sqft
Single Family Residence
Built in 2017
3,920 Square Feet Lot
$-- Zestimate®
C$314/sqft
C$-- HOA
What's special
Bright open-concept layoutSpacious kitchenCozy gas fireplaceGenerous bonus roomLarge primary bedroom retreatTwo additional well-sized bedrooms
- 178 days
- 3
- 0
Zillow last checked:
Listing updated:
Listed by:
Constantin Varna, Associate,
First Place Realty
Source: courtesy of Pillar9 System,MLS®#: A2304581 Originating MLS®#: Calgary
Originating MLS®#: CalgaryFacts & features
Interior
Bedrooms & bathrooms
- Bedrooms: 3
- Bathrooms: 3
- Full bathrooms: 2
- 1/2 bathrooms: 1
Bedroom
- Level: Second
- Dimensions: 9`8" x 10`5"
Bedroom
- Level: Second
- Dimensions: 12`1" x 9`11"
Other
- Level: Second
- Dimensions: 13`5" x 16`2"
Other
- Level: Main
- Dimensions: 4`11" x 6`7"
Other
- Level: Second
- Dimensions: 8`7" x 4`11"
Other
- Level: Second
- Dimensions: 12`0" x 12`7"
Bonus room
- Level: Second
- Dimensions: 16`10" x 11`2"
Den
- Level: Main
- Dimensions: 10`0" x 8`9"
Dining room
- Level: Main
- Dimensions: 11`11" x 8`5"
Kitchen
- Level: Main
- Dimensions: 12`0" x 13`3"
Living room
- Level: Main
- Dimensions: 13`10" x 15`11"
Heating
- Forced Air
Cooling
- None
Appliances
- Included: None
- Laundry: Upper Level
Features
- Kitchen Island, Pantry
- Flooring: Carpet, Ceramic Tile, Hardwood
- Basement: Full
- Number of fireplaces: 1
- Fireplace features: Gas
Interior area
- Total interior livable area: 2,071 sqft
- Finished area above ground: 2,071
Property
Parking
- Total spaces: 2
- Parking features: Double Garage Attached
- Attached garage spaces: 2
Features
- Levels: Two,2 Storey
- Stories: 1
- Patio & porch: None
- Exterior features: Other
- Fencing: None
- Frontage length: 9.20M 30`2"
Lot
- Size: 3,920 Square Feet
- Features: Rectangular Lot
Details
- Parcel number: 103694130
- Zoning: R1
Construction
Type & style
- Home type: SingleFamily
- Property subtype: Single Family Residence
Materials
- Wood Frame
- Foundation: Concrete Perimeter
- Roof: Asphalt Shingle
Condition
- New construction: No
- Year built: 2017
Community & HOA
Community
- Features: Playground
- Subdivision: Baysprings
HOA
- Has HOA: No
Location
- Region: Airdrie
Financial & listing details
- Price per square foot: C$314/sqft
- Date on market: 4/23/2026
- Inclusions: N/A
Price history
Price history is unavailable.
Public tax history
Tax history is unavailable.
Climate risks
Neighborhood: West Airdrie
Nearby schools
GreatSchools rating
No schools nearby
We couldn't find any schools near this home.

Similar homes
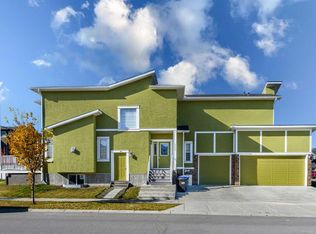
- C$649,0004 bd4 ba1.9k sqft174 N Morningside Cir SW, Airdrie, AB T4B 0X4For Sale
 MLS ID #A2336439, Andy Bhalla, Broker, Coldwell Banker Yad Realty. courtesy of Pillar9 System
 - C$629,7773 bd3 ba1.9k sqft57 E Willow Grn SW, Airdrie, AB T4B 5M3For Sale
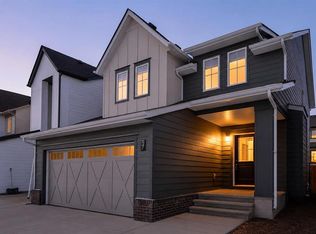 MLS ID #A2323465, Veronika Badzgon, Associate, Century 21 Masters. courtesy of Pillar9 System
 - C$699,0004 bd3 ba2k sqft475 E Baywater Grn SW, Airdrie, AB T4B 5R6New Construction
 MLS ID #A2308160, Mark Younis, Associate, Manor Real Estate Ltd.. courtesy of Pillar9 System
 - C$619,9004 bd4 ba1.5k sqft474 N Williamstown Grn NW, Airdrie, AB T4B 0T2For Sale
 MLS ID #A2330459, Majka Kowalczyk, Associate, Cir Realty. courtesy of Pillar9 System
