NEW PRICE "VISTA CROSSING" A FORMER MODEL HOME FOR SALE , IS NOW AVAILIBLE FOR A QUICK CLOSING ! THIS WELL MANICURED PROPERTY COMES WITH SEVERAL REAR YARD TREES , FRONT AND BACK LAWN S COMPLETLY FENCED FOR PRIVACY ,CHILD PLAY OR FAMILY PETS AND SAFTY.. LETS BEGIN ; in the Kitchen ALL APPLIANCES ARE INCLUDED eg : Fridge and Stove , includes a microwave and fan over the cooking Range and a Built in Bosch dish washer. Washer and Dryer , Central Air unit , . This home includes a formal living room with a mantle fireplace to warm the heart on those chilly days. The sun burst breakfast /dine room has a Glass slider to a wood deck and the private fenced yard , mature trees .The living room has a feature wall with decorative chandelier. The entrance has a large foyer with double door closet and a main floor powder room , leading into the mud room and a walk thru pantry into the Kitchen . This Kitchen has a sit down center Island with a Granite counter top and dual under counter stainless steel sink with a goose neck tap. There is overhead pot lighting to brighten the kitchen . Enjoy the bonus room on the upper level for all seasons of entertainment with your love ones and friends. The master Bedroom has a walk in closet and a full ensuite bath with a full surround soaker tub for a relaxing private moment. There is a total of 3 bedroom s up and a main 4 pc bath room comes with a medi cabinet and a full surround soaker tub . This home feature a total of 3 wash rooms. From the mud room you can access the double attached garage and the home entry from the garage . IN the garage there are auto door openers with remote controls ,includes a storage rack. This home is IN ; a move in condition state , showing gracious living in the VISTA CROSSING NEIGHBORHOOD of Crossfield. Outside improvements includes manicured gardens ,mature trees and a lawn scape both front and back with a privacy fence . UPGRADED Concrete drive and walk way, INCLUDING concrete STEPS to a BEAUTIFUL long covered front porch entry way .
For sale
C$619,000
46 W Amery Cres, Crossfield, AB T0M 0S0
3beds
1,779sqft
Single Family Residence
Built in 2020
5,662 Square Feet Lot
$-- Zestimate®
C$348/sqft
C$-- HOA
What's special
Well manicured propertySeveral rear yard treesFront and back lawnsCentral air unitMature treesMain floor powder roomManicured gardens
- 70 days
- 7
- 2
Zillow last checked:
Listing updated:
Listed by:
Anthony Thomas, Associate,
Cir Realty
Source: courtesy of Pillar9 System,MLS®#: A2342637 Originating MLS®#: Calgary
Facts & features
Interior
Bedrooms & bathrooms
- Bedrooms: 3
- Bathrooms: 3
- Full bathrooms: 2
- 1/2 bathrooms: 1
Other
- Level: Second
- Dimensions: 15`10" x 11`6"
Bedroom
- Level: Second
- Dimensions: 11`7" x 9`6"
Bedroom
- Level: Second
- Dimensions: 12`5" x 9`3"
Other
- Level: Main
- Dimensions: 5`0" x 4`10"
Other
- Level: Second
- Dimensions: 9`0" x 5`4"
Other
- Level: Second
- Dimensions: 11`0" x 5`7"
Bonus room
- Level: Second
- Dimensions: 15`2" x 11`0"
Dining room
- Level: Main
- Dimensions: 10`0" x 9`6"
Foyer
- Level: Main
- Dimensions: 9`6" x 6`0"
Kitchen
- Level: Main
- Dimensions: 10`0" x 10`0"
Living room
- Level: Main
- Dimensions: 14`10" x 12`0"
Mud room
- Level: Main
- Dimensions: 7`0" x 6`0"
Pantry
- Level: Main
- Dimensions: 5`0" x 5`0"
Heating
- Forced Air, Natural Gas
Cooling
- Central Air
Appliances
- Included: Dishwasher, Microwave, Microwave Hood Fan, Refrigerator, Stove(s), Washer/Dryer Stacked
- Laundry: See Remarks, Upper Level
Features
- Walk-In Closet(s)
- Flooring: Carpet, Laminate, Tile
- Windows: Window Coverings
- Basement: Full
- Number of fireplaces: 1
- Fireplace features: Gas, Mantle
Interior area
- Total interior livable area: 1,779 sqft
- Finished area above ground: 1,780
Property
Parking
- Total spaces: 4
- Parking features: Concrete, Double Garage Attached, Garage Door Opener, Side By Side
- Attached garage spaces: 2
- Has uncovered spaces: Yes
Features
- Levels: Two,2 Storey
- Stories: 1
- Patio & porch: Deck
- Exterior features: Private Yard
- Fencing: Fenced
- Waterfront features: See Remarks
- Frontage length: 12.19M 40`0"
Lot
- Size: 5,662 Square Feet
- Features: Back Yard, Few Trees, Landscaped, Private
Details
- Parcel number: 113180796
- Zoning: SINGLE FAMILY RESIDENTIAL
Construction
Type & style
- Home type: SingleFamily
- Property subtype: Single Family Residence
Materials
- Vinyl Siding
- Foundation: Concrete Perimeter
- Roof: Asphalt Shingle
Condition
- New construction: No
- Year built: 2020
Community & HOA
Community
- Features: Fishing, Playground, Sidewalks, Street Lights
- Subdivision: NONE
HOA
- Has HOA: No
Location
- Region: Crossfield
Financial & listing details
- Price per square foot: C$348/sqft
- Date on market: 9/4/2026
- Inclusions: AUTO GARAGE DOOR OPENERS AND REMOTES
Price history
Price history is unavailable.
Public tax history
Tax history is unavailable.
Climate risks
Neighborhood: T0M
Nearby schools
GreatSchools rating
No schools nearby
We couldn't find any schools near this home.

Similar homes
- C$625,0006 bd4 ba1.9k sqft213 NW Vista Dr, Crossfield, AB T0M 0S0For Sale
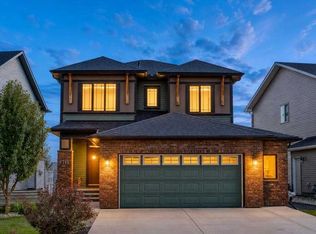 MLS ID #A2340930, Justin Havre, Associate, Exp Realty. courtesy of Pillar9 System
- C$719,0003 bd3 ba1.9k sqft158 W Amery Cres, Crossfield, AB T0M 0S0For Sale
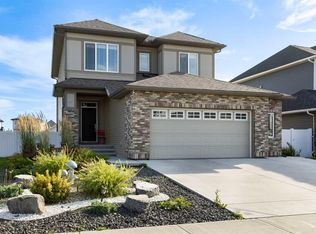 MLS ID #A2341091, Craig Bezjack, Associate, Cir Realty. courtesy of Pillar9 System
- C$674,9005 bd4 ba1.8k sqft210 NE Knight Ave, Crossfield, AB T0M 0S0For Sale
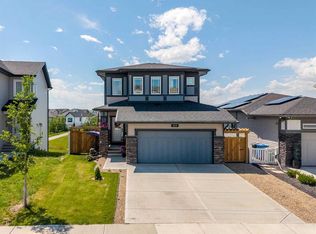 MLS ID #A2355698, Rui Torneiro, Associate, Re/Max Complete Realty. courtesy of Pillar9 System
- C$689,0002 bd2 ba1.2k sqft156 N Knight Ave, Crossfield, AB T0M 0S0For Sale
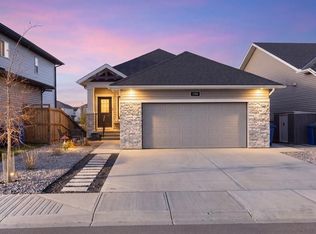 MLS ID #A2353994, Craig Bezjack, Associate, Cir Realty. courtesy of Pillar9 System
