Are you tired of living in the city, the crowded neighborhoods, busy streets? Come out to Crossfield and enjoy small town living at its finest! This home is an amazing blend of privacy yet you can enjoy all of the views. Enjoy the privacy of your secluded backyard. This home has room for everybody! The main floor welcomes you with an open concept livingroom, kitchen and spacious dining area. The kitchen features dark wood cabinets, granite countertops, and an island with a breakfast bar. There are ample cabinets in the kitchen with a large walk through (to the garage entry) pantry. Your dining area offers ample room for that large dining table. The upper level is focused on family and comfort. The bonus room is designed for comfort and privacy. The primary bedroom is definitely a sanctuary. Spacious with ample closet space and a gorgeous west facing view of the mountians. The ensuite spoils you with a glass shower stall, jetted tub and plenty of cabinet space. The other 2 bedrooms are spacious with double closets. The basement of this home offers another bedroom, a family room and a large flex area for what ever your heart desires. The garage is over sized so there is a lot of room for all of your treasurers. Impressive home inside and out!
For sale
C$689,900
460 Sunset Line, Crossfield, AB T0M 0S0
4beds
2,503sqft
Single Family Residence
Built in 2006
6,534 Square Feet Lot
$-- Zestimate®
C$276/sqft
C$-- HOA
What's special
Dark wood cabinetsGranite countertopsJetted tub
- 3 days
- 13
- 1
Zillow last checked:
Listing updated:
Listed by:
Janet Eldridge, Associate,
Remax Aca Realty
Source: courtesy of Pillar9 System,MLS®#: A2347495 Originating MLS®#: Calgary
Originating MLS®#: CalgaryFacts & features
Interior
Bedrooms & bathrooms
- Bedrooms: 4
- Bathrooms: 4
- Full bathrooms: 3
- 1/2 bathrooms: 1
Other
- Level: Upper
- Dimensions: 17`8" x 14`10"
Bedroom
- Level: Upper
- Dimensions: 12`11" x 12`7"
Bedroom
- Level: Upper
- Dimensions: 12`7" x 10`3"
Bedroom
- Level: Basement
- Dimensions: 11`4" x 10`2"
Other
- Level: Main
- Dimensions: 5`10" x 5`2"
Other
- Level: Upper
- Dimensions: 7`11" x 4`11"
Other
- Level: Basement
- Dimensions: 8`8" x 4`10"
Other
- Level: Upper
- Dimensions: 15`0" x 10`0"
Bonus room
- Level: Upper
- Dimensions: 23`0" x 15`6"
Dining room
- Level: Main
- Dimensions: 15`0" x 10`6"
Family room
- Level: Basement
- Dimensions: 21`0" x 17`9"
Flex space
- Level: Basement
- Dimensions: 13`3" x 12`7"
Foyer
- Level: Main
- Dimensions: 7`8" x 5`8"
Other
- Level: Basement
- Dimensions: 11`9" x 7`11"
Kitchen
- Level: Main
- Dimensions: 13`2" x 12`11"
Laundry
- Level: Main
- Dimensions: 5`6" x 2`11"
Living room
- Level: Main
- Dimensions: 15`2" x 12`5"
Walk in closet
- Level: Upper
- Dimensions: 7`2" x 4`11"
Heating
- Fireplace(s), Forced Air, Natural Gas
Cooling
- Central Air
Appliances
- Included: Dishwasher, Dryer, Electric Stove, Microwave Hood Fan, Refrigerator, Washer
- Laundry: Main Level
Features
- Breakfast Bar, Closet Organizers, Granite Counters, High Ceilings, Kitchen Island, No Smoking Home, Open Floorplan, Pantry, Walk-In Closet(s)
- Flooring: Carpet, Ceramic Tile, Hardwood
- Windows: Vinyl Windows
- Basement: Full
- Number of fireplaces: 1
- Fireplace features: Gas, Living Room
Interior area
- Total interior livable area: 2,503 sqft
- Finished area above ground: 2,502
- Finished area below ground: 982
Property
Parking
- Total spaces: 4
- Parking features: Double Garage Detached, Driveway, Insulated
- Garage spaces: 2
- Has uncovered spaces: Yes
Features
- Levels: Two,2 Storey
- Stories: 1
- Patio & porch: Deck, Front Porch, Pergola, See Remarks
- Exterior features: Courtyard
- Has spa: Yes
- Spa features: Bath
- Fencing: Fenced
- Frontage length: 16.30M 53`6"
Lot
- Size: 6,534 Square Feet
- Features: Back Yard, Front Yard, Fruit Trees/Shrub(s), Gazebo, Interior Lot, Landscaped, Lawn, Many Trees, Rectangular Lot
Details
- Parcel number: 113180059
- Zoning: R-1A
Construction
Type & style
- Home type: SingleFamily
- Property subtype: Single Family Residence
Materials
- Stone, Vinyl Siding
- Foundation: Concrete Perimeter
- Roof: Asphalt Shingle
Condition
- New construction: No
- Year built: 2006
Community & HOA
Community
- Features: None
- Subdivision: NONE
HOA
- Has HOA: No
Location
- Region: Crossfield
Financial & listing details
- Price per square foot: C$276/sqft
- Date on market: 9/23/2026
- Inclusions: 3 TIER FOUNTAIN IN FRONT YARD
Price history
Price history is unavailable.
Public tax history
Tax history is unavailable.
Climate risks
Neighborhood: T0M
Nearby schools
GreatSchools rating
No schools nearby
We couldn't find any schools near this home.

Similar homes
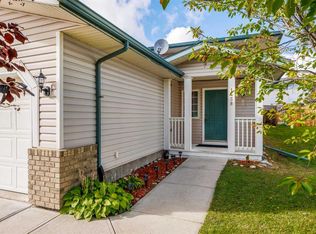
- C$599,0004 bd3 ba1.5k sqft11 W Maple Pl, Crossfield, AB T0M 0S0For Sale
 MLS ID #A2347246, Dallas Barclay, Associate, Remax Aca Realty. courtesy of Pillar9 System
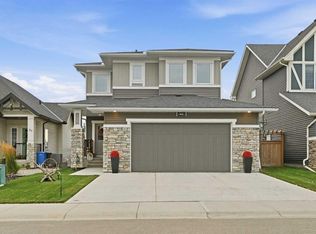
 - C$629,9004 bd3 ba1.4k sqft145 E Sunset Hts, Crossfield, AB T0M 0S0For Sale
 MLS ID #A2291051, Mark Neustaedter, Associate, Lpt Realty. courtesy of Pillar9 System
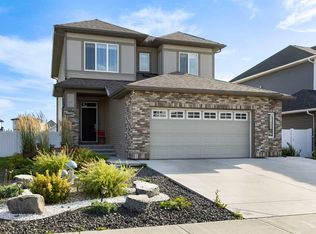
 - C$719,0003 bd3 ba1.9k sqft158 W Amery Cres, Crossfield, AB T0M 0S0For Sale
 MLS ID #A2341091, Craig Bezjack, Associate, Cir Realty. courtesy of Pillar9 System
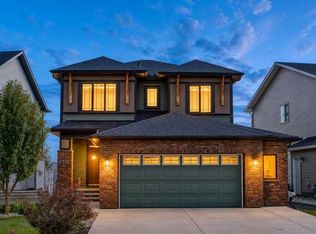
 - C$625,0006 bd4 ba1.9k sqft213 NW Vista Dr, Crossfield, AB T0M 0S0For Sale
 MLS ID #A2340930, Justin Havre, Associate, Exp Realty. courtesy of Pillar9 System
