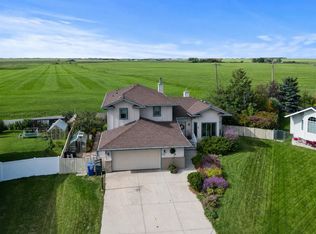
Welcome to Crossfield! This modern walk-out two-storey home offers an exceptional combination of contemporary style, thoughtful design, and an enviable location backing directly onto the canal. With approximately 1,998 sq. ft. of modern finished living space, this home features a bright and spacious open-concept layout designed for both everyday living and entertaining. The main level showcases stylish modern finishes, including vinyl flooring throughout, contemporary cabinetry, quartz countertops, and a large centre island that creates the perfect gathering space. The kitchen is well appointed with stainless steel appliances, including a gas stove, and flows seamlessly into the dining and living areas. Large windows provide plenty of natural light, while the deck offers a wonderful outdoor space to relax and take in the peaceful canal views, with remote blinds adding convenience and privacy. Upstairs you'll find three spacious bedrooms plus a versatile bonus room, providing plenty of room for the family. The generous primary bedroom features a luxurious 5-piece ensuite, creating a private retreat at the end of the day. The walk-out lower level provides excellent potential for additional living space and easy access to the backyard. Step outside to enjoy the concrete patio, upgraded vinyl fencing, and low-maintenance landscaping, creating an attractive and functional outdoor space that is easy to maintain. Completing the package is an oversized double attached garage with an extra-wide concrete driveway, offering plenty of room for vehicles, storage, and guests. A beautifully designed modern home with a fantastic canal-side setting, spacious open-concept living, and an abundance of desirable features.
For sale
C$739,000
158 W Amery Cres, Crossfield, AB T0M 0S0
3beds
1,998sqft
Single Family Residence
Built in 2020
6,098 Square Feet Lot
$-- Zestimate®
C$370/sqft
C$-- HOA
What's special
Modern walk-out two-storey homeStylish modern finishesVinyl flooring throughoutContemporary cabinetryQuartz countertopsThree spacious bedroomsUpgraded vinyl fencing
- 1 day
- 2
- 0
Zillow last checked:
Listing updated:
Listed by:
Craig Bezjack, Associate,
Cir Realty
Source: courtesy of Pillar9 System,MLS®#: A2341091 Originating MLS®#: Calgary
Originating MLS®#: CalgaryFacts & features
Interior
Bedrooms & bathrooms
- Bedrooms: 3
- Bathrooms: 3
- Full bathrooms: 2
- 1/2 bathrooms: 1
Other
- Level: Second
- Dimensions: 13`0" x 12`10"
Bedroom
- Level: Second
- Dimensions: 9`3" x 11`10"
Bedroom
- Level: Second
- Dimensions: 9`5" x 10`9"
Other
- Level: Main
Other
- Level: Second
Other
- Level: Second
Bonus room
- Level: Second
- Dimensions: 10`11" x 15`3"
Den
- Level: Main
- Dimensions: 10`11" x 8`11"
Dining room
- Level: Main
- Dimensions: 14`7" x 11`11"
Foyer
- Level: Main
- Dimensions: 9`6" x 5`11"
Kitchen
- Level: Main
- Dimensions: 15`1" x 10`4"
Laundry
- Level: Second
- Dimensions: 5`7" x 7`9"
Living room
- Level: Main
- Dimensions: 11`11" x 12`9"
Heating
- Forced Air, Natural Gas
Cooling
- None
Appliances
- Included: Dishwasher, Garage Control(s), Gas Stove, Microwave, Refrigerator, Washer/Dryer
- Laundry: Laundry Room
Features
- Kitchen Island, No Smoking Home
- Flooring: Carpet, Tile, Vinyl
- Windows: Window Coverings
- Basement: Full
- Number of fireplaces: 1
- Fireplace features: Electric
Interior area
- Total interior livable area: 1,998 sqft
- Finished area above ground: 1,997
- Finished area below ground: 840
Video & virtual tour
Property
Parking
- Total spaces: 4
- Parking features: Double Garage Attached
- Attached garage spaces: 2
Features
- Levels: Two,2 Storey
- Stories: 1
- Patio & porch: Deck, Patio
- Exterior features: Other
- Fencing: Fenced
- Frontage length: 12.70M 41`8"
Lot
- Size: 6,098 Square Feet
- Features: Creek/River/Stream/Pond, Low Maintenance Landscape
Details
- Parcel number: 113141149
- Zoning: R-1B
Construction
Type & style
- Home type: SingleFamily
- Property subtype: Single Family Residence
Materials
- Wood Frame
- Foundation: Concrete Perimeter
- Roof: Asphalt Shingle
Condition
- New construction: No
- Year built: 2020
Community & HOA
Community
- Features: Golf, Playground
- Subdivision: NONE
HOA
- Has HOA: No
Location
- Region: Crossfield
Financial & listing details
- Price per square foot: C$370/sqft
- Date on market: 8/29/2026
- Inclusions: NA
Price history
Price history is unavailable.
Public tax history
Tax history is unavailable.
Climate risks
Neighborhood: T0M
Nearby schools
GreatSchools rating
No schools nearby
We couldn't find any schools near this home.


Similar homes
- C$759,9005 bd4 ba1.8k sqft210 NE Knight Ave, Crossfield, AB T0M 0S0For Sale
 MLS ID #A2327951, Rui Torneiro, Associate, Re/Max Complete Realty. courtesy of Pillar9 System
 - C$699,9004 bd3 ba2.2k sqft412 E Harrison Ct, Crossfield, AB T0M 0S0For Sale
 MLS ID #A2327407, Samantha Roth, Associate, Cir Realty. courtesy of Pillar9 System
 - C$685,0005 bd4 ba2.1k sqft472 Sunset Line, Crossfield, AB T0M 0S0For Sale
 MLS ID #A2324153, Todd Skoby, Associate, Cir Realty. courtesy of Pillar9 System
 - C$540,0003 bd2 ba1.2k sqft176 S Sunset Hts, Crossfield, AB T0M 0S0For Sale
 MLS ID #A2339186, Kevin D'costa, Associate, Cir Realty. courtesy of Pillar9 System
