Tucked away in a quiet cul-de-sac in charming Crossfield, this one-owner McKee-built gem is hitting the market for the very first time. Situated on a beautifully landscaped ¼ acre lot with no neighbours behind, this four-bedroom home offers peace, privacy, and timeless craftsmanship. Inside, you’ll find custom maple woodwork throughout, soaring vaulted ceilings, and cozy touches like a built-in window bench and a fireplace framed by rich cabinetry. The kitchen is warm and functional with a gas cooktop, skylights, and open views to the bright dining area and backyard beyond. The layout is ideal for family living, with generous common spaces, a welcoming foyer, and bedrooms that enjoy stunning prairie views. Step outside to your west-facing backyard — a meticulously manicured retreat complete with a deck, patio, lush greenery, and endless sky. Located just steps from the park in a family-friendly neighbourhood, this property is the perfect blend of small-town calm and custom-built quality.
For sale
C$699,900
412 E Harrison Ct, Crossfield, AB T0M 0S0
4beds
2,231sqft
Single Family Residence
Built in 1999
10,454 Square Feet Lot
$-- Zestimate®
C$314/sqft
C$-- HOA
What's special
Quiet cul-de-sacCustom maple woodwork throughoutSoaring vaulted ceilingsBuilt-in window benchGas cooktopGenerous common spacesWelcoming foyer
- 51 days
- 14
- 1
Zillow last checked:
Listing updated:
Listed by:
Samantha Roth, Associate,
Cir Realty,
Laurie Mcgowan, Associate,
Cir Realty
Source: courtesy of Pillar9 System,MLS®#: A2327407 Originating MLS®#: Calgary
Originating MLS®#: CalgaryFacts & features
Interior
Bedrooms & bathrooms
- Bedrooms: 4
- Bathrooms: 3
- Full bathrooms: 3
Bedroom
- Level: Lower
- Dimensions: 8`10" x 14`3"
Other
- Level: Second
- Dimensions: 12`3" x 13`0"
Bedroom
- Level: Second
- Dimensions: 12`5" x 11`0"
Bedroom
- Level: Second
- Dimensions: 9`11" x 13`5"
Other
- Level: Lower
- Dimensions: 5`0" x 7`11"
Other
- Level: Second
- Dimensions: 8`9" x 7`5"
Other
- Level: Second
- Dimensions: 10`11" x 9`11"
Dining room
- Level: Main
- Dimensions: 13`8" x 10`9"
Family room
- Level: Lower
- Dimensions: 23`4" x 12`2"
Game room
- Level: Basement
- Dimensions: 11`6" x 26`3"
Kitchen
- Level: Main
- Dimensions: 14`4" x 10`11"
Laundry
- Level: Lower
- Dimensions: 11`8" x 7`0"
Living room
- Level: Main
- Dimensions: 13`1" x 21`2"
Office
- Level: Main
- Dimensions: 11`7" x 9`0"
Other
- Level: Basement
- Dimensions: 14`11" x 20`7"
Heating
- Fireplace(s), Forced Air, Natural Gas, Wood
Cooling
- None
Appliances
- Included: Dishwasher, Electric Oven, Gas Cooktop, Microwave, Range Hood, Refrigerator, Washer/Dryer
- Laundry: Lower Level
Features
- Built-in Features, Closet Organizers, Natural Woodwork, Pantry
- Flooring: Carpet, Ceramic Tile, Hardwood
- Windows: Window Coverings
- Basement: Full
- Number of fireplaces: 1
- Fireplace features: Wood Burning
Interior area
- Total interior livable area: 2,231 sqft
- Finished area above ground: 2,231
- Finished area below ground: 761
Property
Parking
- Total spaces: 4
- Parking features: Double Garage Attached
- Attached garage spaces: 2
Features
- Levels: 4 Level Split
- Stories: 1
- Patio & porch: Deck
- Exterior features: Private Yard
- Fencing: Fenced
- Frontage length: 9.94M 32`7"
Lot
- Size: 10,454 Square Feet
- Features: Back Yard, Pie Shaped Lot
Details
- Parcel number: 113118523
- Zoning: R-1A
Construction
Type & style
- Home type: SingleFamily
- Property subtype: Single Family Residence
Materials
- Wood Frame
- Foundation: Concrete Perimeter
- Roof: Asphalt Shingle
Condition
- New construction: No
- Year built: 1999
Community & HOA
Community
- Features: Playground
- Subdivision: NONE
HOA
- Has HOA: No
Location
- Region: Crossfield
Financial & listing details
- Price per square foot: C$314/sqft
- Date on market: 7/9/2026
- Date available: 09/16/2026
- Inclusions: N/A
Price history
Price history is unavailable.
Public tax history
Tax history is unavailable.
Climate risks
Neighborhood: T0M
Nearby schools
GreatSchools rating
No schools nearby
We couldn't find any schools near this home.
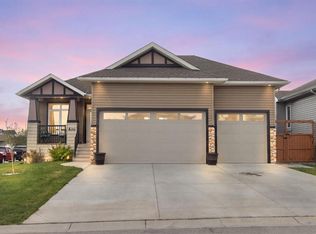
- C$625,0004 bd3 ba1.3k sqft504 N Harrison Ct, Crossfield, AB T0M0S0For Sale
- C$--5 bd4 ba-- sqft1200 Iron Landing Way, Crossfield, AB T0M0S0Off Market

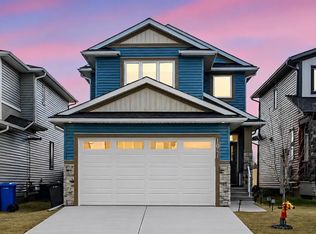
- C$565,0003 bd3 ba1.8k sqft1041 N Iron Landing Way, Crossfield, AB T0M0S0For Sale
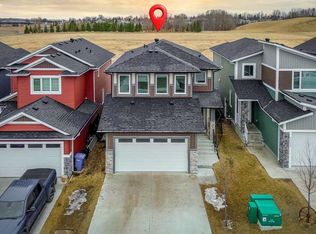
- C$584,9003 bd3 ba1.8k sqft1025 N Iron Landing Way, Crossfield, AB T0M0S0For Sale
Similar homes
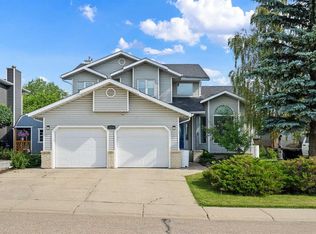
- C$695,0005 bd4 ba2.5k sqft1114 S Whitfield Ave, Crossfield, AB T0M 0S0For Sale
 MLS ID #A2330352, Billy Peshke, Associate, Maxwell Capital Realty. courtesy of Pillar9 System
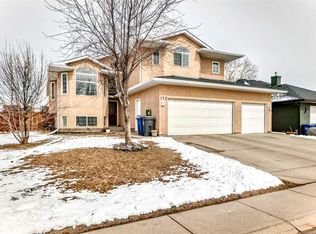
 - C$645,0005 bd4 ba1.8k sqft172 SE Sunset Hts, Crossfield, AB T0M 0S0For Sale
 MLS ID #A2299529, Jason Jillain, Associate, Century 21 Bravo Realty. courtesy of Pillar9 System
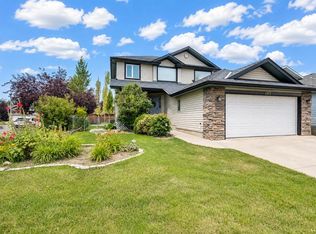
 - C$634,9004 bd3 ba1.8k sqft167 S Fairways Close NW, Airdrie, AB T4B 2P4For Sale
 MLS ID #A2339330, Dione Irwin, Associate, The Real Estate District. courtesy of Pillar9 System
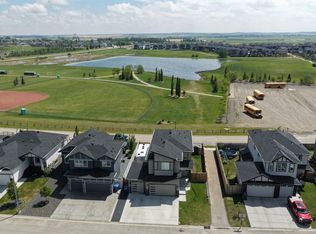
 - C$699,8004 bd3 ba2.2k sqft1340 N Lackner Blvd, Carstairs, AB T0M 0N0For Sale
 MLS ID #A2335941, Sally Krulis, Associate, Re/Max House Of Real Estate. courtesy of Pillar9 System
