Quick possession Home in Crossfield | 2 Story | 1800+SQFT | 3-Bedrooms | 2.5Full-Bathrooms | Open Floor Plan | High Ceilings | Dream Kitchen | Double car Garage | Loaded with upgrades | Upper Level Laundry | Spacious Yard & Much More | This Extraordinary opportunity to own this well kept home in the new modern community of Crossfield. This 2 storey home offers a noteworthy floor plan with extensive upgrades. The main floor features 9’ ceilings, an open concept kitchen with floor to ceiling cabinetry, premium Quartz countertops, and stainless appliances & a pantry, a spacious living room & Dining over looking the North facing yard and a Side Entry that leads you to the unspoiled 9’ ceiling basement awaiting your design. Second floor features Master bedroom with a large 5pc ensuite & a Walk-in closet, 2 Additional bedrooms with an additional 4pc bathroom, laundry room. Book a showing today to view this lovely home to get the full experience of all it has to offer or visit the 3D Tour!!
For sale
C$584,900
1025 N Iron Landing Way, Crossfield, AB T0M 0S0
3beds
1,848sqft
Single Family Residence
Built in 2022
3,484 Square Feet Lot
$-- Zestimate®
C$316/sqft
C$-- HOA
What's special
Open floor planHigh ceilingsDream kitchenDouble car garageUpper level laundrySpacious yardOpen concept kitchen
- 89 days |
- 6 |
- 0 |
Zillow last checked:
Listing updated:
Listed by:
Peter Jagpal, Associate Broker,
Amg Realty
Source: courtesy of Pillar9 System,MLS®#: A2303922 Originating MLS®#: Calgary
Originating MLS®#: CalgaryFacts & features
Interior
Bedrooms & bathrooms
- Bedrooms: 3
- Bathrooms: 3
- Full bathrooms: 2
- 1/2 bathrooms: 1
Bedroom
- Level: Second
- Dimensions: 9`3" x 11`9"
Bedroom
- Level: Second
- Dimensions: 9`3" x 15`4"
Other
- Level: Second
- Dimensions: 14`6" x 14`0"
Other
- Level: Main
- Dimensions: 5`3" x 4`11"
Other
- Level: Second
- Dimensions: 8`10" x 4`11"
Other
- Level: Second
- Dimensions: 8`7" x 12`3"
Dining room
- Level: Main
- Dimensions: 14`5" x 9`5"
Family room
- Level: Second
- Dimensions: 11`11" x 12`1"
Foyer
- Level: Main
- Dimensions: 10`1" x 9`7"
Kitchen
- Level: Main
- Dimensions: 14`5" x 11`5"
Laundry
- Level: Second
- Dimensions: 6`4" x 5`9"
Living room
- Level: Main
- Dimensions: 10`6" x 11`10"
Heating
- Forced Air
Cooling
- None
Appliances
- Included: Dishwasher, Electric Range, Microwave Hood Fan, Refrigerator, Washer/Dryer
- Laundry: Upper Level
Features
- Kitchen Island, No Smoking Home, Open Floorplan, Quartz Counters, Walk-In Closet(s)
- Flooring: Carpet, Ceramic Tile, Laminate
- Windows: Vinyl Windows, Window Coverings
- Basement: Partial
- Number of fireplaces: 1
- Fireplace features: Electric
Interior area
- Total interior livable area: 1,848 sqft
- Finished area above ground: 788
- Finished area below ground: 1,060
Property
Parking
- Total spaces: 4
- Parking features: Double Garage Attached
- Attached garage spaces: 2
Features
- Levels: Two,2 Storey
- Stories: 1
- Patio & porch: Deck
- Exterior features: Private Yard
- Fencing: Partial
- Frontage length: 12.21M 40`1"
Lot
- Size: 3,484 Square Feet
- Features: Back Lane, Back Yard, Front Yard
Details
- Parcel number: 102609964
- Zoning: R-1C
Construction
Type & style
- Home type: SingleFamily
- Property subtype: Single Family Residence
Materials
- Vinyl Siding, Wood Frame
- Foundation: Concrete Perimeter
- Roof: Asphalt
Condition
- New construction: No
- Year built: 2022
Community & HOA
Community
- Features: Park, Playground, Sidewalks, Street Lights
- Subdivision: NONE
HOA
- Has HOA: No
Location
- Region: Crossfield
Financial & listing details
- Price per square foot: C$316/sqft
- Date on market: 4/21/2026
- Inclusions: N/A
Peter Jagpal, Associate Broker
Peter Jagpal, Associate Broker
(403) 455-4337
By pressing Contact Agent, you agree that the real estate professional identified above may call/text you about your search, which may involve use of automated means and pre-recorded/artificial voices. You don't need to consent as a condition of buying any property, goods, or services. Message/data rates may apply. You also agree to our Terms of Use. Zillow does not endorse any real estate professionals. We may share information about your recent and future site activity with your agent to help them understand what you're looking for in a home.
Price history
Price history is unavailable.
Public tax history
Tax history is unavailable.
Climate risks
Neighborhood: T0M
Nearby schools
GreatSchools rating
No schools nearby
We couldn't find any schools near this home.
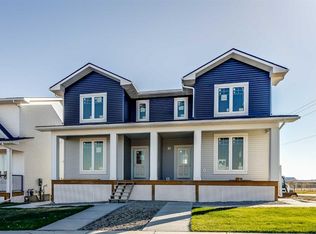
- C$499,0003 bd3 ba1.5k sqft1903 W McCaskill Dr, Crossfield, AB T0M0S0New Construction
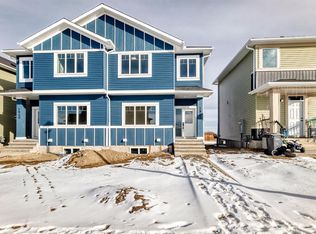
- C$474,9004 bd3 ba1.7k sqft1947 W McCaskill Dr, Crossfield, AB T0M0S0New Construction
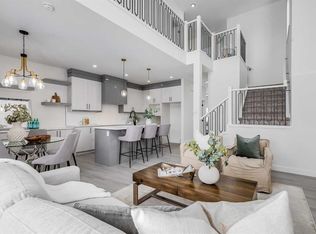
- C$519,9004 bd3 ba1.8k sqft1917 W McCaskill Dr, Crossfield, AB T0M0S0New Construction
- C$509,9004 bd3 ba1.8k sqft1955 SW McCaskill Dr, Crossfield, AB T0M0S0New Construction

- C$499,9003 bd3 ba1.6k sqft1989 SW McCaskill Dr, Crossfield, AB T0M0S0New Construction
- C$435,5003 bd3 ba1.3k sqft1927 SW McCaskill Dr, Crossfield, AB T0M0S0New Construction
- C$454,5003 bd3 ba1.1k sqftIron N Ridge Ave #1201, Crossfield, AB T0M0S0New Construction
- C$698,0004 bd3 ba2k sqft1176 S Iron Ridge Ave, Crossfield, AB T0M0S0New Construction
Similar homes
- C$629,9993 bd3 ba2.2k sqft222 NE Knight Ave, Crossfield, AB T0M 0S0For Sale
 MLS ID #A2312308, Kent Restall, Associate, Century 21 Masters. courtesy of Pillar9 System
 - C$669,9995 bd4 ba2.1k sqft1200 S Iron Landing Way, Crossfield, AB T0M 0S0For Sale
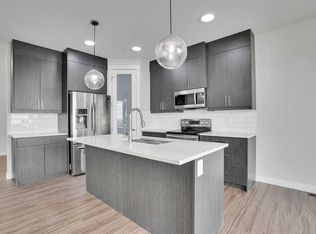 MLS ID #A2303366, Danny Castelino, Associate, Power Properties. courtesy of Pillar9 System
 - C$525,0003 bd3 ba1.4k sqft1981 W McCaskill Dr, Crossfield, AB T0M 0S0New Construction
 MLS ID #A2279336, Jay Bhinder, Associate, Royal Lepage Blue Sky. courtesy of Pillar9 System
 - C$499,0003 bd3 ba1.5k sqft1903 W McCaskill Dr, Crossfield, AB T0M 0S0New ConstructionMLS ID #A2302711, Lynne Redmond, Associate, Real Broker. courtesy of Pillar9 System
- C$509,9004 bd3 ba1.8k sqft1955 SW McCaskill Dr, Crossfield, AB T0M 0S0New ConstructionMLS ID #A2297169, Jacqueline Davis, Associate, Real Broker. courtesy of Pillar9 System
- C$499,9003 bd3 ba1.6k sqft1989 SW McCaskill Dr, Crossfield, AB T0M 0S0New ConstructionMLS ID #A2297170, Jacqueline Davis, Associate, Real Broker. courtesy of Pillar9 System
- C$439,9003 bd3 ba1.3k sqft1937 SW McCaskill Dr, Crossfield, AB T0M 0S0New ConstructionMLS ID #A2320037, Sean Hasson, Associate, Cir Realty. courtesy of Pillar9 System
- C$493,8003 bd3 ba1.5k sqft354 E Ellen Park, Crossfield, AB T0M 0S0New ConstructionMLS ID #A2280939, Danny James, Associate, Real Broker. courtesy of Pillar9 System
- C$435,5003 bd3 ba1.3k sqft1927 SW McCaskill Dr, Crossfield, AB T0M 0S0New ConstructionMLS ID #A2305127, Aman Batth, Associate, Insta Realty. courtesy of Pillar9 System
- C$435,5003 bd3 ba1.3k sqft1931 SW McCaskill Dr, Crossfield, AB T0M 0S0New ConstructionMLS ID #A2305392, Aman Batth, Associate, Insta Realty. courtesy of Pillar9 System
- C$609,9004 bd3 ba1.7k sqft26 Amblehurst Path NW, Calgary, AB T3P 1W8For SaleCentury 21 Canada
- C$470,0002 bd2 ba1.2k sqft1014 S Limit Ave, Crossfield, AB T0M 0S0New ConstructionMLS ID #A2292015, Marc Miiller, Associate, Remax Innovations. courtesy of Pillar9 System
- C$574,9003 bd3 ba1.7k sqft3223 N Chinook Winds Dr SW, Airdrie, AB T4B 5S8For SaleMLS ID #A2321961, Satbir Uppal, Associate, Coldwell Banker Yad Realty. courtesy of Pillar9 System
- C$565,0005 bd3 ba1.7k sqft314 S Midgrove Link SW, Airdrie, AB T4B 5K8For SaleMLS ID #A2313163, Jon Weir, Associate, Beck Real Estate Ltd.. courtesy of Pillar9 System
- C$559,9003 bd3 ba1.7k sqft1078 S Sawgrass Link NW, Airdrie, AB T4B 5V2New ConstructionMLS ID #A2305132, Heather Yates, Broker, Yates Real Estate Ltd. courtesy of Pillar9 System
- C$649,7863 bd3 ba1.9k sqft57 E Willow Grn SW, Airdrie, AB T4B 5M3For SaleMLS ID #A2323465, Veronika Badzgon, Associate, Century 21 Masters. courtesy of Pillar9 System
- C$649,0003 bd4 ba1.8k sqft285 S Windrow Cres SW, Airdrie, AB T4B 4K2For SaleMLS ID #A2315118, Sabrina Zhang, Associate, Skyrock. courtesy of Pillar9 System
- C$569,9003 bd3 ba1.7k sqft121 E Ambleside Heath NW, Calgary, AB T3P 1S4For SaleMLS ID #A2303332, April Isaac, Associate, One Percent Realty. courtesy of Pillar9 System
- C$635,0003 bd3 ba1.6k sqft124 SE Howse Ave NE, Calgary, AB T3P 0W1For SaleMLS ID #A2322654, Zeashan Butt, Associate, Five Star Realty. courtesy of Pillar9 System
- C$449,9003 bd3 ba1.5k sqft733 S Point Gate SW, Airdrie, AB T4B 5H7For SaleMLS ID #A2330011, Pragnesh Patel, Associate, Re/Max Complete Realty. courtesy of Pillar9 System
