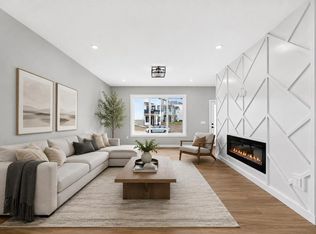
Welcome to this beautifully crafted brand-new laned home by Hemi Custom Homes, offering 1,544 sq. ft. of thoughtfully designed living space in the welcoming community of Crossfield. Featuring 9-foot ceilings throughout, this home is filled with natural light and offers a bright, open layout perfect for modern family living. Start your day on the charming front porch or unwind on the spacious rear deck, ideal for entertaining or relaxing outdoors. The open-concept main floor combines style and functionality with quartz countertops, stainless steel appliances, textured cabinetry, luxury vinyl plank flooring, and a sleek linear electric fireplace that creates a warm, contemporary focal point. Adding to its versatility, the home features a separate side entrance to the basement, making it an excellent opportunity for those looking to develop a future basement suite *subject to approval and permitting by the city/ municipality.* Whether you're looking to offset your mortgage or expand your investment portfolio, this home offers strong rental and income-generating potential. Perfectly situated within walking distance of Crossfield Elementary School and W.G. Murdoch School, as well as parks, playgrounds, restaurants, and everyday amenities, this home offers the best of small-town living with exceptional convenience. Enjoy quick access to Highway 2, placing you just 10 minutes from Airdrie and 30 minutes from Calgary. Built with quality craftsmanship, timeless finishes, and exceptional attention to detail, this brand-new home offers outstanding value in one of Crossfield's fastest-growing communities. Don't miss your opportunity to make it yours.
New construction
C$520,000
1981 W McCaskill Dr, Crossfield, AB T0M 0S0
3beds
1,544sqft
Single Family Residence
Built in 2026
3,484 Square Feet Lot
$-- Zestimate®
C$337/sqft
C$-- HOA
What's special
Filled with natural lightBright open layoutCharming front porchOpen-concept main floorQuartz countertopsStainless steel appliancesTextured cabinetry
- 50 days
- 14
- 0
Zillow last checked:
Listing updated:
Listed by:
Olivia Chiocchio, Associate,
Real Broker
Source: courtesy of Pillar9 System,MLS®#: A2338726 Originating MLS®#: Calgary
Originating MLS®#: CalgaryFacts & features
Interior
Bedrooms & bathrooms
- Bedrooms: 3
- Bathrooms: 3
- Full bathrooms: 2
- 1/2 bathrooms: 1
Bedroom
- Level: Second
- Dimensions: 8`3" x 11`11"
Bedroom
- Level: Second
- Dimensions: 10`3" x 11`11"
Other
- Level: Second
- Dimensions: 10`11" x 13`0"
Other
- Level: Main
- Dimensions: 6`4" x 5`4"
Other
- Level: Second
- Dimensions: 4`11" x 7`11"
Other
- Level: Second
- Dimensions: 5`9" x 13`0"
Dining room
- Level: Main
- Dimensions: 5`0" x 10`1"
Kitchen
- Level: Main
- Dimensions: 11`10" x 16`7"
Living room
- Level: Main
- Dimensions: 10`2" x 23`0"
Walk in closet
- Level: Second
- Dimensions: 15`0" x 0`0"
Heating
- Forced Air, Natural Gas
Cooling
- None
Appliances
- Included: Dishwasher, Gas Range, Range Hood, Refrigerator, Washer/Dryer
- Laundry: Laundry Room
Features
- Breakfast Bar, Double Vanity, Kitchen Island, Low Flow Plumbing Fixtures, Natural Woodwork, No Animal Home, No Smoking Home, Open Floorplan, Quartz Counters, Recessed Lighting, Separate Entrance
- Flooring: Carpet, Ceramic Tile, Concrete
- Basement: Full
- Number of fireplaces: 1
- Fireplace features: Electric
Interior area
- Total interior livable area: 1,544 sqft
- Finished area above ground: 1,544
Video & virtual tour
Property
Parking
- Total spaces: 2
- Parking features: Alley Access, Garage Door Opener, Off Street, Parking Pad
- Garage spaces: 2
- Has uncovered spaces: Yes
Features
- Levels: Two,2 Storey
- Stories: 1
- Patio & porch: Deck, Front Porch
- Exterior features: BBQ gas line
- Fencing: None
- Frontage length: 7.62M 25`0"
Lot
- Size: 3,484 Square Feet
- Features: Back Lane, Back Yard, Landscaped, Rectangular Lot, Street Lighting
Details
- Parcel number: 113118670
- Zoning: R-3
Construction
Type & style
- Home type: SingleFamily
- Property subtype: Single Family Residence
Materials
- Concrete, Stone, Vinyl Siding, Wood Frame
- Foundation: Concrete Perimeter
- Roof: Asphalt Shingle
Condition
- New construction: Yes
- Year built: 2026
Details
- Builder name: Hemi Custom Homes Ltd.
Community & HOA
Community
- Features: Park, Playground, Street Lights, Tennis Court(s)
- Subdivision: NONE
HOA
- Has HOA: No
Location
- Region: Crossfield
Financial & listing details
- Price per square foot: C$337/sqft
- Date on market: 8/20/2026
- Inclusions: N/A
Price history
Price history is unavailable.
Public tax history
Tax history is unavailable.
Climate risks
Neighborhood: T0M
Nearby schools
GreatSchools rating
No schools nearby
We couldn't find any schools near this home.
- C$698,0003 bd3 ba2k sqft1176 S Iron Ridge Ave, Crossfield, AB T0M0S0New Construction

- C$718,0003 bd3 ba2.1k sqft1209 N Iron Ridge Ave, Crossfield, AB T0M0S0New Construction

- C$475,0003 bd3 ba1.6k sqft1991 SW McCaskill Dr, Crossfield, AB T0M0S0New Construction
- C$425,0003 bd3 ba1.3k sqft1995 W McCaskill Dr, Crossfield, AB T0M0S0New Construction

Similar homes
- C$549,9005 bd3 ba1.2k sqft164 S Sunset Hts, Crossfield, AB T0M 0S0For Sale
 MLS ID #A2348739, Simon D. Hunt, Associate, Re/Max House Of Real Estate. courtesy of Pillar9 System
 - C$465,0004 bd3 ba1.7k sqft1949 SE McCaskill Dr, Crossfield, AB T0M 0S0New Construction
 MLS ID #A2349001, Sonita Amiri, Associate, Exp Realty. courtesy of Pillar9 System
 - C$509,9004 bd3 ba1.8k sqft1915 SW McCaskill Dr, Crossfield, AB T0M 0S0New Construction
 MLS ID #A2337394, Jacqueline Davis, Associate, Real Broker. courtesy of Pillar9 System
 - C$475,0003 bd3 ba1.6k sqft1991 SW McCaskill Dr, Crossfield, AB T0M 0S0New ConstructionMLS ID #A2337392, Jacqueline Davis, Associate, Real Broker. courtesy of Pillar9 System
