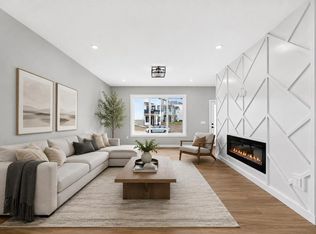
Welcome to this beautifully upgraded semi-detached home in the growing community of Crossfield, Alberta! Offering a fantastic blend of modern style, functionality, and space, this brand-new home is move-in ready and available immediately. Step inside to soaring ceilings, an inviting open-concept main floor, and plenty of natural light. The main level features a spacious bedroom and full bathroom, making it ideal for guests, family members, or a home office. Upstairs, you'll find three additional bedrooms, a generous bonus room, and a well-designed layout that gives everyone room to spread out. This home backs on to a paved back lane, boasts a backyard view of the greenspace and walking path. The home has been thoughtfully upgraded throughout, with quality finishes and modern details that make it truly move-in ready. Outside, enjoy a beautifully landscaped front yard and the convenience of a separate side entrance to the unfinished basement, offering excellent potential for future development, additional living space, or an investment opportunity. Located in the welcoming town of Crossfield, this home offers the appeal of brand-new construction without the wait. No construction timeline, no waiting for possession—just move in and enjoy. Homes with this combination of upgrades, layout, and immediate availability don't come along often. Book your private showing today!
New construction
C$509,900
1915 SW McCaskill Dr, Crossfield, AB T0M 0S0
4beds
1,825sqft
Semi Detached (Half Duplex)
Built in 2025
-- sqft lot
$-- Zestimate®
C$279/sqft
C$-- HOA
What's special
Soaring ceilingsInviting open-concept main floorPlenty of natural lightWell-designed layoutThoughtfully upgraded throughoutBeautifully landscaped front yard
- 55 days
- 9
- 1
Zillow last checked:
Listing updated:
Listed by:
Jacqueline Davis, Associate,
Real Broker,
Lynne Redmond, Associate,
Real Broker
Source: courtesy of Pillar9 System,MLS®#: A2337394 Originating MLS®#: Calgary
Originating MLS®#: CalgaryFacts & features
Interior
Bedrooms & bathrooms
- Bedrooms: 4
- Bathrooms: 3
- Full bathrooms: 3
Bedroom
- Level: Main
- Dimensions: 8`2" x 9`4"
Bedroom
- Level: Upper
- Dimensions: 9`0" x 9`1"
Bedroom
- Level: Upper
- Dimensions: 9`7" x 11`0"
Other
- Level: Upper
- Dimensions: 10`7" x 11`11"
Other
- Level: Main
- Dimensions: 8`0" x 4`11"
Other
- Level: Upper
- Dimensions: 6`11" x 4`11"
Other
- Level: Upper
- Dimensions: 7`0" x 8`1"
Other
- Level: Main
- Dimensions: 9`8" x 9`6"
Bonus room
- Level: Upper
- Dimensions: 12`2" x 8`2"
Dining room
- Level: Main
- Dimensions: 8`10" x 9`8"
Other
- Level: Main
- Dimensions: 6`1" x 6`5"
Kitchen
- Level: Main
- Dimensions: 8`10" x 13`2"
Laundry
- Level: Upper
- Dimensions: 2`11" x 3`3"
Living room
- Level: Main
- Dimensions: 12`11" x 13`10"
Living room
- Level: Main
- Dimensions: 11`9" x 16`0"
Other
- Level: Main
- Dimensions: 4`1" x 3`8"
Other
- Level: Basement
- Dimensions: 12`0" x 25`5"
Other
- Level: Basement
- Dimensions: 6`1" x 8`9"
Other
- Level: Basement
- Dimensions: 9`7" x 9`9"
Other
- Level: Basement
- Dimensions: 19`6" x 15`9"
Pantry
- Level: Main
- Dimensions: 2`5" x 4`2"
Walk in closet
- Level: Upper
- Dimensions: 3`9" x 5`9"
Heating
- Forced Air, Natural Gas
Cooling
- None
Appliances
- Included: Built-In Oven, Dishwasher, Electric Cooktop, Microwave, Range Hood, Refrigerator
- Laundry: Upper Level
Features
- Chandelier, Closet Organizers, Double Vanity, High Ceilings, Kitchen Island, No Animal Home, No Smoking Home, Open Floorplan, Pantry, Stone Counters, Walk-In Closet(s)
- Flooring: Carpet, Tile
- Windows: Vinyl Windows
- Basement: Full
- Number of fireplaces: 1
- Fireplace features: Electric, Family Room
- Common walls with other units/homes: 1 Common Wall
Interior area
- Total interior livable area: 1,825 sqft
- Finished area above ground: 982
Property
Parking
- Total spaces: 2
- Parking features: Parking Pad
- Garage spaces: 2
- Has uncovered spaces: Yes
Features
- Levels: Two,2 Storey
- Stories: 1
- Patio & porch: Deck
- Exterior features: None
- Fencing: Partial
- Frontage length: 7.29M 23`11"
Lot
- Size: 3,049 Square Feet
- Features: Back Lane, Gentle Sloping, No Neighbours Behind, Rectangular Lot
Details
- Parcel number: 113162109
- Zoning: R-3
Construction
Type & style
- Home type: MultiFamily
- Property subtype: Semi Detached (Half Duplex)
- Attached to another structure: Yes
Materials
- Vinyl Siding, Wood Frame
- Foundation: Concrete Perimeter
- Roof: Asphalt Shingle
Condition
- New construction: Yes
- Year built: 2025
Community & HOA
Community
- Features: Sidewalks, Street Lights
- Subdivision: NONE
HOA
- Has HOA: No
Location
- Region: Crossfield
Financial & listing details
- Price per square foot: C$279/sqft
- Date on market: 8/15/2026
- Inclusions: N/A
Price history
Price history is unavailable.
Public tax history
Tax history is unavailable.
Climate risks
Neighborhood: T0M
Nearby schools
GreatSchools rating
No schools nearby
We couldn't find any schools near this home.
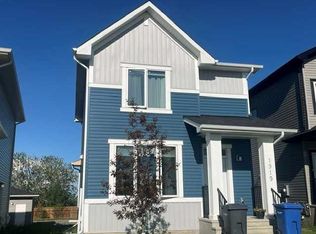
- C$459,9003 bd3 ba1.3k sqft1923 W McCaskill Dr, Crossfield, AB T0M0S0New Construction

- C$485,0003 bd3 ba1.3k sqft1919 W McCaskill Dr, Crossfield, AB T0M0S0For Sale
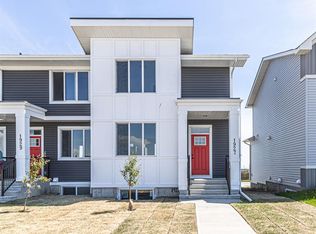
- C$429,9003 bd3 ba1.3k sqftMcCaskill Dr SW #1927, Crossfield, AB T0M0S0New Construction
- C$429,9003 bd3 ba1.3k sqftMcCaskill Dr W #1931, Crossfield, AB T0M0S0New Construction

Similar homes
- C$509,9004 bd3 ba1.8k sqft1955 SW McCaskill Dr, Crossfield, AB T0M 0S0New Construction
 MLS ID #A2297169, Jacqueline Davis, Associate, Real Broker. courtesy of Pillar9 System
 - C$509,9004 bd3 ba1.8k sqft1917 W McCaskill Dr, Crossfield, AB T0M 0S0New Construction
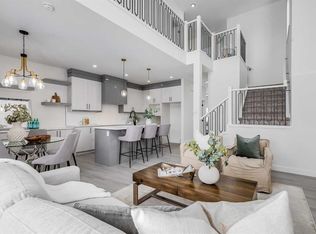 MLS ID #A2297168, Jacqueline Davis, Associate, Real Broker. courtesy of Pillar9 System
 - C$465,0004 bd3 ba1.7k sqft1949 SE McCaskill Dr, Crossfield, AB T0M 0S0New Construction
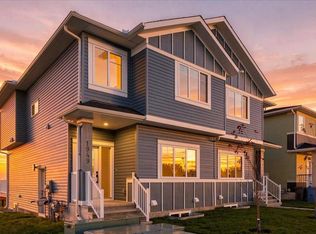 MLS ID #A2349001, Sonita Amiri, Associate, Exp Realty. courtesy of Pillar9 System
 - C$475,0003 bd3 ba1.6k sqft1991 SW McCaskill Dr, Crossfield, AB T0M 0S0New Construction
 MLS ID #A2337392, Jacqueline Davis, Associate, Real Broker. courtesy of Pillar9 System
