QUICK POSSESSION | 1,800+ SQ. FT. | 3 BEDROOMS | 2.5 BATHROOMS | 9’ CEILINGS | DREAM KITCHEN | SIDE ENTRY | DOUBLE ATTACHED GARAGE | UPPER-LEVEL LAUNDRY | SPACIOUS SOUTH YARD Welcome to this beautifully designed two-storey home in the growing community of Iron Landing in Crossfield. Offering over 1,800 sq. ft. of thoughtfully planned living space, this impressive 3-bedroom, 2.5-bathroom home combines modern finishes, functionality, and plenty of room for the whole family. Step inside to a bright and inviting main floor featuring 9’ ceilings and an open-concept layout ideal for both everyday living and entertaining. At the heart of the home is the stunning kitchen, complete with floor-to-ceiling cabinetry, premium quartz countertops, stainless steel appliances, a spacious pantry, and generous prep and storage space. The kitchen flows seamlessly into the dining area and comfortable living room, overlooking the north-facing backyard. A convenient side entrance provides direct access to the unfinished basement, which also features 9’ ceilings and offers excellent potential for future development to suit your needs. Upstairs, retreat to the spacious primary bedroom featuring a walk-in closet and luxurious 5-piece ensuite. Two additional generously sized bedrooms, a full 4-piece bathroom, and the convenience of an upper-level laundry room complete this well-designed floor. With a double attached garage, spacious yard, modern finishes, extensive upgrades, and quick possession available, this beautiful home offers an exciting opportunity to settle into one of Crossfield’s newer communities. Don’t miss your chance to make this exceptional Iron Landing home yours. Book your private showing today!
For sale
C$549,900
1025 N Iron Landing Way, Crossfield, AB T0M 0S0
3beds
1,848sqft
Single Family Residence
Built in 2022
3,484 Square Feet Lot
$-- Zestimate®
C$298/sqft
C$-- HOA
What's special
Dream kitchenSide entryDouble attached garageUpper-level laundrySpacious south yardOpen-concept layoutStunning kitchen
- 22 days
- 8
- 1
Zillow last checked:
Listing updated:
Listed by:
Dianne Legros, Associate,
Engel & Völkers Calgary
Source: courtesy of Pillar9 System,MLS®#: A2346809 Originating MLS®#: Calgary
Originating MLS®#: CalgaryFacts & features
Interior
Bedrooms & bathrooms
- Bedrooms: 3
- Bathrooms: 3
- Full bathrooms: 2
- 1/2 bathrooms: 1
Other
- Level: Upper
- Dimensions: 14`1" x 12`8"
Bedroom
- Level: Upper
- Dimensions: 12`5" x 9`4"
Bedroom
- Level: Upper
- Dimensions: 11`7" x 9`4"
Other
- Level: Upper
- Dimensions: 8`10" x 4`11"
Other
- Level: Main
- Dimensions: 5`3" x 4`11"
Other
- Level: Upper
- Dimensions: 12`3" x 8`7"
Bonus room
- Level: Upper
- Dimensions: 12`4" x 12`1"
Dining room
- Level: Main
- Dimensions: 11`4" x 10`11"
Foyer
- Level: Main
- Dimensions: 7`10" x 7`5"
Great room
- Level: Main
- Dimensions: 13`5" x 12`10"
Kitchen
- Level: Main
- Dimensions: 14`9" x 9`10"
Laundry
- Level: Upper
- Dimensions: 6`9" x 6`2"
Heating
- Forced Air
Cooling
- None
Appliances
- Included: Dishwasher, Dryer, Electric Range, Garage Control(s), Microwave Hood Fan, Refrigerator, Washer
- Laundry: Upper Level
Features
- Double Vanity, No Animal Home, No Smoking Home, Quartz Counters, Recessed Lighting
- Flooring: Carpet, Ceramic Tile, Laminate
- Windows: Window Coverings
- Basement: Full
- Number of fireplaces: 1
- Fireplace features: Electric
Interior area
- Total interior livable area: 1,848 sqft
- Finished area above ground: 1,848
Property
Parking
- Total spaces: 4
- Parking features: Double Garage Attached
- Attached garage spaces: 2
Features
- Levels: Two,2 Storey
- Stories: 1
- Entry location: Ground
- Patio & porch: Deck
- Exterior features: Private Yard
- Fencing: Partial
- Frontage length: 12.21M 40`1"
Lot
- Size: 3,484 Square Feet
- Features: Back Lane, Back Yard, Interior Lot
Details
- Parcel number: 113098770
- Zoning: R-1C
Construction
Type & style
- Home type: SingleFamily
- Property subtype: Single Family Residence
Materials
- Stone, Vinyl Siding, Wood Frame
- Foundation: Concrete Perimeter
- Roof: Asphalt
Condition
- New construction: No
- Year built: 2022
Community & HOA
Community
- Features: Golf, Park, Playground, Sidewalks
- Subdivision: NONE
HOA
- Has HOA: No
Location
- Region: Crossfield
Financial & listing details
- Price per square foot: C$298/sqft
- Date on market: 9/20/2026
- Inclusions: NA
Price history
Price history is unavailable.
Public tax history
Tax history is unavailable.
Climate risks
Neighborhood: T0M
Nearby schools
GreatSchools rating
No schools nearby
We couldn't find any schools near this home.
- C$465,0004 bd3 ba1.7k sqft1949 SE McCaskill Dr, Crossfield, AB T0M0S0New Construction
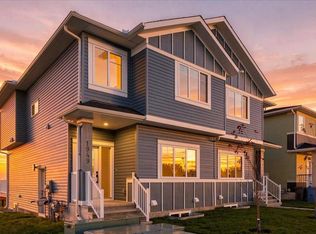
- C$509,9004 bd3 ba1.8k sqft1917 W McCaskill Dr, Crossfield, AB T0M0S0New Construction
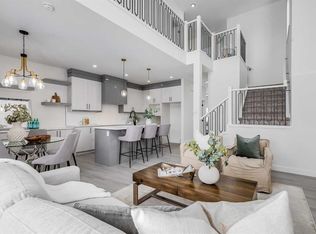
- C$509,9004 bd3 ba1.8k sqft1955 SW McCaskill Dr, Crossfield, AB T0M0S0New Construction

- C$698,0003 bd3 ba2k sqft1176 S Iron Ridge Ave, Crossfield, AB T0M0S0New Construction

Similar homes
- C$549,9003 bd3 ba1.8k sqft1025 Iron Landing Way, Crossfield, AB T0M 0S0For Sale
 Engel & Volkers
 - C$599,0004 bd3 ba1.5k sqft11 W Maple Pl, Crossfield, AB T0M 0S0For Sale
 MLS ID #A2347246, Dallas Barclay, Associate, Remax Aca Realty. courtesy of Pillar9 System
 - C$549,9005 bd3 ba1.2k sqft164 S Sunset Hts, Crossfield, AB T0M 0S0For Sale
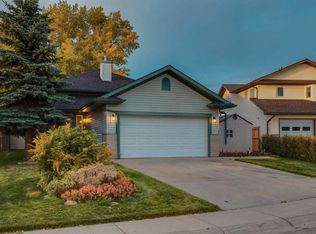 MLS ID #A2348739, Simon D. Hunt, Associate, Re/Max House Of Real Estate. courtesy of Pillar9 System
 - C$649,9003 bd3 ba1.7k sqft1058 Stevens St, Crossfield, AB T0M 0S0For Sale
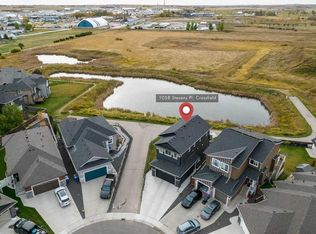 MLS ID #A2350374, Asheton Coultman, Associate, Re/Max First. courtesy of Pillar9 System
