***Backing onto Green Space | Brand New | Immediate Possession*** Welcome to this beautifully finished brand-new semi-detached home in Crossfield, ideally situated backing onto green space and a walking path. With thoughtful upgrades, a functional layout, and immediate possession available, this home is ready to enjoy. The main floor offers a bright, inviting space with modern finishes, an electric fireplace, and an open-concept layout that makes everyday living and entertaining easy. Step outside onto your deck overlooking the backyard and green space, creating a great spot to enjoy your morning coffee or unwind at the end of the day. Upstairs, you'll find three bedrooms plus a spacious bonus room, giving you plenty of flexibility for a family room, home office, playroom, or additional lounge space. The unfinished basement provides excellent future potential and features a separate side entrance, giving you plenty of options to develop the space when you're ready. Best of all, this is brand-new construction available immediately—no waiting for the build to be completed. Just move in and start enjoying your new home. A great opportunity to own a stylish, upgraded home in a fantastic Crossfield location. Book your showing today!
New construction
C$475,000
1991 SW McCaskill Dr, Crossfield, AB T0M 0S0
3beds
1,666sqft
Semi Detached (Half Duplex)
Built in 2025
-- sqft lot
$-- Zestimate®
C$285/sqft
C$-- HOA
What's special
Backing onto green spaceWalking pathBright inviting spaceModern finishesElectric fireplaceOpen-concept layoutThree bedrooms
- 55 days
- 9
- 0
Zillow last checked:
Listing updated:
Listed by:
Jacqueline Davis, Associate,
Real Broker,
Lynne Redmond, Associate,
Real Broker
Source: courtesy of Pillar9 System,MLS®#: A2337392 Originating MLS®#: Calgary
Originating MLS®#: CalgaryFacts & features
Interior
Bedrooms & bathrooms
- Bedrooms: 3
- Bathrooms: 3
- Full bathrooms: 2
- 1/2 bathrooms: 1
Bedroom
- Level: Upper
- Dimensions: 9`3" x 9`2"
Bedroom
- Level: Upper
- Dimensions: 9`6" x 9`2"
Other
- Level: Upper
- Dimensions: 13`9" x 13`5"
Other
- Level: Main
- Dimensions: 5`0" x 5`4"
Other
- Level: Upper
- Dimensions: 9`10" x 5`0"
Other
- Level: Upper
- Dimensions: 4`11" x 9`6"
Other
- Level: Main
- Dimensions: 9`4" x 9`9"
Bonus room
- Level: Upper
- Dimensions: 14`11" x 8`9"
Dining room
- Level: Main
- Dimensions: 14`10" x 11`6"
Other
- Level: Main
- Dimensions: 5`10" x 5`1"
Kitchen
- Level: Main
- Dimensions: 12`7" x 12`0"
Laundry
- Level: Upper
- Dimensions: 3`11" x 5`4"
Living room
- Level: Main
- Dimensions: 13`4" x 16`5"
Mud room
- Level: Main
- Dimensions: 6`2" x 11`4"
Other
- Level: Main
- Dimensions: 5`0" x 3`4"
Other
- Level: Basement
- Dimensions: 18`7" x 10`11"
Other
- Level: Basement
- Dimensions: 14`11" x 14`8"
Other
- Level: Basement
- Dimensions: 13`10" x 12`11"
Other
- Level: Basement
- Dimensions: 4`8" x 12`11"
Pantry
- Level: Main
- Dimensions: 1`7" x 2`0"
Walk in closet
- Level: Upper
- Dimensions: 4`11" x 4`10"
Heating
- Forced Air, Natural Gas
Cooling
- None
Appliances
- Included: Dishwasher, Dryer, Electric Range, Microwave, Range Hood, Refrigerator, Washer
- Laundry: Upper Level
Features
- Chandelier, Closet Organizers, Kitchen Island, No Animal Home, No Smoking Home, Open Floorplan, Pantry, Recessed Lighting, Stone Counters
- Flooring: Carpet, Tile
- Basement: Full
- Number of fireplaces: 1
- Fireplace features: Electric
- Common walls with other units/homes: 1 Common Wall
Interior area
- Total interior livable area: 1,666 sqft
- Finished area above ground: 828
Property
Parking
- Total spaces: 2
- Parking features: Parking Pad
- Has uncovered spaces: Yes
Features
- Levels: Two,2 Storey
- Stories: 1
- Patio & porch: Deck
- Exterior features: None
- Fencing: None
- Frontage length: 7.62M 25`0"
Lot
- Size: 3,049 Square Feet
- Features: Back Lane, Backs on to Park/Green Space, Gentle Sloping, Interior Lot, No Neighbours Behind, Rectangular Lot
Details
- Parcel number: 113118718
- Zoning: R-3
Construction
Type & style
- Home type: MultiFamily
- Property subtype: Semi Detached (Half Duplex)
- Attached to another structure: Yes
Materials
- Vinyl Siding, Wood Frame
- Foundation: Concrete Perimeter
- Roof: Asphalt Shingle
Condition
- New construction: Yes
- Year built: 2025
Community & HOA
Community
- Features: Sidewalks, Street Lights
- Subdivision: NONE
HOA
- Has HOA: No
Location
- Region: Crossfield
Financial & listing details
- Price per square foot: C$285/sqft
- Date on market: 8/15/2026
- Inclusions: N/A
Price history
Price history is unavailable.
Public tax history
Tax history is unavailable.
Climate risks
Neighborhood: T0M
Nearby schools
GreatSchools rating
No schools nearby
We couldn't find any schools near this home.
- C$425,0003 bd3 ba1.3k sqft1995 W McCaskill Dr, Crossfield, AB T0M0S0New Construction

- C$439,9003 bd3 ba1.5k sqft1997 W McCaskill Dr, Crossfield, AB T0M0S0New Construction
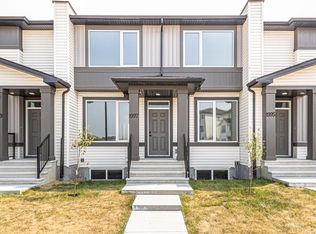
- C$520,0003 bd3 ba1.5k sqft1981 W McCaskill Dr, Crossfield, AB T0M0S0New Construction
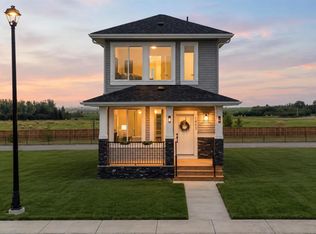
- C$698,0003 bd3 ba2k sqft1176 S Iron Ridge Ave, Crossfield, AB T0M0S0New Construction

Similar homes
- C$465,0004 bd3 ba1.7k sqft1949 SE McCaskill Dr, Crossfield, AB T0M 0S0New Construction
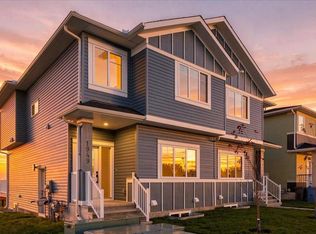 MLS ID #A2349001, Sonita Amiri, Associate, Exp Realty. courtesy of Pillar9 System
 - C$509,9004 bd3 ba1.8k sqft1915 SW McCaskill Dr, Crossfield, AB T0M 0S0New Construction
 MLS ID #A2337394, Jacqueline Davis, Associate, Real Broker. courtesy of Pillar9 System
 - C$509,9004 bd3 ba1.8k sqft1955 SW McCaskill Dr, Crossfield, AB T0M 0S0New Construction
 MLS ID #A2297169, Jacqueline Davis, Associate, Real Broker. courtesy of Pillar9 System
 - C$509,9004 bd3 ba1.8k sqft1917 W McCaskill Dr, Crossfield, AB T0M 0S0New Construction
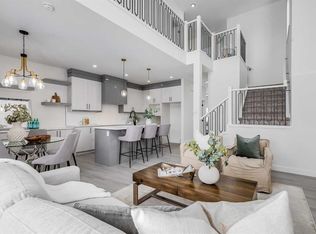 MLS ID #A2297168, Jacqueline Davis, Associate, Real Broker. courtesy of Pillar9 System
