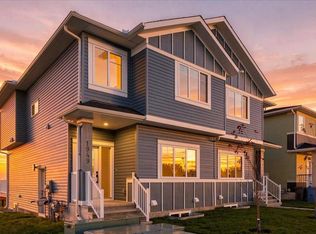
!! NO Condo Fees !! Immediate Possession Available !! Brand New Townhome !! Discover a remarkable townhouse opportunity in Crossfield, a vibrant community offering a rare combination of space, freedom, and convenience. This newly constructed triplex, spanning 1360 square feet above grade and 563 below, provides a comfortable haven for families or those seeking an easygoing lifestyle without condo fees. Stepping inside, you’re greeted by an open floorplan accentuated by durable vinyl flooring and quartz countertops, creating a welcoming atmosphere for everyday living. A kitchen island provides ample prep space, while the main level also includes a convenient powder room and laundry area. Upstairs, retreat to the master suite, featuring a walk-in closet and a luxurious four-piece ensuite bath, providing a private sanctuary for relaxation. Two additional bedrooms complete the upper level, offering flexibility and comfort. While the basement remains unfinished, its full size provides endless potential for future customization and expansion. Enjoy outdoor living with access to both a front porch and sun deck, backing onto green space that ensures privacy and tranquility. Conveniently located with back lane access and two parking pads, this townhouse offers ease and accessibility to local amenities including schools, shopping, parks, playgrounds, and walking/bike paths. This property is more than just a home—it’s peace of mind and an exceptional place to live.
New construction
C$419,900
1995 W McCaskill Dr, Crossfield, AB T0M 0S0
3beds
1,360sqft
Townhouse
Built in 2025
3,049 Square Feet Lot
$-- Zestimate®
C$309/sqft
C$-- HOA
What's special
Open floorplanDurable vinyl flooringQuartz countertopsConvenient powder roomLuxurious four-piece ensuite bathTwo additional bedroomsBack lane access
- 78 days
- 5
- 0
Zillow last checked:
Listing updated:
Listed by:
Aman Batth, Associate,
Insta Realty
Source: courtesy of Pillar9 System,MLS®#: A2335301 Originating MLS®#: Calgary
Originating MLS®#: CalgaryFacts & features
Interior
Bedrooms & bathrooms
- Bedrooms: 3
- Bathrooms: 3
- Full bathrooms: 2
- 1/2 bathrooms: 1
Other
- Level: Upper
- Dimensions: 12`5" x 11`11"
Bedroom
- Level: Upper
- Dimensions: 10`6" x 8`11"
Bedroom
- Level: Upper
- Dimensions: 9`9" x 9`5"
Other
- Level: Upper
- Dimensions: 7`7" x 4`11"
Other
- Level: Main
- Dimensions: 5`9" x 5`5"
Other
- Level: Suite
- Dimensions: 8`4" x 6`4"
Heating
- Other
Cooling
- None
Appliances
- Included: Dishwasher, Dryer, Electric Stove, Microwave Hood Fan, Refrigerator, Washer
- Laundry: Upper Level
Features
- Kitchen Island, No Animal Home, No Smoking Home, Open Floorplan, Quartz Counters, Walk-In Closet(s)
- Flooring: Carpet, Vinyl
- Basement: Full
- Has fireplace: No
- Common walls with other units/homes: 1 Common Wall,End Unit,No One Above,No One Below
Interior area
- Total interior livable area: 1,360 sqft
- Finished area above ground: 1,360
- Finished area below ground: 563
Property
Parking
- Total spaces: 2
- Parking features: Alley Access, Off Street, On Street, Parking Pad
- Has uncovered spaces: Yes
Features
- Levels: Two,2 Storey
- Stories: 1
- Patio & porch: Deck, Front Porch
- Exterior features: Private Yard
- Fencing: None
- Frontage length: 7.62M 25`0"
Lot
- Size: 3,049 Square Feet
- Features: Back Lane, Back Yard, Front Yard, No Neighbours Behind, Rectangular Lot, Street Lighting
Details
- Zoning: R3
Construction
Type & style
- Home type: Townhouse
- Property subtype: Townhouse
- Attached to another structure: Yes
Materials
- Concrete, Vinyl Siding, Wood Frame
- Foundation: Concrete Perimeter
- Roof: Asphalt Shingle
Condition
- New construction: Yes
- Year built: 2025
Details
- Builder name: Lego Homes
Community & HOA
Community
- Features: Golf, Park, Playground, Sidewalks, Street Lights
- Subdivision: NONE
HOA
- Has HOA: No
Location
- Region: Crossfield
Financial & listing details
- Price per square foot: C$309/sqft
- Date on market: 8/6/2026
- Inclusions: n/a
Price history
Price history is unavailable.
Public tax history
Tax history is unavailable.
Climate risks
Neighborhood: T0M
Nearby schools
GreatSchools rating
No schools nearby
We couldn't find any schools near this home.
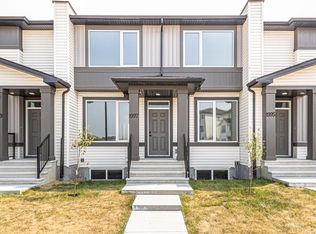
- C$439,9003 bd3 ba1.5k sqft1997 W McCaskill Dr, Crossfield, AB T0M0S0New Construction
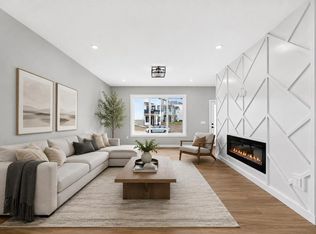
- C$475,0003 bd3 ba1.6k sqft1991 SW McCaskill Dr, Crossfield, AB T0M0S0New Construction
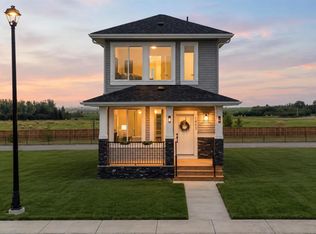
- C$520,0003 bd3 ba1.5k sqft1981 W McCaskill Dr, Crossfield, AB T0M0S0New Construction
- C$698,0003 bd3 ba2k sqft1176 S Iron Ridge Ave, Crossfield, AB T0M0S0New Construction

Similar homes
- C$439,9003 bd3 ba1.5k sqft1997 W McCaskill Dr, Crossfield, AB T0M 0S0New ConstructionMLS ID #A2334374, Aman Batth, Associate, Insta Realty. courtesy of Pillar9 System
- C$429,9003 bd3 ba1.3k sqftMcCaskill Dr SW #1927, Crossfield, AB T0M 0S0New Construction
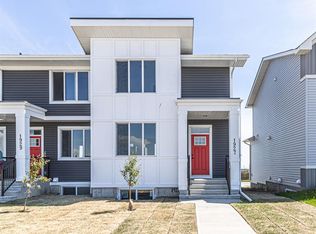 MLS ID #A2345840, Aman Batth, Associate, Insta Realty. courtesy of Pillar9 System
 - C$472,5003 bd3 ba1.5k sqft1903 W McCaskill Dr, Crossfield, AB T0M 0S0New Construction
 MLS ID #A2351734, Darya Pfund, Broker, Easy List Realty. courtesy of Pillar9 System
 - C$465,0004 bd3 ba1.7k sqft1949 SE McCaskill Dr, Crossfield, AB T0M 0S0New Construction
 MLS ID #A2349001, Sonita Amiri, Associate, Exp Realty. courtesy of Pillar9 System
