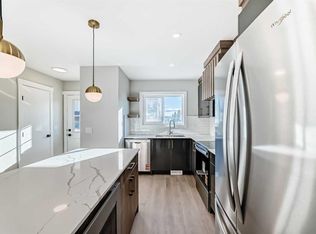
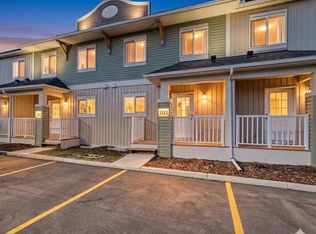
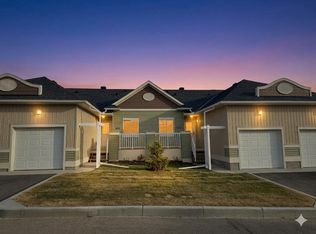
**NO CONDO FEES FOR 2026** Welcome to 1103 Clover Close. Brand-new, fully finished bungalow offering 1,658 sq ft of developed living space that perfectly blends modern comfort and thoughtful design. Built and finished by the builder, this home features 3 bedrooms, 2.5 bathrooms, a den, and an attached single garage — ideal for downsizers, first-time buyers, or those seeking convenient main-floor living. Inside, you’ll find 9 ft ceilings, quartz countertops, LVP flooring, and stainless-steel appliances, all adding to the home’s contemporary appeal. The main floor includes the spacious primary bedroom with 3pc ensuite and walk-in closet, laundry area, and a versatile den perfect for a home office. The fully developed basement expands your living area with 2 additional bedrooms, a full 4pc bathroom, and a spacious recreation room with built in dry bar. Throughout the home, you’ll find elevated finishes such as 4” baseboards, knock-down ceilings, LED pot lighting, high-efficiency furnace and tile work in all bathrooms. The exterior features Smartboard siding, stairs down to your private patio. Enjoy the ease of low-maintenance living with monthly condo fees of $351.08, covering such items as exterior upkeep and common area maintenance. Stylish, functional, and move-in ready — this newly built bungalow offers exceptional value in a growing community with small-town charm and modern conveniences. **OPEN HOUSE SATURDAY 12-2PM AND SUNDAY 12-2PM VISIT SHOW HOME AT 903 CLOVER ROAD**
New construction
C$425,000
1103 E Clover Close, Carstairs, AB T0M 0N0
3beds
926sqft
Townhouse
Built in 2025
-- sqft lot
$-- Zestimate®
C$459/sqft
C$351/mo HOA
What's special
Brand-new fully finished bungalowAttached single garageQuartz countertopsLvp flooringStainless-steel appliancesLaundry areaKnock-down ceilings
- 100 days |
- 5 |
- 0 |
Zillow last checked:
Listing updated:
Listed by:
Raj Nijjar, Associate,
Century 21 Masters
Source: courtesy of Pillar9 System,MLS®#: A2305133 Originating MLS®#: Calgary
Originating MLS®#: CalgaryFacts & features
Interior
Bedrooms & bathrooms
- Bedrooms: 3
- Bathrooms: 3
- Full bathrooms: 2
- 1/2 bathrooms: 1
Other
- Level: Main
- Dimensions: 11`3" x 13`7"
Bedroom
- Level: Basement
- Dimensions: 10`10" x 12`7"
Bedroom
- Level: Basement
- Dimensions: 11`3" x 12`7"
Other
- Level: Main
- Dimensions: 5`5" x 4`11"
Other
- Level: Basement
- Dimensions: 7`8" x 4`11"
Other
- Level: Main
- Dimensions: 7`9" x 4`11"
Other
- Level: Main
- Dimensions: 12`10" x 5`9"
Den
- Level: Main
- Dimensions: 8`0" x 11`10"
Dining room
- Level: Main
- Dimensions: 12`1" x 7`1"
Other
- Level: Main
- Dimensions: 6`4" x 9`10"
Family room
- Level: Basement
- Dimensions: 15`6" x 14`5"
Other
- Level: Basement
- Dimensions: 6`9" x 8`7"
Kitchen
- Level: Main
- Dimensions: 12`0" x 12`4"
Laundry
- Level: Main
- Dimensions: 5`0" x 4`11"
Living room
- Level: Main
- Dimensions: 12`1" x 10`0"
Storage
- Level: Basement
- Dimensions: 7`11" x 2`9"
Walk in closet
- Level: Main
- Dimensions: 3`1" x 4`11"
Walk in closet
- Level: Basement
- Dimensions: 6`7" x 4`7"
Heating
- Forced Air
Cooling
- None
Appliances
- Included: Bar Fridge, Dishwasher, Electric Oven, Microwave, Range Hood, Refrigerator
- Laundry: Upper Level
Features
- Built-in Features, Closet Organizers, Double Vanity, Dry Bar, High Ceilings, Kitchen Island, No Animal Home, No Smoking Home, Open Floorplan, Pantry, Quartz Counters, Storage
- Flooring: Carpet, Ceramic Tile, Laminate
- Windows: Vinyl Windows
- Basement: Full
- Has fireplace: No
- Common walls with other units/homes: 1 Common Wall,End Unit
Interior area
- Total interior livable area: 926 sqft
- Finished area above ground: 926
- Finished area below ground: 733
Property
Parking
- Total spaces: 2
- Parking features: Additional Parking, Driveway, Single Garage Attached, None
- Attached garage spaces: 1
- Has uncovered spaces: Yes
Features
- Levels: One
- Stories: 1
- Patio & porch: Patio, Porch
- Exterior features: Lighting
- Fencing: None
Lot
- Features: Front Yard, Landscaped, Lawn, Level, Low Maintenance Landscape, No Neighbours Behind, Street Lighting
Details
- Zoning: R3
Construction
Type & style
- Home type: Townhouse
- Architectural style: Bungalow
- Property subtype: Townhouse
- Attached to another structure: Yes
Materials
- Wood Frame
- Foundation: Concrete Perimeter
- Roof: Asphalt Shingle
Condition
- New construction: Yes
- Year built: 2025
Community & HOA
Community
- Features: Park, Playground, Street Lights
- Subdivision: NONE
HOA
- Has HOA: Yes
- Amenities included: Park, Parking, Playground
- Services included: Amenities of HOA/Condo, Common Area Maintenance, Insurance, Professional Management, Reserve Fund Contributions, Snow Removal, Trash
- HOA fee: C$351 monthly
Location
- Region: Carstairs
Financial & listing details
- Price per square foot: C$459/sqft
- Date on market: 4/25/2026
- Inclusions: NA
Raj Nijjar, Associate
Raj Nijjar, Associate
(403) 671-0740
By pressing Contact Agent, you agree that the real estate professional identified above may call/text you about your search, which may involve use of automated means and pre-recorded/artificial voices. You don't need to consent as a condition of buying any property, goods, or services. Message/data rates may apply. You also agree to our Terms of Use. Zillow does not endorse any real estate professionals. We may share information about your recent and future site activity with your agent to help them understand what you're looking for in a home.
Price history
Price history is unavailable.
Public tax history
Tax history is unavailable.
Climate risks
Neighborhood: T0M
Nearby schools
GreatSchools rating
No schools nearby
We couldn't find any schools near this home.
- C$339,9004 bd4 ba1.1k sqft903 S Clover Rd, Carstairs, AB T0M0N0New Construction
- C$342,4004 bd4 ba1.1k sqft1002 S Clover Rd, Carstairs, AB T0M0N0New Construction

- C$342,4004 bd4 ba1.1k sqft1003 S Clover Rd, Carstairs, AB T0M0N0New Construction
- C$339,9004 bd4 ba1.1k sqft903 Clover Rd, Carstairs, AB T0M0N0New Construction

- C$342,4004 bd4 ba1.1k sqft1002 Clover Rd, Carstairs, AB T0M0N0New Construction
- C$425,0003 bd3 ba926 sqft1103 Clover Close, Carstairs, AB T0M0N0New Construction
- C$342,4004 bd4 ba1.1k sqft1003 Clover Rd, Carstairs, AB T0M0N0New Construction
- C$424,0004 bd3 ba1.2k sqft1552 S McAlpine St, Carstairs, AB T0M0N0For Sale
Similar homes
- C$425,0003 bd3 ba926 sqft1103 Clover Close, Carstairs, AB T0M 0N0New Construction
 Century 21 Canada
 - C$419,9002 bd3 ba1.2k sqft45 W Stromsay Gate, Carstairs, AB T0M 0N0For Sale
 MLS ID #A2331258, Val Thoummarath, Associate, One Percent Realty. courtesy of Pillar9 System
 - C$425,0005 bd1 ba1k sqft1329 NW Osler St, Carstairs, AB T0M 0N0For Sale
 MLS ID #A2330869, Darrah Selanders, Associate, Remax Aca Realty. courtesy of Pillar9 System
 - C$424,0004 bd3 ba1.2k sqft1552 S McAlpine St, Carstairs, AB T0M 0N0For Sale
 MLS ID #A2318870, Amanda Petersen, Associate, Re/Max Real Estate (Mountain View). courtesy of Pillar9 System
 - C$414,9003 bd3 ba1.1k sqft156 W Meadowlark Ln, Carstairs, AB T0M 0N0For SaleMLS ID #A2305208, Samantha Roth, Associate, Cir Realty. courtesy of Pillar9 System
- C$425,0003 bd2 ba1.2k sqft118 SE Meadowpark Dr, Carstairs, AB T0M 0N0For SaleMLS ID #A2325309, Marc Miiller, Associate, Remax Innovations. courtesy of Pillar9 System
- C$342,4004 bd4 ba1.1k sqft1002 S Clover Rd, Carstairs, AB T0M 0N0New ConstructionMLS ID #A2318609, Raj Nijjar, Associate, Century 21 Masters. courtesy of Pillar9 System
- C$339,9004 bd4 ba1.1k sqft903 S Clover Rd, Carstairs, AB T0M 0N0New ConstructionMLS ID #A2317639, Raj Nijjar, Associate, Century 21 Masters. courtesy of Pillar9 System
- C$342,4004 bd4 ba1.1k sqft1003 S Clover Rd, Carstairs, AB T0M 0N0New ConstructionMLS ID #A2318607, Raj Nijjar, Associate, Century 21 Masters. courtesy of Pillar9 System
- C$469,0004 bd3 ba1.1k sqft738 W Carriage Lane Dr, Carstairs, AB T0M 0N0For SaleMLS ID #A2333698, Britt Yacyshyn, Associate, Real Broker. courtesy of Pillar9 System
- C$342,4004 bd4 ba1.1k sqft1002 Clover Rd, Carstairs, AB T0M 0N0New ConstructionCentury 21 Canada
- C$339,9004 bd4 ba1.1k sqft903 Clover Rd, Carstairs, AB T0M 0N0New ConstructionCentury 21 Canada
- C$342,4004 bd4 ba1.1k sqft1003 Clover Rd, Carstairs, AB T0M 0N0New ConstructionCentury 21 Canada
- C$524,9003 bd3 ba1.3k sqft41 S Stromsay Gate, Carstairs, AB T0M 0N0For SaleMLS ID #A2326978, A.J. Barkman, Associate Broker, Remax Aca Realty. courtesy of Pillar9 System
- C$520,0004 bd3 ba1.2k sqft9 N Mackenzie Way, Carstairs, AB T0M 0N0For SaleMLS ID #A2323747, Anoop Jose, Broker, Prep Centro. courtesy of Pillar9 System
- C$514,9005 bd3 ba1.3k sqft122 W Carriage Lane Rd, Carstairs, AB T0M 0N0For SaleMLS ID #A2299453, Diandra-Leigh Johnson, Associate, Quest Realty. courtesy of Pillar9 System
- C$374,9004 bd2 ba1.1k sqft1701 N 18th Ave, Didsbury, AB T0M 0W0For SaleMLS ID #A2333928, Dan Peters, Broker, Re/Max Rocky View Real Estate. courtesy of Pillar9 System
- C$420,0005 bd3 ba1.1k sqft1521 SW Mary Pl, Didsbury, AB T0M 0W0For SaleMLS ID #A2329228, Crystal Adamo, Associate, Re/Max Rocky View Real Estate. courtesy of Pillar9 System
- C$379,9004 bd2 ba1k sqft2322 S 15th Ave, Didsbury, AB T0M 0W0For SaleMLS ID #A2332811, Allen Reed, Broker, Front Porch Realty. courtesy of Pillar9 System
- C$579,0004 bd3 ba1.2k sqft66 E Stenlea Gate, Carstairs, AB T0M 0N0For SaleMLS ID #A2316948, Trudy Drever, Associate, Quest Realty. courtesy of Pillar9 System
