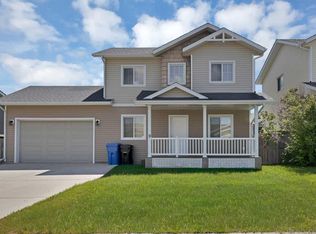
Looking for a home that says, "Yep, this is the one," the second you walk through the door? Welcome in. This 4-bedroom, 3-bath modified bi-level isn't here to play—it came to impress. Fully finished, beautifully maintained, and sprinkled with just the right amount of upgrades, it's the kind of home that makes moving feel like a really good idea. The layout is as practical as it is inviting, with plenty of room for growing families, overnight guests, or that home office you swear you'll keep organized. And the walk-out basement? That's the bonus space everyone wants. Movie nights, game days, teenagers, hobbies... it'll handle them all without breaking a sweat. Out back, you'll find a private yard that's perfect for soaking up the sunshine, hosting summer BBQs, or pretending you're going to start gardening this year. (No judgment if you don't.) Whether you're buying your very first home or trading in a larger house for something that fits your lifestyle a little better, this one strikes that sweet spot: spacious without feeling overwhelming, stylish without trying too hard, and move-in ready so you can spend less time renovating and more time making memories. Fair warning... once you see it, your Pinterest board might become reality. I almost forgot, Start that car, and book your showing today!!
For sale
C$469,000
738 W Carriage Lane Dr, Carstairs, AB T0M 0N0
4beds
1,125sqft
Semi Detached (Half Duplex)
Built in 2007
-- sqft lot
$-- Zestimate®
C$417/sqft
C$-- HOA
What's special
Fully finishedBeautifully maintainedSpacious without feeling overwhelming
- 17 days |
- 8 |
- 0 |
Zillow last checked:
Listing updated:
Listed by:
Britt Yacyshyn, Associate,
Real Broker
Source: courtesy of Pillar9 System,MLS®#: A2333698 Originating MLS®#: Calgary
Originating MLS®#: CalgaryFacts & features
Interior
Bedrooms & bathrooms
- Bedrooms: 4
- Bathrooms: 3
- Full bathrooms: 3
Other
- Level: Main
- Dimensions: 10`5" x 12`3"
Bedroom
- Level: Main
- Dimensions: 8`11" x 10`4"
Bedroom
- Level: Main
- Dimensions: 10`8" x 8`8"
Bedroom
- Level: Basement
- Dimensions: 13`1" x 9`10"
Other
- Level: Basement
- Dimensions: 7`1" x 5`5"
Other
- Level: Main
- Dimensions: 8`2" x 4`11"
Other
- Level: Main
- Dimensions: 7`9" x 4`11"
Dining room
- Level: Main
- Dimensions: 9`2" x 10`6"
Game room
- Level: Basement
- Dimensions: 22`0" x 12`1"
Kitchen
- Level: Main
- Dimensions: 11`3" x 11`0"
Laundry
- Level: Main
- Dimensions: 5`4" x 5`2"
Living room
- Level: Main
- Dimensions: 13`11" x 12`6"
Heating
- Forced Air, Natural Gas
Cooling
- None
Appliances
- Included: Dishwasher, Dryer, Electric Stove, Microwave Hood Fan, Refrigerator, Washer
- Laundry: In Unit
Features
- See Remarks
- Flooring: Carpet, Ceramic Tile, Hardwood
- Basement: Full
- Number of fireplaces: 1
- Fireplace features: Gas, Living Room
- Common walls with other units/homes: 1 Common Wall
Interior area
- Total interior livable area: 1,125 sqft
Property
Parking
- Total spaces: 3
- Parking features: Single Garage Attached
- Attached garage spaces: 1
Features
- Levels: Bi-Level
- Stories: 1
- Patio & porch: Deck
- Exterior features: Balcony
- Fencing: Cross Fenced
- Frontage length: 8.97M 29`5"
Lot
- Size: 3,484 Square Feet
- Features: Back Yard, Brush
Details
- Parcel number: 91280214
- Zoning: R-2
Construction
Type & style
- Home type: MultiFamily
- Property subtype: Semi Detached (Half Duplex)
- Attached to another structure: Yes
Materials
- Mixed
- Foundation: Concrete Perimeter
- Roof: Asphalt Shingle
Condition
- New construction: No
- Year built: 2007
Community & HOA
Community
- Features: Playground, Sidewalks, Street Lights
- Subdivision: NONE
HOA
- Has HOA: No
Location
- Region: Carstairs
Financial & listing details
- Price per square foot: C$417/sqft
- Date on market: 7/31/2026
- Inclusions: none
Price history
Price history is unavailable.
Public tax history
Tax history is unavailable.
Climate risks
Neighborhood: T0M
Nearby schools
GreatSchools rating
No schools nearby
We couldn't find any schools near this home.
- C$599,0004 bd3 ba1.3k sqft800 N Carriage Lane Pl #801, Carstairs, AB T0M0N0For Sale

- C$599,0005 bd3 ba1.6k sqft900 SW Carriage Lane Pl #901, Carstairs, AB T0M0N0For Sale

- C$495,0003 bd2 ba1.3k sqft772 W Carriage Lane Dr, Carstairs, AB T0M0N0For Sale

- C$519,0003 bd3 ba1.4k sqft603 NE 600 Carriage Lane Pl, Carstairs, AB T0M0N0For Sale

- C$685,0004 bd3 ba1.8k sqft500 N Carriage Lane Pl #505, Carstairs, AB T0M0N0For Sale
- C$615,0004 bd4 ba1.7k sqft328 S Carriage Lane Dr, Carstairs, AB T0M0N0For Sale
- C$499,0005 bd3 ba1.3k sqft122 W Carriage Lane Rd, Carstairs, AB T0M0N0For Sale
- C$--4 bd3 ba-- sqft600 Carriage Lane Pl #602, Carstairs, AB T0M0N0Off Market
Similar homes
- C$495,0003 bd2 ba1.3k sqft772 W Carriage Lane Dr, Carstairs, AB T0M 0N0For SaleMLS ID #A2328893, Darrah Selanders, Associate, Remax Aca Realty. courtesy of Pillar9 System
- C$499,0005 bd3 ba1.3k sqft122 W Carriage Lane Rd, Carstairs, AB T0M 0N0For Sale
 MLS ID #A2299453, Diandra-Leigh Johnson, Associate, Quest Realty. courtesy of Pillar9 System
 - C$424,0004 bd3 ba1.2k sqft1552 S McAlpine St, Carstairs, AB T0M 0N0For Sale
 MLS ID #A2318870, Amanda Petersen, Associate, Re/Max Real Estate (Mountain View). courtesy of Pillar9 System
 - C$510,0004 bd3 ba1.2k sqft9 N Mackenzie Way, Carstairs, AB T0M 0N0For Sale
 MLS ID #A2323747, Anoop Jose, Broker, Prep Centro. courtesy of Pillar9 System
 - C$519,0003 bd3 ba1.4k sqft603 NE 600 Carriage Lane Pl, Carstairs, AB T0M 0N0For SaleMLS ID #A2315757, Darrah Selanders, Associate, Remax Aca Realty. courtesy of Pillar9 System
- C$509,9904 bd3 ba1.5k sqft15 N Skara Brae Close, Carstairs, AB T0M 0N0For SaleMLS ID #A2322937, Parker Xiong, Associate, Homecare Realty Ltd.. courtesy of Pillar9 System
- C$419,9003 bd2 ba1.2k sqft118 SE Meadowpark Dr, Carstairs, AB T0M 0N0For SaleMLS ID #A2325309, Marc Miiller, Associate, Remax Innovations. courtesy of Pillar9 System
- C$499,9003 bd3 ba1.3k sqft41 S Stromsay Gate, Carstairs, AB T0M 0N0For SaleMLS ID #A2326978, A.J. Barkman, Associate Broker, Remax Aca Realty. courtesy of Pillar9 System
- C$359,0003 bd2 ba1.2k sqft186 SW Meadowlark Ln, Carstairs, AB T0M 0N0For SaleMLS ID #A2332875, Britt Yacyshyn, Associate, Real Broker. courtesy of Pillar9 System
- C$555,0004 bd3 ba1.2k sqft66 E Stenlea Gate, Carstairs, AB T0M 0N0For SaleMLS ID #A2316948, Trudy Drever, Associate, Quest Realty. courtesy of Pillar9 System
- C$524,9004 bd3 ba1.5k sqft1409 N Idaho St, Carstairs, AB T0M 0N0For SaleMLS ID #A2318979, Iain Tullis, Associate, Real Broker. courtesy of Pillar9 System
- C$539,0003 bd3 ba1.5k sqft759 S Stonehaven Dr, Carstairs, AB T0M 0N0For SaleMLS ID #A2326799, Rayel Walker, Broker, Quest Realty. courtesy of Pillar9 System
- C$469,9005 bd3 ba1.1k sqft55 N Ross Pl, Crossfield, AB T0M 0S0For SaleMLS ID #A2311826, Sam Baker, Associate, Re/Max House Of Real Estate. courtesy of Pillar9 System
- C$489,9004 bd3 ba1.2k sqft210 S Morris Pl, Didsbury, AB T0M 0W0For SaleMLS ID #A2316492, Wesley Boles, Associate, Re/Max Real Estate Central Alberta. courtesy of Pillar9 System
- C$459,9993 bd3 ba1.2k sqft250 S Canals Close SW, Airdrie, AB T4B 0S4For SaleMLS ID #A2334353, Malisha Noronha Maciel, Associate, Maxwell Canyon Creek. courtesy of Pillar9 System
- C$445,0004 bd2 ba1.2k sqft1 N Sandpiper Dr, Didsbury, AB T0M 0W0For SaleMLS ID #A2324435, Melissa Hammer, Associate, Century 21 Bravo Realty. courtesy of Pillar9 System
- C$445,0004 bd2 ba1.2k sqft1 Sandpiper Dr, Didsbury, AB T0M 0W0For SaleCentury 21 Canada
- C$395,0003 bd3 ba1.3k sqft9 SW Ross Pl, Crossfield, AB T0M 0S0For SaleMLS ID #A2333985, Eunice Aranda, Associate, Royal Lepage Benchmark. courtesy of Pillar9 System
- C$339,9004 bd4 ba1.1k sqft903 S Clover Rd, Carstairs, AB T0M 0N0New ConstructionMLS ID #A2317639, Raj Nijjar, Associate, Century 21 Masters. courtesy of Pillar9 System
- C$342,4004 bd4 ba1.1k sqft1003 S Clover Rd, Carstairs, AB T0M 0N0New ConstructionMLS ID #A2318607, Raj Nijjar, Associate, Century 21 Masters. courtesy of Pillar9 System
