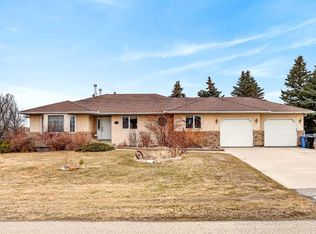
Welcome to this well-maintained family home in the established community of Meadowpark in Carstairs. Offering 3 bedrooms, 1.5 bathrooms, and a functional layout, this property presents an excellent opportunity for first-time buyers, growing families, or anyone looking to build equity by adding their own personal touches. The bright main floor features a spacious living room, a practical kitchen with ample cabinetry, an adjoining dining area, and a convenient 2-piece bathroom. Upstairs you'll find three comfortable bedrooms and a full 4-piece bathroom, creating a functional layout for everyday family living. The partially finished basement offers additional living space with plenty of flexibility to complete as a family room, home office, fitness area, playroom, or additional bedrooms. Outside, you'll appreciate the generous 5,500 sq. ft. fenced lot with plenty of room for kids, pets, and outdoor entertainingon the 18 x 12' deck. A standout feature is the 37.5-foot driveway, providing excellent space for RV, trailer, or additional vehicle parking, while the double attached garage offers even more parking and storage. The 12' x 12' backyard storage shed is perfect for storing lawn equipment, seasonal items, bikes, or recreational gear. Located in a mature neighbourhood close to parks, schools, walking paths, and all of Carstairs' everyday amenities, this home offers outstanding convenience and long-term potential. With solid bones, a functional layout, exceptional parking options, and plenty of opportunity to update and make it your own, this is an excellent chance to own an affordable detached home in one of Carstairs' established neighbourhoods. Whether you're a first-time buyer, growing family, or investor, 118 Meadowpark Drive offers outstanding value and the opportunity to create a home that fits your vision.
For sale
C$419,900
118 SE Meadowpark Dr, Carstairs, AB T0M 0N0
3beds
1,234sqft
Single Family Residence
Built in 1995
5,662 Square Feet Lot
$-- Zestimate®
C$340/sqft
C$-- HOA
What's special
Bright main floorAdjoining dining areaThree comfortable bedroomsExceptional parking options
- 56 days
- 25
- 0
Zillow last checked:
Listing updated:
Listed by:
Marc Miiller, Associate,
Remax Innovations
Source: courtesy of Pillar9 System,MLS®#: A2325309 Originating MLS®#: Calgary
Originating MLS®#: CalgaryFacts & features
Interior
Bedrooms & bathrooms
- Bedrooms: 3
- Bathrooms: 2
- Full bathrooms: 1
- 1/2 bathrooms: 1
Bedroom
- Level: Second
- Dimensions: 8`3" x 12`4"
Bedroom
- Level: Second
- Dimensions: 8`5" x 10`7"
Other
- Level: Second
- Dimensions: 14`0" x 12`6"
Other
- Level: Main
- Dimensions: 4`6" x 5`0"
Other
- Level: Second
- Dimensions: 5`0" x 8`4"
Dining room
- Level: Main
- Dimensions: 7`8" x 7`11"
Foyer
- Level: Main
- Dimensions: 4`3" x 2`9"
Kitchen
- Level: Main
- Dimensions: 9`4" x 11`1"
Laundry
- Level: Basement
- Dimensions: 7`9" x 13`7"
Living room
- Level: Main
- Dimensions: 17`0" x 18`10"
Pantry
- Level: Main
- Dimensions: 2`7" x 2`2"
Heating
- Forced Air
Cooling
- None
Appliances
- Included: Dishwasher, Dryer, Electric Stove, Refrigerator, Washer
- Laundry: In Basement
Features
- Ceiling Fan(s), Closet Organizers, Open Floorplan
- Flooring: Carpet, Laminate, Linoleum
- Windows: Window Coverings
- Basement: Full
- Has fireplace: No
Interior area
- Total interior livable area: 1,234 sqft
Property
Parking
- Total spaces: 4
- Parking features: Double Garage Attached, RV Access/Parking
- Attached garage spaces: 2
Features
- Levels: Two,2 Storey
- Stories: 1
- Patio & porch: Deck
- Exterior features: Other, Private Yard, Storage
- Fencing: Fenced
- Frontage length: 15.33M 50`4"
Lot
- Size: 5,662 Square Feet
- Features: Back Yard, No Neighbours Behind, Rectangular Lot
Details
- Parcel number: 91303399
- Zoning: R-1
Construction
Type & style
- Home type: SingleFamily
- Property subtype: Single Family Residence
Materials
- Vinyl Siding, Wood Frame
- Foundation: Concrete Perimeter
- Roof: Asphalt Shingle
Condition
- New construction: No
- Year built: 1995
Community & HOA
Community
- Features: Golf, Other, Park, Playground, Sidewalks, Street Lights
- Subdivision: NONE
HOA
- Has HOA: No
Location
- Region: Carstairs
Financial & listing details
- Price per square foot: C$340/sqft
- Date on market: 7/3/2026
- Inclusions: Shed. Moveable Kitchen Island.
Price history
Price history is unavailable.
Public tax history
Tax history is unavailable.
Climate risks
Neighborhood: T0M
Nearby schools
GreatSchools rating
No schools nearby
We couldn't find any schools near this home.


Similar homes
- C$369,0003 bd2 ba1k sqft1223 N Downie St, Carstairs, AB T0M 0N0For Sale
 MLS ID #A2337799, Barb Maxwell, Associate, Kic Realty. courtesy of Pillar9 System
 - C$409,0003 bd2 ba1.6k sqft651 10th Ave E, Carstairs, AB T0M 0N0For Sale
 MLS ID #A2325876, Samantha Roth, Associate, Cir Realty. courtesy of Pillar9 System
 - C$389,9003 bd2 ba1.2k sqft806 E Beckner Cres, Carstairs, AB T0M 0N0For Sale
 MLS ID #A2335859, Chris Mulders, Associate, Real Broker. courtesy of Pillar9 System
 - C$409,0005 bd1 ba1k sqft1329 NW Osler St, Carstairs, AB T0M 0N0For Sale
 MLS ID #A2330869, Darrah Selanders, Associate, Remax Aca Realty. courtesy of Pillar9 System
