Set on one of Carstairs’ most sought-after streets, this exceptional property offers something that’s becoming increasingly difficult to find: space, privacy, and a location you’ll appreciate for years to come. Nestled on a sprawling 17,800 sq. ft. (0.4 acre) corner lot with only one direct neighbour and backing onto a green belt, this is the kind of property where kids can explore, gatherings naturally spill outdoors, and you’ll never feel boxed in. Inside, this well-built bi-level offers five spacious bedrooms, warm hardwood flooring, and inviting living spaces designed for both everyday living and entertaining. Cozy fireplaces create the perfect backdrop for Alberta winters, while thoughtful updates, including an upgraded electrical panel and a durable metal roof, provide peace of mind for decades to come. Step outside and discover what truly makes this property unforgettable. The backyard is a private outdoor oasis surrounded by mature trees, with room to relax, garden, entertain, or simply enjoy the quiet. For those needing space beyond the home itself, you’ll find both an oversized detached garage (See up for heat) and a substantial detached shop (HEATED) tucked away at the rear of the property—ideal for hobbyists, mechanics, woodworking, extra storage, or all the toys that come with Alberta living. Families will appreciate being just a short walk from both of Carstairs’ schools, parks, and community amenities, while enjoying the rare privacy of a home that feels tucked away without sacrificing convenience. Properties like this don’t come along often. A lot of this size, a location this desirable, and outbuildings this functional create an opportunity that’s truly one of a kind.
For sale
C$699,900
1239 N Idaho St, Carstairs, AB T0M 0N0
5beds
1,377sqft
Single Family Residence
Built in 1981
0.41 Acres Lot
$-- Zestimate®
C$508/sqft
C$-- HOA
What's special
Only one direct neighbourFive spacious bedroomsWarm hardwood flooringCozy fireplacesDurable metal roofOversized detached garage
- 35 days |
- 16 |
- 1 |
Zillow last checked:
Listing updated:
Listed by:
Samantha Roth, Associate,
Cir Realty
Source: courtesy of Pillar9 System,MLS®#: A2329394 Originating MLS®#: Calgary
Originating MLS®#: CalgaryFacts & features
Interior
Bedrooms & bathrooms
- Bedrooms: 5
- Bathrooms: 3
- Full bathrooms: 2
- 1/2 bathrooms: 1
Other
- Level: Main
- Dimensions: 11`4" x 12`10"
Bedroom
- Level: Main
- Dimensions: 11`4" x 9`0"
Bedroom
- Level: Main
- Dimensions: 11`4" x 8`11"
Bedroom
- Level: Basement
- Dimensions: 11`1" x 9`8"
Bedroom
- Level: Basement
- Dimensions: 11`0" x 11`2"
Other
- Level: Main
- Dimensions: 6`5" x 7`0"
Other
- Level: Basement
- Dimensions: 5`7" x 8`6"
Other
- Level: Main
- Dimensions: 4`5" x 5`7"
Dining room
- Level: Main
- Dimensions: 11`6" x 9`6"
Game room
- Level: Basement
- Dimensions: 18`0" x 21`9"
Kitchen
- Level: Main
- Dimensions: 11`4" x 12`10"
Living room
- Level: Main
- Dimensions: 15`6" x 15`3"
Other
- Level: Main
- Dimensions: 7`4" x 19`1"
Heating
- Forced Air
Cooling
- None
Appliances
- Included: Dishwasher, Electric Stove, Microwave, Range Hood, Refrigerator, Washer/Dryer
- Laundry: In Basement
Features
- Built-in Features, Ceiling Fan(s), Laminate Counters
- Flooring: Ceramic Tile, Hardwood
- Windows: Window Coverings
- Basement: Full
- Number of fireplaces: 2
- Fireplace features: Basement, Family Room, Gas, Wood Burning Stove
Interior area
- Total interior livable area: 1,377 sqft
Property
Parking
- Total spaces: 10
- Parking features: Double Garage Detached
- Garage spaces: 2
Features
- Levels: Bi-Level
- Stories: 1
- Patio & porch: Deck
- Exterior features: Private Yard
- Fencing: Partial
- Frontage length: 13.79M 45`3"
Lot
- Size: 0.41 Acres
- Features: Corner Lot
Details
- Parcel number: 91666270
- Zoning: R1
Construction
Type & style
- Home type: SingleFamily
- Property subtype: Single Family Residence
Materials
- Wood Frame
- Foundation: Concrete Perimeter
- Roof: Metal
Condition
- New construction: No
- Year built: 1981
Community & HOA
Community
- Features: Playground
- Subdivision: NONE
HOA
- Has HOA: No
Location
- Region: Carstairs
Financial & listing details
- Price per square foot: C$508/sqft
- Date on market: 7/16/2026
- Inclusions: Garage Heater (shop)
Price history
Price history is unavailable.
Public tax history
Tax history is unavailable.
Climate risks
Neighborhood: T0M
Nearby schools
GreatSchools rating
No schools nearby
We couldn't find any schools near this home.
- C$529,9003 bd3 ba1.2k sqft661 12th Ave E, Carstairs, AB T0M0N0For Sale

- C$1,275,0004 bd4 ba3.3k sqft693 10th Ave S, Carstairs, AB T0M0N0For Sale

- C$699,8004 bd3 ba2.2k sqft1340 N Lackner Blvd, Carstairs, AB T0M0N0For Sale
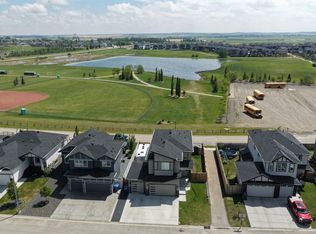
- C$409,0003 bd2 ba1.6k sqft651 10th Ave E, Carstairs, AB T0M0N0For Sale

- C$494,0003 bd2 ba1.9k sqft1203 N Gough Rd, Carstairs, AB T0M0N0For Sale
- C$---- bd-- ba-- sqft1223 Gough Rd #1, Carstairs, AB T0M0N0Off Market
- C$---- bd-- ba-- sqft1223 Gough Rd #G4, Carstairs, AB T0M0N0Off Market
- C$---- bd-- ba-- sqft1223 Gough Rd #G3, Carstairs, AB T0M0N0Off Market
Similar homes
- C$625,0005 bd3 ba1.7k sqft677 E Wallace Dr, Carstairs, AB T0M 0N0For Sale
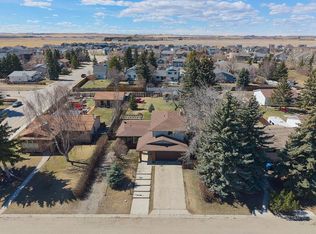 MLS ID #A2326327, Sally Krulis, Associate, Re/Max House Of Real Estate. courtesy of Pillar9 System
 - C$729,9994 bd3 ba1.8k sqft1124 E Gleneagles Dr, Carstairs, AB T0M 0N0For Sale
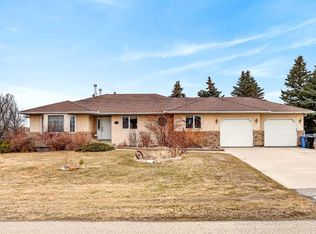 MLS ID #A2294176, Darrah Selanders, Associate, Remax Aca Realty. courtesy of Pillar9 System
 - C$529,9003 bd3 ba1.2k sqft661 12th Ave E, Carstairs, AB T0M 0N0For SaleMLS ID #A2337406, Darren Meek, Associate, Exp Realty. courtesy of Pillar9 System
- C$524,9004 bd3 ba1.5k sqft1409 N Idaho St, Carstairs, AB T0M 0N0For Sale
 MLS ID #A2318979, Iain Tullis, Associate, Real Broker. courtesy of Pillar9 System
 - C$615,0004 bd4 ba1.7k sqft328 S Carriage Lane Dr, Carstairs, AB T0M 0N0For SaleMLS ID #A2330455, Rebecca Garrett, Associate, Real Broker. courtesy of Pillar9 System
- C$409,0003 bd2 ba1.6k sqft651 10th Ave E, Carstairs, AB T0M 0N0For SaleMLS ID #A2325876, Samantha Roth, Associate, Cir Realty. courtesy of Pillar9 System
- C$499,0005 bd3 ba1.3k sqft122 W Carriage Lane Rd, Carstairs, AB T0M 0N0For SaleMLS ID #A2299453, Diandra-Leigh Johnson, Associate, Quest Realty. courtesy of Pillar9 System
- C$599,0005 bd3 ba1.6k sqft900 SW Carriage Lane Pl #901, Carstairs, AB T0M 0N0For SaleMLS ID #A2308819, Joel Wolff, Associate, Cir Realty. courtesy of Pillar9 System
- C$549,9003 bd3 ba1.7k sqft763 S Stonehaven Dr, Carstairs, AB T0M 0N0For SaleMLS ID #A2328626, Chantel Gogowich, Associate, Cir Realty. courtesy of Pillar9 System
- C$510,0004 bd3 ba1.2k sqft9 N Mackenzie Way, Carstairs, AB T0M 0N0For SaleMLS ID #A2323747, Anoop Jose, Broker, Prep Centro. courtesy of Pillar9 System
- C$425,0005 bd1 ba1k sqft1329 NW Osler St, Carstairs, AB T0M 0N0For SaleMLS ID #A2330869, Darrah Selanders, Associate, Remax Aca Realty. courtesy of Pillar9 System
- C$494,0003 bd2 ba1.9k sqft1203 N Gough Rd, Carstairs, AB T0M 0N0For SaleMLS ID #A2222112, Rees Smith, Associate, Cir Realty. courtesy of Pillar9 System
- C$515,0003 bd3 ba1.8k sqft5 E Havenfield Dr, Carstairs, AB T0M 0N0For SaleMLS ID #A2320345, Leah Dutka, Associate, Quest Realty. courtesy of Pillar9 System
- C$539,0003 bd3 ba1.5k sqft759 S Stonehaven Dr, Carstairs, AB T0M 0N0For SaleMLS ID #A2326799, Rayel Walker, Broker, Quest Realty. courtesy of Pillar9 System
- C$419,9003 bd2 ba1.2k sqft118 SE Meadowpark Dr, Carstairs, AB T0M 0N0For SaleMLS ID #A2325309, Marc Miiller, Associate, Remax Innovations. courtesy of Pillar9 System
- C$359,0003 bd2 ba1.2k sqft186 SW Meadowlark Ln, Carstairs, AB T0M 0N0For SaleMLS ID #A2332875, Britt Yacyshyn, Associate, Real Broker. courtesy of Pillar9 System
- C$495,0003 bd2 ba1.3k sqft772 W Carriage Lane Dr, Carstairs, AB T0M 0N0For SaleMLS ID #A2328893, Darrah Selanders, Associate, Remax Aca Realty. courtesy of Pillar9 System
- C$519,0003 bd3 ba1.4k sqft603 NE 600 Carriage Lane Pl, Carstairs, AB T0M 0N0For SaleMLS ID #A2315757, Darrah Selanders, Associate, Remax Aca Realty. courtesy of Pillar9 System
- C$400,0003 bd2 ba1.2k sqft806 E Beckner Cres, Carstairs, AB T0M 0N0For SaleMLS ID #A2335859, Chris Mulders, Associate, Real Broker. courtesy of Pillar9 System
- C$424,0004 bd3 ba1.2k sqft1552 S McAlpine St, Carstairs, AB T0M 0N0For SaleMLS ID #A2318870, Amanda Petersen, Associate, Re/Max Real Estate (Mountain View). courtesy of Pillar9 System
