Beautifully maintained and move-in ready, this fully developed 5-bedroom, 3-bathroom home offers over 2,200 sq ft of functional living space in a great family-friendly neighbourhood in Carstairs. The bright open-concept main floor features granite countertops, spacious living and dining areas, and a large primary bedroom with ensuite. Upstairs, the versatile bonus room can function as an additional bedroom, office, playroom, or second family space. The fully finished basement is built for entertaining with a theatre room, wet bar, large rec area, and two additional bedrooms. Major updates include a new roof (2025), furnace and A/C (2022), tankless hot water system (2022), water softener (2021), and a new washing machine. Complete with central A/C, double attached garage, and flexible living space throughout, this home offers excellent value close to schools, parks, and amenities.
For sale
C$599,000
900 SW Carriage Lane Pl #901, Carstairs, AB T0M 0N0
5beds
1,691sqft
Single Family Residence
Built in 2008
4,356 Square Feet Lot
$-- Zestimate®
C$354/sqft
C$-- HOA
What's special
- 103 days |
- 2 |
- 0 |
Zillow last checked:
Listing updated:
Listed by:
Joel Wolff, Associate,
Cir Realty
Source: courtesy of Pillar9 System,MLS®#: A2308819 Originating MLS®#: Calgary
Originating MLS®#: CalgaryFacts & features
Interior
Bedrooms & bathrooms
- Bedrooms: 5
- Bathrooms: 3
- Full bathrooms: 3
Bedroom
- Level: Main
- Dimensions: 11`11" x 10`1"
Other
- Level: Main
- Dimensions: 13`6" x 12`2"
Bedroom
- Level: Second
- Dimensions: 19`1" x 16`2"
Bedroom
- Level: Basement
- Dimensions: 12`9" x 12`0"
Bedroom
- Level: Basement
- Dimensions: 12`9" x 12`0"
Other
- Level: Main
- Dimensions: 8`6" x 4`9"
Other
- Level: Basement
- Dimensions: 9`3" x 7`8"
Other
- Level: Main
- Dimensions: 11`3" x 10`9"
Dining room
- Level: Main
- Dimensions: 13`2" x 8`6"
Foyer
- Level: Main
- Dimensions: 7`5" x 11`2"
Other
- Level: Basement
- Dimensions: 13`5" x 10`1"
Game room
- Level: Basement
- Dimensions: 12`8" x 25`4"
Kitchen
- Level: Main
- Dimensions: 14`9" x 15`1"
Laundry
- Level: Main
- Dimensions: 113`3" x 6`4"
Living room
- Level: Main
- Dimensions: 13`2" x 15`1"
Media room
- Level: Basement
- Dimensions: 12`9" x 16`5"
Storage
- Level: Basement
- Dimensions: 6`5" x 10`11"
Walk in closet
- Level: Main
- Dimensions: 4`3" x 10`8"
Walk in closet
- Level: Basement
- Dimensions: 5`7" x 2`10"
Heating
- Standard
Cooling
- Central Air
Appliances
- Included: Bar Fridge, Built-In Gas Range, Dishwasher, Electric Oven, Electric Stove, Washer
- Laundry: Main Level
Features
- Bar, Breakfast Bar, Central Vacuum, Granite Counters, High Ceilings, Kitchen Island, Open Floorplan, Soaking Tub, Storage, Wet Bar
- Flooring: Hardwood
- Basement: Full
- Number of fireplaces: 1
- Fireplace features: Double Sided, Gas
Interior area
- Total interior livable area: 1,691 sqft
- Finished area above ground: 1,691
- Finished area below ground: 1,178
Video & virtual tour
Property
Parking
- Total spaces: 4
- Parking features: Double Garage Attached
- Attached garage spaces: 2
Features
- Levels: One and One Half,1 and Half Storey
- Stories: 1.5
- Patio & porch: Deck, Front Porch
- Exterior features: Balcony, Garden, Private Yard
- Has spa: Yes
- Spa features: Bath
- Fencing: Fenced
- Frontage length: 15.98M 52`5"
Lot
- Size: 4,356 Square Feet
- Features: Back Lane, Corner Lot, Garden, Lawn
Details
- Parcel number: 91096089
- Zoning: R1
Construction
Type & style
- Home type: SingleFamily
- Property subtype: Single Family Residence
Materials
- Vinyl Siding
- Foundation: Concrete Perimeter
- Roof: Shingle
Condition
- New construction: No
- Year built: 2008
Community & HOA
Community
- Features: Other, Playground, Sidewalks, Street Lights
- Subdivision: NONE
HOA
- Has HOA: No
Location
- Region: Carstairs
Financial & listing details
- Price per square foot: C$354/sqft
- Date on market: 5/7/2026
- Inclusions: All Movie Theatre stuff, appliances
Price history
Price history is unavailable.
Public tax history
Tax history is unavailable.
Climate risks
Neighborhood: T0M
Nearby schools
GreatSchools rating
No schools nearby
We couldn't find any schools near this home.
- C$495,0003 bd2 ba1.3k sqft772 W Carriage Lane Dr, Carstairs, AB T0M0N0For Sale

- C$599,0004 bd3 ba1.3k sqft800 N Carriage Lane Pl #801, Carstairs, AB T0M0N0For Sale

- C$469,0004 bd3 ba1.1k sqft738 W Carriage Lane Dr, Carstairs, AB T0M0N0For Sale

- C$615,0004 bd4 ba1.7k sqft328 S Carriage Lane Dr, Carstairs, AB T0M0N0For Sale
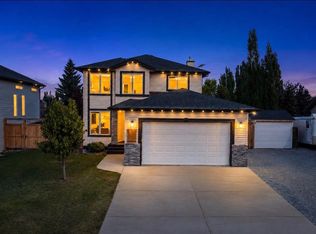
- C$519,0003 bd3 ba1.4k sqft603 NE 600 Carriage Lane Pl, Carstairs, AB T0M0N0For Sale
- C$499,0005 bd3 ba1.3k sqft122 W Carriage Lane Rd, Carstairs, AB T0M0N0For Sale
- C$685,0004 bd3 ba1.8k sqft500 N Carriage Lane Pl #505, Carstairs, AB T0M0N0For Sale
- C$--4 bd3 ba-- sqft600 Carriage Lane Pl #602, Carstairs, AB T0M0N0Off Market
Similar homes
- C$499,0005 bd3 ba1.3k sqft122 W Carriage Lane Rd, Carstairs, AB T0M 0N0For Sale
 MLS ID #A2299453, Diandra-Leigh Johnson, Associate, Quest Realty. courtesy of Pillar9 System
 - C$519,0003 bd3 ba1.4k sqft603 NE 600 Carriage Lane Pl, Carstairs, AB T0M 0N0For Sale
 MLS ID #A2315757, Darrah Selanders, Associate, Remax Aca Realty. courtesy of Pillar9 System
 - C$639,9994 bd4 ba2.2k sqft1402 NW Price Rd, Carstairs, AB T0M 0N0For Sale
 MLS ID #A2323362, Harman Dhaliwal, Associate, Royal Lepage Blue Sky. courtesy of Pillar9 System
 - C$510,0004 bd3 ba1.2k sqft9 N Mackenzie Way, Carstairs, AB T0M 0N0For Sale
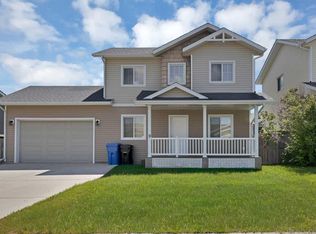 MLS ID #A2323747, Anoop Jose, Broker, Prep Centro. courtesy of Pillar9 System
 - C$729,9994 bd3 ba1.8k sqft1124 E Gleneagles Dr, Carstairs, AB T0M 0N0For SaleMLS ID #A2294176, Darrah Selanders, Associate, Remax Aca Realty. courtesy of Pillar9 System
- C$524,9004 bd3 ba1.5k sqft1409 N Idaho St, Carstairs, AB T0M 0N0For SaleMLS ID #A2318979, Iain Tullis, Associate, Real Broker. courtesy of Pillar9 System
- C$539,0003 bd3 ba1.5k sqft759 S Stonehaven Dr, Carstairs, AB T0M 0N0For SaleMLS ID #A2326799, Rayel Walker, Broker, Quest Realty. courtesy of Pillar9 System
- C$599,9002 bd2 ba1.3k sqft800 Mandalay Line, Carstairs, AB T0M 0N0For SaleMLS ID #A2307016, Hal Nash, Associate, Trec The Real Estate Company. courtesy of Pillar9 System
- C$509,9904 bd3 ba1.5k sqft15 N Skara Brae Close, Carstairs, AB T0M 0N0For SaleMLS ID #A2322937, Parker Xiong, Associate, Homecare Realty Ltd.. courtesy of Pillar9 System
- C$469,0004 bd3 ba1.1k sqft738 W Carriage Lane Dr, Carstairs, AB T0M 0N0For SaleMLS ID #A2333698, Britt Yacyshyn, Associate, Real Broker. courtesy of Pillar9 System
- C$359,0003 bd2 ba1.2k sqft186 SW Meadowlark Ln, Carstairs, AB T0M 0N0For SaleMLS ID #A2332875, Britt Yacyshyn, Associate, Real Broker. courtesy of Pillar9 System
- C$419,9003 bd2 ba1.2k sqft118 SE Meadowpark Dr, Carstairs, AB T0M 0N0For SaleMLS ID #A2325309, Marc Miiller, Associate, Remax Innovations. courtesy of Pillar9 System
- C$555,0004 bd3 ba1.2k sqft66 E Stenlea Gate, Carstairs, AB T0M 0N0For SaleMLS ID #A2316948, Trudy Drever, Associate, Quest Realty. courtesy of Pillar9 System
- C$860,0004 bd4 ba2k sqft762 N Stonehaven Dr, Carstairs, AB T0M 0N0For SaleMLS ID #A2320875, Marae Juska, Associate, Royal Lepage Benchmark. courtesy of Pillar9 System
- C$499,9003 bd3 ba1.3k sqft41 S Stromsay Gate, Carstairs, AB T0M 0N0For SaleMLS ID #A2326978, A.J. Barkman, Associate Broker, Remax Aca Realty. courtesy of Pillar9 System
- C$424,0004 bd3 ba1.2k sqft1552 S McAlpine St, Carstairs, AB T0M 0N0For SaleMLS ID #A2318870, Amanda Petersen, Associate, Re/Max Real Estate (Mountain View). courtesy of Pillar9 System
- C$575,0004 bd3 ba1.3k sqft28 N Westpoint Dr, Didsbury, AB T0M 0W0For SaleMLS ID #A2329927, James Lewis, Associate, Re/Max House Of Real Estate. courtesy of Pillar9 System
- C$569,0004 bd3 ba1.2k sqft83 W Valarosa Dr, Didsbury, AB T0M 0W0For SaleMLS ID #A2324859, Mindy Chattha, Associate, Century 21 Bamber Realty Ltd.. courtesy of Pillar9 System
- C$645,0005 bd4 ba1.8k sqft172 SE Sunset Hts, Crossfield, AB T0M 0S0For SaleMLS ID #A2299529, Jason Jillain, Associate, Century 21 Bravo Realty. courtesy of Pillar9 System
- C$645,0005 bd4 ba1.8k sqft172 Sunset Hts, Crossfield, AB T0M 0S0For SaleCentury 21 Canada
