Welcome to 15 Skara Brae Close, an extensively renovated residence tucked into a quiet cul-de-sac in the sought-after community of Stonebridge Glen. Set on a generously sized lot, this home has been completely transformed with upscale finishes and thoughtful design, offering a refined living experience that feels both elevated and effortlessly comfortable. From the moment you arrive, the charming front porch sets the tone. Inside, you’re greeted by a bright, airy interior where natural light pours through large windows, enhancing the home’s warm and inviting atmosphere. The main level showcases a beautifully reimagined open-concept layout, anchored by a stylish kitchen featuring rich cabinetry, a spacious island, and premium upgrades throughout. The adjoining living and dining areas flow seamlessly together, centered around a striking three-sided fireplace that adds both character and comfort. Designed with modern living in mind, the home is equipped with built-in speakers throughout, creating a true lifestyle experience whether you're hosting or unwinding. Every space has been curated to deliver that “showhome” feel—clean, cohesive, and move-in ready. Upstairs, you’ll find well-appointed bedrooms including a spacious primary retreat complete with a walk-in closet and a private ensuite. A versatile upper landing offers the perfect space for a home office or reading area. The fully developed lower level expands your living space even further with a large family room, an additional bedroom, and flexible functionality for growing families or guests. Step outside to a massive south-facing backyard—an ideal setting for outdoor living, entertaining, or simply enjoying the sun throughout the day. The tiered deck, gas BBQ hookup, and generous yard space create a rare outdoor offering in this price point. Located just a short walk to the nearby golf course, scenic pathways, and community amenities, this home combines lifestyle, location, and quality in one complete package. A truly turnkey property that stands out from the rest.
For sale
C$509,990
15 N Skara Brae Close, Carstairs, AB T0M 0N0
4beds
1,535sqft
Single Family Residence
Built in 2006
6,098 Square Feet Lot
$-- Zestimate®
C$332/sqft
C$-- HOA
What's special
- 53 days |
- 5 |
- 0 |
Zillow last checked:
Listing updated:
Listed by:
Parker Xiong, Associate,
Homecare Realty Ltd.,
Shane Wan, Associate Broker,
Homecare Realty Ltd.
Source: courtesy of Pillar9 System,MLS®#: A2322937 Originating MLS®#: Calgary
Originating MLS®#: CalgaryFacts & features
Interior
Bedrooms & bathrooms
- Bedrooms: 4
- Bathrooms: 3
- Full bathrooms: 2
- 1/2 bathrooms: 1
Other
- Level: Upper
- Dimensions: 13`2" x 13`4"
Bedroom
- Level: Upper
- Dimensions: 9`5" x 9`4"
Bedroom
- Level: Upper
- Dimensions: 10`2" x 11`2"
Bedroom
- Level: Basement
- Dimensions: 13`5" x 9`11"
Other
- Level: Main
- Dimensions: 7`7" x 3`6"
Other
- Level: Upper
- Dimensions: 7`3" x 9`1"
Other
- Level: Upper
- Dimensions: 7`5" x 6`6"
Den
- Level: Upper
- Dimensions: 7`6" x 6`1"
Dining room
- Level: Main
- Dimensions: 13`11" x 9`8"
Foyer
- Level: Main
- Dimensions: 6`7" x 6`5"
Game room
- Level: Basement
- Dimensions: 15`11" x 19`8"
Kitchen
- Level: Main
- Dimensions: 12`4" x 11`3"
Laundry
- Level: Basement
- Dimensions: 17`0" x 7`5"
Living room
- Level: Main
- Dimensions: 14`11" x 12`4"
Pantry
- Level: Main
- Dimensions: 4`0" x 4`0"
Walk in closet
- Level: Upper
- Dimensions: 6`0" x 5`2"
Heating
- Central
Cooling
- Central Air
Appliances
- Included: Dishwasher, Electric Stove, Garage Control(s), Microwave Hood Fan, Refrigerator, Washer/Dryer
- Laundry: Laundry Room
Features
- Built-in Features, Ceiling Fan(s), High Ceilings, Kitchen Island, No Smoking Home, Open Floorplan, See Remarks
- Flooring: Carpet, Hardwood
- Basement: Full
- Number of fireplaces: 1
- Fireplace features: Gas
Interior area
- Total interior livable area: 1,535 sqft
- Finished area above ground: 1,535
- Finished area below ground: 620
Video & virtual tour
Property
Parking
- Total spaces: 4
- Parking features: Double Garage Attached
- Attached garage spaces: 2
Features
- Levels: Two,2 Storey
- Stories: 1
- Patio & porch: Deck, Other, See Remarks
- Exterior features: Balcony, Barbecue, BBQ gas line, Courtyard, Other, Outdoor Kitchen, Private Yard, Storage
- Fencing: Fenced
- Frontage length: 16.03M 52`7"
Lot
- Size: 6,098 Square Feet
- Features: Back Lane, Back Yard, Landscaped, Lawn, Low Maintenance Landscape, Other, Private, Rectangular Lot
Details
- Parcel number: 91298377
- Zoning: R-1
Construction
Type & style
- Home type: SingleFamily
- Property subtype: Single Family Residence
Materials
- See Remarks, Wood Frame
- Foundation: Concrete Perimeter
- Roof: Asphalt Shingle
Condition
- New construction: No
- Year built: 2006
Community & HOA
Community
- Features: Golf, Lake, Other, Park, Playground, Sidewalks, Street Lights
- Subdivision: NONE
HOA
- Has HOA: No
Location
- Region: Carstairs
Financial & listing details
- Price per square foot: C$332/sqft
- Date on market: 6/22/2026
- Date available: 09/15/2026
- Inclusions: N/A
Price history
Price history is unavailable.
Public tax history
Tax history is unavailable.
Climate risks
Neighborhood: T0M
Nearby schools
GreatSchools rating
No schools nearby
We couldn't find any schools near this home.
- C$539,0003 bd3 ba1.5k sqft759 S Stonehaven Dr, Carstairs, AB T0M0N0For Sale

- C$549,9003 bd3 ba1.7k sqft763 S Stonehaven Dr, Carstairs, AB T0M0N0For Sale
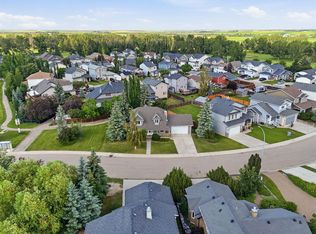
- C$860,0004 bd4 ba2k sqft762 N Stonehaven Dr, Carstairs, AB T0M0N0For Sale
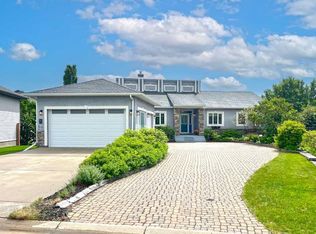
- C$619,9003 bd3 ba2k sqft706 S Mandalay Link, Carstairs, AB T0M0N0New Construction
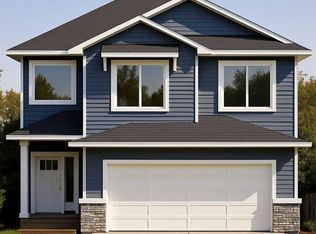
- C$599,9002 bd2 ba1.3k sqft800 Mandalay Line, Carstairs, AB T0M0N0For Sale
- C$555,0004 bd3 ba1.2k sqft66 E Stenlea Gate, Carstairs, AB T0M0N0For Sale
- C$690,0003 bd3 ba2.4k sqft711 W Mandalay Ave, Carstairs, AB T0M0N0New Construction
- C$729,9003 bd3 ba2.4k sqft629 N Mandalay Link, Carstairs, AB T0M0N0New Construction
Similar homes
- C$539,0003 bd3 ba1.5k sqft759 S Stonehaven Dr, Carstairs, AB T0M 0N0For SaleMLS ID #A2326799, Rayel Walker, Broker, Quest Realty. courtesy of Pillar9 System
- C$510,0004 bd3 ba1.2k sqft9 N Mackenzie Way, Carstairs, AB T0M 0N0For Sale
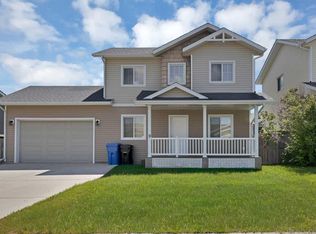 MLS ID #A2323747, Anoop Jose, Broker, Prep Centro. courtesy of Pillar9 System
 - C$549,9003 bd3 ba1.7k sqft763 S Stonehaven Dr, Carstairs, AB T0M 0N0For SaleMLS ID #A2328626, Chantel Gogowich, Associate, Cir Realty. courtesy of Pillar9 System
- C$515,0003 bd3 ba1.8k sqft5 E Havenfield Dr, Carstairs, AB T0M 0N0For Sale
 MLS ID #A2320345, Leah Dutka, Associate, Quest Realty. courtesy of Pillar9 System
 - C$524,9004 bd3 ba1.5k sqft1409 N Idaho St, Carstairs, AB T0M 0N0For SaleMLS ID #A2318979, Iain Tullis, Associate, Real Broker. courtesy of Pillar9 System
- C$495,0003 bd2 ba1.3k sqft772 W Carriage Lane Dr, Carstairs, AB T0M 0N0For SaleMLS ID #A2328893, Darrah Selanders, Associate, Remax Aca Realty. courtesy of Pillar9 System
- C$499,9003 bd3 ba1.3k sqft41 S Stromsay Gate, Carstairs, AB T0M 0N0For SaleMLS ID #A2326978, A.J. Barkman, Associate Broker, Remax Aca Realty. courtesy of Pillar9 System
- C$519,0003 bd3 ba1.4k sqft603 NE 600 Carriage Lane Pl, Carstairs, AB T0M 0N0For SaleMLS ID #A2315757, Darrah Selanders, Associate, Remax Aca Realty. courtesy of Pillar9 System
- C$555,0004 bd3 ba1.2k sqft66 E Stenlea Gate, Carstairs, AB T0M 0N0For SaleMLS ID #A2316948, Trudy Drever, Associate, Quest Realty. courtesy of Pillar9 System
- C$615,0004 bd4 ba1.7k sqft328 S Carriage Lane Dr, Carstairs, AB T0M 0N0For SaleMLS ID #A2330455, Rebecca Garrett, Associate, Real Broker. courtesy of Pillar9 System
- C$469,0004 bd3 ba1.1k sqft738 W Carriage Lane Dr, Carstairs, AB T0M 0N0For SaleMLS ID #A2333698, Britt Yacyshyn, Associate, Real Broker. courtesy of Pillar9 System
- C$699,8004 bd3 ba2.2k sqft1340 N Lackner Blvd, Carstairs, AB T0M 0N0For SaleMLS ID #A2335941, Sally Krulis, Associate, Re/Max House Of Real Estate. courtesy of Pillar9 System
- C$419,9003 bd2 ba1.2k sqft118 SE Meadowpark Dr, Carstairs, AB T0M 0N0For SaleMLS ID #A2325309, Marc Miiller, Associate, Remax Innovations. courtesy of Pillar9 System
- C$599,0005 bd3 ba1.6k sqft900 SW Carriage Lane Pl #901, Carstairs, AB T0M 0N0For SaleMLS ID #A2308819, Joel Wolff, Associate, Cir Realty. courtesy of Pillar9 System
- C$600,0002 bd2 ba1.5k sqft57 E Mackenzie Way, Carstairs, AB T0M 0N0For SaleMLS ID #A2325102, Rebecca Garrett, Associate, Real Broker. courtesy of Pillar9 System
- C$625,0005 bd3 ba1.7k sqft677 E Wallace Dr, Carstairs, AB T0M 0N0For SaleMLS ID #A2326327, Sally Krulis, Associate, Re/Max House Of Real Estate. courtesy of Pillar9 System
- C$359,0003 bd2 ba1.2k sqft186 SW Meadowlark Ln, Carstairs, AB T0M 0N0For SaleMLS ID #A2332875, Britt Yacyshyn, Associate, Real Broker. courtesy of Pillar9 System
- C$424,0004 bd3 ba1.2k sqft1552 S McAlpine St, Carstairs, AB T0M 0N0For SaleMLS ID #A2318870, Amanda Petersen, Associate, Re/Max Real Estate (Mountain View). courtesy of Pillar9 System
- C$729,9994 bd3 ba1.8k sqft1124 E Gleneagles Dr, Carstairs, AB T0M 0N0For SaleMLS ID #A2294176, Darrah Selanders, Associate, Remax Aca Realty. courtesy of Pillar9 System
- C$619,9003 bd3 ba2k sqft706 S Mandalay Link, Carstairs, AB T0M 0N0New ConstructionMLS ID #A2311560, Harleen Gill, Associate, Quest Realty. courtesy of Pillar9 System
