Imagine your escape in Carstairs- away from the hustle and bustle of the city, but yet close and easy access! A MASSIVE private BACKYARD oasis awaits: beautifully landscaped with 4 apple trees and and many other trees. Sit back and relax on your deck or soak in the enclosed hot tub. The main floor features a front living room- which is very versatile could be used for home office, kids playroom, and so much more. The UPDATED kitchen has STAINLESS STEEL appliances and plenty of of cabinets and counter space. The dining area will easily accommodate a large table, and it overlooks the family room with a cozy WOODBURNING FIREPLACE. There is main floor laundry and and updated bathroom. upstairs you will be 3 spacious bedrooms, 2 UPDATED bathrooms including and ENSUITE in the primary bedroom. The basement is FINISHED with 2 additional bedrooms, a large family/rec room. Plenty of storage and rough in plumbing for a bathroom. There is also a DOUBLE ATTACHED GARAGE + Walking distance to schools and many more amenities. You will not want to miss out on this great home on one of the best lots in Carstairs!!
For sale
C$625,000
677 E Wallace Dr, Carstairs, AB T0M 0N0
5beds
1,778sqft
Single Family Residence
Built in 1979
0.29 Acres Lot
$-- Zestimate®
C$351/sqft
C$-- HOA
What's special
- 50 days |
- 14 |
- 1 |
Zillow last checked:
Listing updated:
Listed by:
Sally Krulis, Associate,
Re/Max House Of Real Estate,
Cody Goddard, Associate,
Re/Max House Of Real Estate
Source: courtesy of Pillar9 System,MLS®#: A2326327 Originating MLS®#: Calgary
Originating MLS®#: CalgaryFacts & features
Interior
Bedrooms & bathrooms
- Bedrooms: 5
- Bathrooms: 3
- Full bathrooms: 2
- 1/2 bathrooms: 1
Bedroom
- Level: Second
- Dimensions: 8`5" x 13`7"
Bedroom
- Level: Second
- Dimensions: 10`6" x 13`7"
Other
- Level: Second
- Dimensions: 13`11" x 14`2"
Bedroom
- Level: Basement
- Dimensions: 10`6" x 10`9"
Bedroom
- Level: Basement
- Dimensions: 10`5" x 10`9"
Other
- Level: Main
- Dimensions: 7`5" x 5`0"
Other
- Level: Second
- Dimensions: 4`11" x 9`3"
Other
- Level: Second
- Dimensions: 4`11" x 10`0"
Dining room
- Level: Main
- Dimensions: 14`1" x 12`0"
Family room
- Level: Main
- Dimensions: 16`6" x 11`7"
Other
- Level: Basement
- Dimensions: 18`8" x 19`8"
Game room
- Level: Basement
- Dimensions: 23`3" x 12`9"
Kitchen
- Level: Main
- Dimensions: 12`9" x 12`0"
Living room
- Level: Main
- Dimensions: 16`6" x 13`0"
Other
- Level: Main
- Dimensions: 16`4" x 11`7"
Heating
- Forced Air, Natural Gas
Cooling
- None
Appliances
- Included: Dishwasher, Electric Stove, Refrigerator, Washer/Dryer
- Laundry: Laundry Room
Features
- No Smoking Home, Storage
- Flooring: Carpet, Laminate
- Windows: Window Coverings
- Basement: Full
- Number of fireplaces: 1
- Fireplace features: Wood Burning
Interior area
- Total interior livable area: 1,778 sqft
- Finished area above ground: 1,778
- Finished area below ground: 582
Video & virtual tour
Property
Parking
- Total spaces: 4
- Parking features: Double Garage Attached
- Attached garage spaces: 2
Features
- Levels: Two,2 Storey
- Stories: 1
- Patio & porch: Deck, Front Porch
- Exterior features: Private Yard
- Fencing: Fenced
- Frontage length: 6.10M 20`0"
Lot
- Size: 0.29 Acres
- Features: Back Lane, Fruit Trees/Shrub(s), Landscaped, Level
Details
- Parcel number: 91302571
- Zoning: R-1
Construction
Type & style
- Home type: SingleFamily
- Property subtype: Single Family Residence
Materials
- Vinyl Siding, Wood Frame
- Foundation: Concrete Perimeter
- Roof: Asphalt Shingle
Condition
- New construction: No
- Year built: 1979
Community & HOA
Community
- Features: Golf, Playground, Sidewalks, Street Lights
- Subdivision: NONE
HOA
- Has HOA: No
Location
- Region: Carstairs
Financial & listing details
- Price per square foot: C$351/sqft
- Date on market: 7/3/2026
- Inclusions: Hot tub + Accessories
Price history
Price history is unavailable.
Public tax history
Tax history is unavailable.
Climate risks
Neighborhood: T0M
Nearby schools
GreatSchools rating
No schools nearby
We couldn't find any schools near this home.
- C$524,9004 bd3 ba1.5k sqft1409 N Idaho St, Carstairs, AB T0M0N0For Sale

- C$699,8004 bd3 ba2.2k sqft1340 N Lackner Blvd, Carstairs, AB T0M0N0For Sale
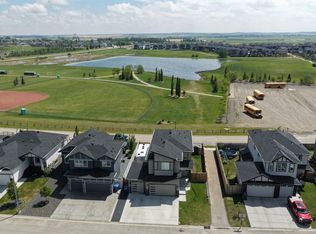
- C$699,9005 bd3 ba1.3k sqft1239 N Idaho St, Carstairs, AB T0M0N0For Sale

- C$424,0004 bd3 ba1.2k sqft1552 S McAlpine St, Carstairs, AB T0M0N0For Sale

- C$425,0003 bd3 ba926 sqft1103 Clover Close, Carstairs, AB T0M0N0New Construction
- C$529,9003 bd3 ba1.2k sqft661 12th Ave E, Carstairs, AB T0M0N0For Sale
- C$342,4004 bd4 ba1.1k sqft1003 Clover Rd, Carstairs, AB T0M0N0New Construction
- C$342,4004 bd4 ba1.1k sqft1002 Clover Rd, Carstairs, AB T0M0N0New Construction
Similar homes
- C$699,9005 bd3 ba1.3k sqft1239 N Idaho St, Carstairs, AB T0M 0N0For SaleMLS ID #A2329394, Samantha Roth, Associate, Cir Realty. courtesy of Pillar9 System
- C$675,0006 bd3 ba2.3k sqft125 13th Ave NE, Carstairs, AB T0M 0N0For Sale
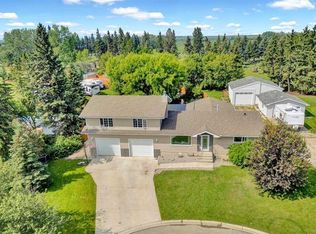 MLS ID #A2326151, Marc Miiller, Associate, Remax Innovations. courtesy of Pillar9 System
 - C$524,9004 bd3 ba1.5k sqft1409 N Idaho St, Carstairs, AB T0M 0N0For SaleMLS ID #A2318979, Iain Tullis, Associate, Real Broker. courtesy of Pillar9 System
- C$615,0004 bd4 ba1.7k sqft328 S Carriage Lane Dr, Carstairs, AB T0M 0N0For Sale
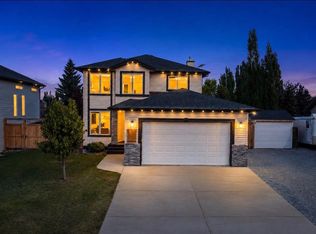 MLS ID #A2330455, Rebecca Garrett, Associate, Real Broker. courtesy of Pillar9 System
 - C$639,9994 bd4 ba2.2k sqft1402 NW Price Rd, Carstairs, AB T0M 0N0For SaleMLS ID #A2323362, Harman Dhaliwal, Associate, Royal Lepage Blue Sky. courtesy of Pillar9 System
- C$699,8004 bd3 ba2.2k sqft1340 N Lackner Blvd, Carstairs, AB T0M 0N0For SaleMLS ID #A2335941, Sally Krulis, Associate, Re/Max House Of Real Estate. courtesy of Pillar9 System
- C$729,9994 bd3 ba1.8k sqft1124 E Gleneagles Dr, Carstairs, AB T0M 0N0For SaleMLS ID #A2294176, Darrah Selanders, Associate, Remax Aca Realty. courtesy of Pillar9 System
- C$529,9003 bd3 ba1.2k sqft661 12th Ave E, Carstairs, AB T0M 0N0For SaleMLS ID #A2337406, Darren Meek, Associate, Exp Realty. courtesy of Pillar9 System
- C$599,0005 bd3 ba1.6k sqft900 SW Carriage Lane Pl #901, Carstairs, AB T0M 0N0For SaleMLS ID #A2308819, Joel Wolff, Associate, Cir Realty. courtesy of Pillar9 System
- C$499,0005 bd3 ba1.3k sqft122 W Carriage Lane Rd, Carstairs, AB T0M 0N0For SaleMLS ID #A2299453, Diandra-Leigh Johnson, Associate, Quest Realty. courtesy of Pillar9 System
- C$494,0003 bd2 ba1.9k sqft1203 N Gough Rd, Carstairs, AB T0M 0N0For SaleMLS ID #A2222112, Rees Smith, Associate, Cir Realty. courtesy of Pillar9 System
- C$549,9003 bd3 ba1.7k sqft763 S Stonehaven Dr, Carstairs, AB T0M 0N0For SaleMLS ID #A2328626, Chantel Gogowich, Associate, Cir Realty. courtesy of Pillar9 System
- C$409,0003 bd2 ba1.6k sqft651 10th Ave E, Carstairs, AB T0M 0N0For SaleMLS ID #A2325876, Samantha Roth, Associate, Cir Realty. courtesy of Pillar9 System
- C$539,0003 bd3 ba1.5k sqft759 S Stonehaven Dr, Carstairs, AB T0M 0N0For SaleMLS ID #A2326799, Rayel Walker, Broker, Quest Realty. courtesy of Pillar9 System
- C$515,0003 bd3 ba1.8k sqft5 E Havenfield Dr, Carstairs, AB T0M 0N0For SaleMLS ID #A2320345, Leah Dutka, Associate, Quest Realty. courtesy of Pillar9 System
- C$519,0003 bd3 ba1.4k sqft603 NE 600 Carriage Lane Pl, Carstairs, AB T0M 0N0For SaleMLS ID #A2315757, Darrah Selanders, Associate, Remax Aca Realty. courtesy of Pillar9 System
- C$419,9003 bd2 ba1.2k sqft118 SE Meadowpark Dr, Carstairs, AB T0M 0N0For SaleMLS ID #A2325309, Marc Miiller, Associate, Remax Innovations. courtesy of Pillar9 System
- C$599,9002 bd2 ba1.3k sqft800 Mandalay Line, Carstairs, AB T0M 0N0For SaleMLS ID #A2307016, Hal Nash, Associate, Trec The Real Estate Company. courtesy of Pillar9 System
- C$359,0003 bd2 ba1.2k sqft186 SW Meadowlark Ln, Carstairs, AB T0M 0N0For SaleMLS ID #A2332875, Britt Yacyshyn, Associate, Real Broker. courtesy of Pillar9 System
- C$860,0004 bd4 ba2k sqft762 N Stonehaven Dr, Carstairs, AB T0M 0N0For SaleMLS ID #A2320875, Marae Juska, Associate, Royal Lepage Benchmark. courtesy of Pillar9 System
