Built in 1910 and full of character, this charming farmhouse sits on an incredible 15,000 sq. ft. lot in the heart of Carstairs. If you’ve been searching for a property with history, space, and endless potential, this is one worth seeing. Inside, the two-storey home offers three bedrooms plus a flexible office space, making it easy to accommodate working from home, hobbies, or a growing family. The generous dining room was made for gathering, with plenty of space to host family dinners, holiday celebrations, or friends around the table. The true standout, however, is everything outside. The oversized lot provides room to expand, garden, play, or simply enjoy having space that’s increasingly hard to find. A massive detached garage with convenient alley access offers exceptional storage for vehicles, recreational toys, workshop space, or future projects. This home is ready for its next chapter. It presents an incredible opportunity for someone with vision to restore and personalize a piece of Carstairs history. Whether you’re dreaming of a modern farmhouse renovation or simply looking for a property with great bones on an exceptional lot, the possibilities here are exciting. Located in the welcoming community of Carstairs, you’ll enjoy the slower pace of small-town living while still having everyday amenities close at hand and an easy commute to Airdrie and Calgary. This is the kind of property that doesn’t come around often—a home with charm, a lot with room to dream, and the opportunity to create something truly special.
For sale
C$409,000
651 10th Ave E, Carstairs, AB T0M 0N0
3beds
1,683sqft
Single Family Residence
Built in 1910
0.34 Acres Lot
$-- Zestimate®
C$243/sqft
C$-- HOA
What's special
- 30 days |
- 37 |
- 2 |
Zillow last checked:
Listing updated:
Listed by:
Samantha Roth, Associate,
Cir Realty
Source: courtesy of Pillar9 System,MLS®#: A2325876 Originating MLS®#: Calgary
Originating MLS®#: CalgaryFacts & features
Interior
Bedrooms & bathrooms
- Bedrooms: 3
- Bathrooms: 2
- Full bathrooms: 2
Bedroom
- Level: Second
- Dimensions: 12`5" x 8`9"
Bedroom
- Level: Second
- Dimensions: 11`2" x 7`10"
Other
- Level: Second
- Dimensions: 16`2" x 8`0"
Other
- Level: Main
- Dimensions: 4`7" x 13`8"
Other
- Level: Second
- Dimensions: 8`1" x 12`3"
Dining room
- Level: Main
- Dimensions: 15`6" x 12`2"
Foyer
- Level: Main
- Dimensions: 7`4" x 10`4"
Kitchen
- Level: Main
- Dimensions: 13`1" x 13`8"
Living room
- Level: Main
- Dimensions: 12`5" x 12`6"
Mud room
- Level: Main
- Dimensions: 15`9" x 7`5"
Office
- Level: Main
- Dimensions: 10`4" x 9`1"
Heating
- Forced Air
Cooling
- None
Appliances
- Included: Dishwasher, Refrigerator, Stove(s), Washer/Dryer
- Laundry: In Hall
Features
- Built-in Features, Kitchen Island
- Flooring: Ceramic Tile, Laminate
- Basement: Crawl Space
- Has fireplace: No
Interior area
- Total interior livable area: 1,683 sqft
Property
Parking
- Total spaces: 4
- Parking features: Double Garage Detached
- Garage spaces: 2
Features
- Levels: Two,2 Storey
- Stories: 1
- Patio & porch: Deck
- Exterior features: Private Yard
- Fencing: Fenced
- Frontage length: 22.91M 75`2"
Lot
- Size: 0.34 Acres
- Features: Back Lane
Details
- Parcel number: 91524371
- Zoning: R1
Construction
Type & style
- Home type: SingleFamily
- Property subtype: Single Family Residence
Materials
- Wood Frame
- Foundation: Combination
- Roof: Asphalt Shingle
Condition
- New construction: No
- Year built: 1910
Community & HOA
Community
- Features: Park, Playground
- Subdivision: NONE
HOA
- Has HOA: No
Location
- Region: Carstairs
Financial & listing details
- Price per square foot: C$243/sqft
- Date on market: 7/2/2026
- Inclusions: Pellet stove inside garage
Samantha Roth, Associate
Samantha Roth, Associate
(403) 807-3108
By pressing Contact Agent, you agree that the real estate professional identified above may call/text you about your search, which may involve use of automated means and pre-recorded/artificial voices. You don't need to consent as a condition of buying any property, goods, or services. Message/data rates may apply. You also agree to our Terms of Use. Zillow does not endorse any real estate professionals. We may share information about your recent and future site activity with your agent to help them understand what you're looking for in a home.
Price history
Price history is unavailable.
Public tax history
Tax history is unavailable.
Climate risks
Neighborhood: T0M
Nearby schools
GreatSchools rating
No schools nearby
We couldn't find any schools near this home.
- C$494,0003 bd2 ba1.9k sqft1203 N Gough Rd, Carstairs, AB T0M0N0For Sale
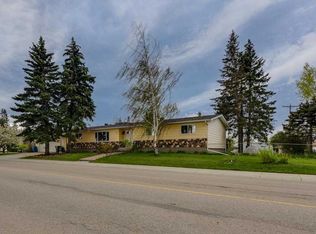
- C$---- bd-- ba-- sqft1223 Gough Rd #1, Carstairs, AB T0M0N0Off Market
- C$---- bd-- ba-- sqft1223 Gough Rd #G4, Carstairs, AB T0M0N0Off Market
- C$---- bd-- ba-- sqft1223 Gough Rd #G3, Carstairs, AB T0M0N0Off Market
- C$---- bd-- ba-- sqft1223 Gough Rd #G1, Carstairs, AB T0M0N0Off Market
- C$---- bd-- ba-- sqft1223 Gough Rd #2, Carstairs, AB T0M0N0Off Market
- C$---- bd-- ba-- sqft1223 Gough Rd #G2, Carstairs, AB T0M0N0Off Market
- C$--2 bd1 ba-- sqft1223 Gough Rd #3, Carstairs, AB T0M0N0Off Market
Similar homes
- C$425,0003 bd2 ba1.2k sqft118 SE Meadowpark Dr, Carstairs, AB T0M 0N0For Sale
 MLS ID #A2325309, Marc Miiller, Associate, Remax Innovations. courtesy of Pillar9 System
 - C$414,9003 bd3 ba1.1k sqft156 W Meadowlark Ln, Carstairs, AB T0M 0N0For Sale
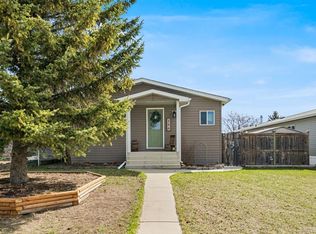 MLS ID #A2305208, Samantha Roth, Associate, Cir Realty. courtesy of Pillar9 System
 - C$494,0003 bd2 ba1.9k sqft1203 N Gough Rd, Carstairs, AB T0M 0N0For SaleMLS ID #A2222112, Rees Smith, Associate, Cir Realty. courtesy of Pillar9 System
- C$419,9002 bd3 ba1.2k sqft45 W Stromsay Gate, Carstairs, AB T0M 0N0For Sale
 MLS ID #A2331258, Val Thoummarath, Associate, One Percent Realty. courtesy of Pillar9 System
 - C$549,9004 bd3 ba1.5k sqft1409 N Idaho St, Carstairs, AB T0M 0N0For SaleMLS ID #A2318979, Iain Tullis, Associate, Real Broker. courtesy of Pillar9 System
- C$524,0003 bd3 ba1.8k sqft5 E Havenfield Dr, Carstairs, AB T0M 0N0For SaleMLS ID #A2320345, Leah Dutka, Associate, Quest Realty. courtesy of Pillar9 System
- C$424,0004 bd3 ba1.2k sqft1552 S McAlpine St, Carstairs, AB T0M 0N0For SaleMLS ID #A2318870, Amanda Petersen, Associate, Re/Max Real Estate (Mountain View). courtesy of Pillar9 System
- C$574,9003 bd3 ba1.7k sqft763 S Stonehaven Dr, Carstairs, AB T0M 0N0For SaleMLS ID #A2328626, Chantel Gogowich, Associate, Cir Realty. courtesy of Pillar9 System
- C$589,9003 bd3 ba1.4k sqft9 S Bethune Way, Carstairs, AB T0M 0N0For SaleMLS ID #A2326993, Tara Molina, Associate, Royal Lepage Benchmark. courtesy of Pillar9 System
- C$520,0004 bd3 ba1.2k sqft9 N Mackenzie Way, Carstairs, AB T0M 0N0For SaleMLS ID #A2323747, Anoop Jose, Broker, Prep Centro. courtesy of Pillar9 System
- C$374,9004 bd2 ba1.1k sqft1701 N 18th Ave, Didsbury, AB T0M 0W0For SaleMLS ID #A2333928, Dan Peters, Broker, Re/Max Rocky View Real Estate. courtesy of Pillar9 System
- C$549,0003 bd3 ba1.5k sqft759 S Stonehaven Dr, Carstairs, AB T0M 0N0For SaleMLS ID #A2326799, Rayel Walker, Broker, Quest Realty. courtesy of Pillar9 System
- C$539,9004 bd3 ba1.4k sqft438 Carriage Lane Cross, Carstairs, AB T0M 0N0For SaleMLS ID #A2324606, Natalie Berthiaume, Associate, Cir Realty. courtesy of Pillar9 System
- C$519,0003 bd3 ba1.4k sqft603 NE 600 Carriage Lane Pl, Carstairs, AB T0M 0N0For SaleMLS ID #A2315757, Darrah Selanders, Associate, Remax Aca Realty. courtesy of Pillar9 System
- C$529,9004 bd3 ba1.5k sqft15 N Skara Brae Close, Carstairs, AB T0M 0N0For SaleMLS ID #A2322937, Parker Xiong, Associate, Homecare Realty Ltd.. courtesy of Pillar9 System
- C$514,9005 bd3 ba1.3k sqft122 W Carriage Lane Rd, Carstairs, AB T0M 0N0For SaleMLS ID #A2299453, Diandra-Leigh Johnson, Associate, Quest Realty. courtesy of Pillar9 System
- C$425,0003 bd3 ba926 sqft1103 Clover Close, Carstairs, AB T0M 0N0New ConstructionCentury 21 Canada
- C$524,9003 bd3 ba1.3k sqft41 S Stromsay Gate, Carstairs, AB T0M 0N0For SaleMLS ID #A2326978, A.J. Barkman, Associate Broker, Remax Aca Realty. courtesy of Pillar9 System
- C$599,0005 bd3 ba1.6k sqft900 SW Carriage Lane Pl #901, Carstairs, AB T0M 0N0For SaleMLS ID #A2308819, Joel Wolff, Associate, Cir Realty. courtesy of Pillar9 System
- C$425,0003 bd3 ba926 sqft1103 E Clover Close, Carstairs, AB T0M 0N0New ConstructionMLS ID #A2305133, Raj Nijjar, Associate, Century 21 Masters. courtesy of Pillar9 System
