Incredible opportunity to own this beautifully maintained bungalow on a quiet street in Carstairs. This lovely home has a great front porch for watching evening sunsets and is located just a block away from the playground. Inside, you’ll love the rich hardwood floors, the large windows and the vaulted ceiling. The front living room is a great gathering space with a corner gas fireplace for cozy nights. The kitchen has an abundance of space with a central island with updated granite countertops. You’ll never have to worry about having enough space to entertain as the open concept layout allows for multiple eating areas. A door at the back leads to the large yard with a deck for barbecuing. Tucked privately at the back of the home, the master bedroom is spacious with a 3 piece ensuite. An additional bedroom, a 4 piece bathroom and laundry complete this main level. The fully developed basement features a large family room, two additional bedrooms and a 3 piece bathroom. This home has many updates which include a new furnace, hot water tank and humidifier in 2025. Garage door springs were done in 2024 and the roof is approximately 12 years old. The yard backs onto an alley and a back gate gives you the option to park a trailer. A large shed in the back is perfect for additional storage. This is a property you do not want to miss!
For sale
C$539,900
438 Carriage Lane Cross, Carstairs, AB T0M 0N0
4beds
1,472sqft
Single Family Residence
Built in 2003
6,098 Square Feet Lot
$-- Zestimate®
C$367/sqft
C$-- HOA
What's special
Rich hardwood floorsLarge windowsVaulted ceilingCorner gas fireplace
- 19 days |
- 16 |
- 1 |
Zillow last checked:
Listing updated:
Listed by:
Natalie Berthiaume, Associate,
Cir Realty
Source: courtesy of Pillar9 System,MLS®#: A2324606 Originating MLS®#: Calgary
Originating MLS®#: CalgaryFacts & features
Interior
Bedrooms & bathrooms
- Bedrooms: 4
- Bathrooms: 3
- Full bathrooms: 3
Bedroom
- Level: Main
- Dimensions: 10`9" x 9`9"
Other
- Level: Main
- Dimensions: 14`10" x 12`0"
Bedroom
- Level: Basement
- Dimensions: 16`0" x 11`5"
Bedroom
- Level: Basement
- Dimensions: 16`7" x 14`10"
Other
- Level: Main
Other
- Level: Basement
Other
- Level: Main
Breakfast nook
- Level: Main
- Dimensions: 17`0" x 8`2"
Dining room
- Level: Main
- Dimensions: 12`10" x 9`9"
Game room
- Level: Basement
- Dimensions: 30`2" x 23`2"
Kitchen
- Level: Main
- Dimensions: 19`3" x 15`7"
Living room
- Level: Main
- Dimensions: 19`11" x 14`3"
Heating
- Forced Air
Cooling
- None
Appliances
- Included: Dishwasher, Garage Control(s), Microwave, Range Hood, Refrigerator, Stove(s), Washer
- Laundry: Main Level
Features
- Central Vacuum, Granite Counters, No Smoking Home, Open Floorplan, Sump Pump(s), Vaulted Ceiling(s)
- Flooring: Carpet, Ceramic Tile, Hardwood
- Windows: Window Coverings
- Basement: Full
- Number of fireplaces: 1
- Fireplace features: Gas
Interior area
- Total interior livable area: 1,472 sqft
- Finished area above ground: 1,472
- Finished area below ground: 1,354
Video & virtual tour
Property
Parking
- Total spaces: 4
- Parking features: Alley Access, Double Garage Attached, Driveway, RV Access/Parking
- Attached garage spaces: 2
- Has uncovered spaces: Yes
Features
- Levels: One
- Stories: 1
- Patio & porch: Deck
- Exterior features: Private Yard
- Fencing: Fenced
- Frontage length: 16.52M 54`2"
Lot
- Size: 6,098 Square Feet
- Features: Back Lane, Dog Run Fenced In, Private, Rectangular Lot
Details
- Parcel number: 91546840
- Zoning: R-1
Construction
Type & style
- Home type: SingleFamily
- Architectural style: Bungalow
- Property subtype: Single Family Residence
Materials
- Vinyl Siding, Wood Frame
- Foundation: Concrete Perimeter
- Roof: Asphalt Shingle
Condition
- New construction: No
- Year built: 2003
Community & HOA
Community
- Features: Park, Sidewalks, Street Lights
- Subdivision: NONE
HOA
- Has HOA: No
Location
- Region: Carstairs
Financial & listing details
- Price per square foot: C$367/sqft
- Date on market: 6/29/2026
- Inclusions: Dryer (as is), Basement Couches & Chair (negotiable), Shed
Natalie Berthiaume, Associate
Natalie Berthiaume, Associate
(403) 294-1500
By pressing Contact Agent, you agree that the real estate professional identified above may call/text you about your search, which may involve use of automated means and pre-recorded/artificial voices. You don't need to consent as a condition of buying any property, goods, or services. Message/data rates may apply. You also agree to our Terms of Use. Zillow does not endorse any real estate professionals. We may share information about your recent and future site activity with your agent to help them understand what you're looking for in a home.
Price history
Price history is unavailable.
Public tax history
Tax history is unavailable.
Climate risks
Neighborhood: T0M
Nearby schools
GreatSchools rating
No schools nearby
We couldn't find any schools near this home.
- C$599,0005 bd3 ba1.6k sqft900 SW Carriage Lane Pl #901, Carstairs, AB T0M0N0For Sale

- C$599,0004 bd3 ba1.3k sqft800 N Carriage Lane Pl #801, Carstairs, AB T0M0N0For Sale

- C$514,9005 bd3 ba1.3k sqft122 W Carriage Lane Rd, Carstairs, AB T0M0N0For Sale

- C$--4 bd3 ba-- sqft600 Carriage Lane Pl #602, Carstairs, AB T0M0N0Off Market
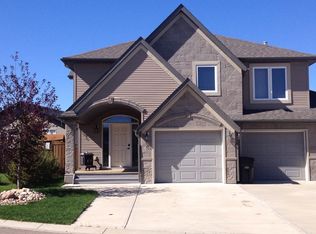
- C$---- bd-- ba-- sqft200 Carriage Lane Pl #211, Carstairs, AB T0M0N0Off Market
- C$525,0003 bd3 ba1.4k sqft603 NE 600 Carriage Lane Pl, Carstairs, AB T0M0N0For Sale
- C$4,999,900151.7 Acres30077 Range Road 14 NW, Mountain View County, AB T0M0N0Lot/Land
- C$724,9004 bd4 ba2.3k sqft1376 S Price Rd, Carstairs, AB T0M0N0For Sale
Similar homes
- C$514,9005 bd3 ba1.3k sqft122 W Carriage Lane Rd, Carstairs, AB T0M 0N0For SaleMLS ID #A2299453, Diandra-Leigh Johnson, Associate, Quest Realty. courtesy of Pillar9 System
- C$525,0003 bd3 ba1.4k sqft603 NE 600 Carriage Lane Pl, Carstairs, AB T0M 0N0For Sale
 MLS ID #A2315757, Darrah Selanders, Associate, Remax Aca Realty. courtesy of Pillar9 System
 - C$549,9004 bd3 ba1.5k sqft1409 N Idaho St, Carstairs, AB T0M 0N0For Sale
 MLS ID #A2318979, Iain Tullis, Associate, Real Broker. courtesy of Pillar9 System
 - C$539,9904 bd3 ba1.5k sqft15 N Skara Brae Close, Carstairs, AB T0M 0N0For Sale
 MLS ID #A2322937, Parker Xiong, Associate, Homecare Realty Ltd.. courtesy of Pillar9 System
 - C$520,0004 bd3 ba1.2k sqft9 N Mackenzie Way, Carstairs, AB T0M 0N0For SaleMLS ID #A2323747, Anoop Jose, Broker, Prep Centro. courtesy of Pillar9 System
- C$549,0003 bd3 ba1.5k sqft759 S Stonehaven Dr, Carstairs, AB T0M 0N0For SaleMLS ID #A2326799, Rayel Walker, Broker, Quest Realty. courtesy of Pillar9 System
- C$599,0005 bd3 ba1.6k sqft900 SW Carriage Lane Pl #901, Carstairs, AB T0M 0N0For SaleMLS ID #A2308819, Joel Wolff, Associate, Cir Realty. courtesy of Pillar9 System
- C$520,0003 bd3 ba1.6k sqft1 N McClung Gate E, Carstairs, AB T0M 0N0For SaleMLS ID #A2313531, Dione Irwin, Associate, The Real Estate District. courtesy of Pillar9 System
- C$559,9994 bd4 ba1.5k sqft17 N Skara Brae Close, Carstairs, AB T0M 0N0For SaleMLS ID #A2294566, Trudy Drever, Associate, Quest Realty. courtesy of Pillar9 System
- C$524,9003 bd3 ba1.3k sqft41 S Stromsay Gate, Carstairs, AB T0M 0N0For SaleMLS ID #A2326978, A.J. Barkman, Associate Broker, Remax Aca Realty. courtesy of Pillar9 System
- C$665,0005 bd3 ba1.7k sqft677 E Wallace Dr, Carstairs, AB T0M 0N0For SaleMLS ID #A2326327, Sally Krulis, Associate, Re/Max House Of Real Estate. courtesy of Pillar9 System
- C$425,0003 bd2 ba1.2k sqft118 SE Meadowpark Dr, Carstairs, AB T0M 0N0For SaleMLS ID #A2325309, Marc Miiller, Associate, Remax Innovations. courtesy of Pillar9 System
- C$729,9994 bd3 ba1.8k sqft1124 E Gleneagles Dr, Carstairs, AB T0M 0N0For SaleMLS ID #A2294176, Darrah Selanders, Associate, Remax Aca Realty. courtesy of Pillar9 System
- C$579,0004 bd3 ba1.2k sqft66 E Stenlea Gate, Carstairs, AB T0M 0N0For SaleMLS ID #A2316948, Trudy Drever, Associate, Quest Realty. courtesy of Pillar9 System
- C$720,0003 bd3 ba1.5k sqft758 NE Stonehaven Dr, Carstairs, AB T0M 0N0For SaleMLS ID #A2320718, Trudy Drever, Associate, Quest Realty. courtesy of Pillar9 System
- C$540,0004 bd3 ba1.2k sqft20 N Westpoint Dr, Didsbury, AB T0M 0W0For SaleMLS ID #A2317626, Gareth Hughes, Associate, Real Broker. courtesy of Pillar9 System
- C$424,0004 bd3 ba1.2k sqft1552 S McAlpine St, Carstairs, AB T0M 0N0For SaleMLS ID #A2318870, Amanda Petersen, Associate, Re/Max Real Estate (Mountain View). courtesy of Pillar9 System
- C$569,0004 bd3 ba1.2k sqft83 W Valarosa Dr, Didsbury, AB T0M 0W0For SaleMLS ID #A2324859, Mindy Chattha, Associate, Century 21 Bamber Realty Ltd.. courtesy of Pillar9 System
- C$549,0004 bd2 ba1.3k sqft15 W Meadowview Ct, Didsbury, AB T0M 0W0For SaleMLS ID #A2304457, Rayel Walker, Broker, Quest Realty. courtesy of Pillar9 System
- C$499,9004 bd3 ba1.2k sqft210 S Morris Pl, Didsbury, AB T0M 0W0For SaleMLS ID #A2316492, Wesley Boles, Associate, Re/Max Real Estate Central Alberta. courtesy of Pillar9 System
