Where prairie views meet small-town charm, this beautifully maintained bi-level offers the space, privacy, and lifestyle growing families have been searching for. Backing directly onto expansive open farmland with no neighbours behind, this home combines the peace of country living with the convenience of being within walking distance to schools, parks, and everyday amenities in Didsbury's sought-after Westpoint community. Step inside to discover a bright, functional layout designed for everyday family life. The spacious front living room is anchored by a large bay window that floods the space with natural light, creating a warm and welcoming atmosphere from the moment you arrive. The heart of the home is the generous oak kitchen, where abundant cabinetry, extensive counter space, and a raised breakfast bar make meal prep, homework sessions, and casual gatherings effortless. The adjacent dining area opens directly onto the rear deck, creating a seamless connection between indoor and outdoor living. The main level features a spacious primary retreat complete with a walk-in closet and private ensuite, along with two additional bedrooms and a full bathroom, offering plenty of room for a growing family. Updated vinyl plank flooring on the main level, front entry, and stairs adds durability and style while enhancing the home's move-in-ready appeal. Downstairs, the fully developed lower level expands your living space with a massive recreation room, an additional family room, a fourth bedroom, and a third full bathroom. Large windows throughout the lower level fill the space with natural light, making it feel bright and inviting rather than below grade. Whether you need a playroom, home gym, media space, or room for overnight guests, this flexible layout has room for all of the above and can be adapted to your family's changing needs. Outside, you'll fall in love with the private backyard oasis. Enjoy summer barbecues on the rear deck beneath the pergola, gather around the fire pit with friends, or tend to the raised garden beds while taking in the panoramic prairie views. Mature trees, a garden shed, and the peaceful setting create the perfect backdrop for an active outdoor lifestyle. An insulated and drywalled double attached garage provides plenty of space for vehicles, tools, and outdoor gear. Located within walking distance of schools, playgrounds, pathways, recreation facilities, and the Didsbury Golf Club, Westpoint offers the welcoming atmosphere of a close-knit community with convenient access to Airdrie, Calgary, Olds and Red Deer. Here, your family can enjoy the best of both worlds: a slower pace of life without sacrificing convenience. If you've been dreaming of more space, more privacy, and a place where your family can truly put down roots, 20 Westpoint Drive is ready to welcome you home. Schedule your private showing today and experience everything this exceptional property has to offer.
For sale
C$540,000
20 N Westpoint Dr, Didsbury, AB T0M 0W0
4beds
1,247sqft
Single Family Residence
Built in 1999
7,405 Square Feet Lot
$-- Zestimate®
C$433/sqft
C$-- HOA
What's special
Prairie viewsBright functional layoutWarm and welcoming atmosphereGenerous oak kitchenAbundant cabinetryExtensive counter spaceRaised breakfast bar
- 44 days |
- 15 |
- 0 |
Zillow last checked:
Listing updated:
Listed by:
Gareth Hughes, Associate,
Real Broker
Source: courtesy of Pillar9 System,MLS®#: A2317626 Originating MLS®#: Calgary
Originating MLS®#: CalgaryFacts & features
Interior
Bedrooms & bathrooms
- Bedrooms: 4
- Bathrooms: 3
- Full bathrooms: 3
Bedroom
- Level: Main
- Dimensions: 9`3" x 12`4"
Bedroom
- Level: Main
- Dimensions: 10`2" x 9`0"
Other
- Level: Main
- Dimensions: 13`7" x 15`2"
Bedroom
- Level: Basement
- Dimensions: 11`5" x 9`6"
Other
- Level: Main
- Dimensions: 7`4" x 8`0"
Other
- Level: Basement
- Dimensions: 7`3" x 12`8"
Other
- Level: Main
- Dimensions: 10`0" x 5`2"
Bonus room
- Level: Basement
- Dimensions: 11`7" x 18`10"
Dining room
- Level: Main
- Dimensions: 15`4" x 8`4"
Other
- Level: Basement
- Dimensions: 5`11" x 5`1"
Game room
- Level: Basement
- Dimensions: 26`0" x 16`7"
Laundry
- Level: Basement
- Dimensions: 10`5" x 12`9"
Living room
- Level: Main
- Dimensions: 15`4" x 12`4"
Living room
- Level: Main
- Dimensions: 12`3" x 17`9"
Heating
- Forced Air
Cooling
- None
Appliances
- Included: Dishwasher, Dryer, Electric Range, Freezer, Garage Control(s), Range Hood, Refrigerator, Washer
- Laundry: In Basement
Features
- Breakfast Bar, Ceiling Fan(s), No Smoking Home, Walk-In Closet(s)
- Flooring: Carpet, Ceramic Tile, Linoleum
- Windows: Window Coverings
- Basement: Full
- Has fireplace: No
Interior area
- Total interior livable area: 1,247 sqft
- Finished area above ground: 1,247
- Finished area below ground: 1,066
Video & virtual tour
Property
Parking
- Total spaces: 4
- Parking features: Double Garage Attached, Driveway, Garage Door Opener, Off Street
- Attached garage spaces: 2
- Has uncovered spaces: Yes
Features
- Levels: One,Bi-Level
- Stories: 1
- Patio & porch: Deck, Pergola
- Exterior features: Balcony, BBQ gas line, Garden, Storage
- Has spa: Yes
- Spa features: Bath
- Fencing: None
- Frontage length: 18.29M 60`0"
Lot
- Size: 7,405 Square Feet
- Features: Back Yard, Backs on to Park/Green Space, Garden, Landscaped, Low Maintenance Landscape, No Neighbours Behind, See Remarks
Details
- Parcel number: 101507753
- Zoning: R-1
Construction
Type & style
- Home type: SingleFamily
- Property subtype: Single Family Residence
Materials
- Stucco
- Foundation: Concrete Perimeter
- Roof: Asphalt Shingle
Condition
- New construction: No
- Year built: 1999
Community & HOA
Community
- Features: Golf, Park, Playground
- Subdivision: NONE
HOA
- Has HOA: No
Location
- Region: Didsbury
Financial & listing details
- Price per square foot: C$433/sqft
- Date on market: 6/19/2026
- Inclusions: Vacuum System w/ Attachments in As-Is condition
Gareth Hughes, Associate
Gareth Hughes, Associate
(403) 606-1278
By pressing Contact Agent, you agree that the real estate professional identified above may call/text you about your search, which may involve use of automated means and pre-recorded/artificial voices. You don't need to consent as a condition of buying any property, goods, or services. Message/data rates may apply. You also agree to our Terms of Use. Zillow does not endorse any real estate professionals. We may share information about your recent and future site activity with your agent to help them understand what you're looking for in a home.
Price history
Price history is unavailable.
Public tax history
Tax history is unavailable.
Climate risks
Neighborhood: T0M
Nearby schools
GreatSchools rating
No schools nearby
We couldn't find any schools near this home.
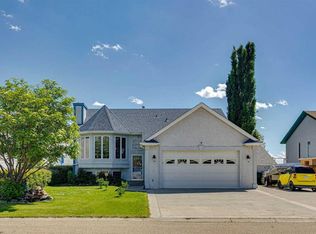
- C$575,0004 bd3 ba1.3k sqft28 N Westpoint Dr, Didsbury, AB T0M0W0For Sale
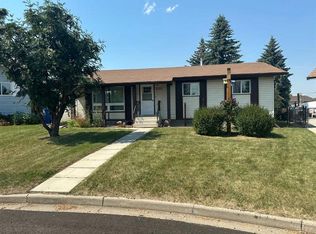
- C$379,9004 bd2 ba1k sqft2322 S 15th Ave, Didsbury, AB T0M0W0For Sale
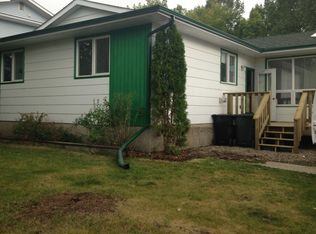
- C$--3 bd1 ba-- sqft13 Westhill Cres #13, Didsbury, AB T0M0W0Off Market
- C$874,9004 bd5 ba2.9k sqft30 S Silverstone Pl, Didsbury, AB T0M0W0For Sale

- C$--4 bd2 ba-- sqft80 Westpoint Dr #80, Didsbury, AB T0M0W0Off Market
- C$--4 bd2 ba-- sqft7 Westhill Cres #A, Didsbury, AB T0M0W0Off Market
- C$--1 bd1 ba1k sqft3 Meadowview Ct #1A, Didsbury, AB T0M0W0Off Market
- C$--3 bd2 ba-- sqft2110 12th Ave #2110, Didsbury, AB T0M0W0Off Market
