Exceptional custom-built executive residence offering nearly 4,000 sq. ft. of finished living space on a large pie-shaped lot at the end of a quiet cul-de-sac in one of Didsbury's most desirable neighbourhoods. Built in 2023, this near-new home combines premium craftsmanship, thoughtful design, and modern energy efficiency to deliver an exceptional lifestyle. From the moment you enter, the quality is evident. The main and upper levels feature 9-foot ceilings, impressive 8-foot doors, triple-pane windows, luxury vinyl plank flooring, statement lighting, designer ceiling fans, and a stunning open-riser maple staircase that creates a striking architectural focal point. Designed for both entertaining and everyday family living, the chef-inspired kitchen is truly the heart of the home. It features quartz countertops, a deep granite sink, instant hot water, induction range with gas rough-in, built-in full-size refrigerator and freezer, extensive cabinetry, and a dedicated office workspace. The oversized walk-through pantry provides exceptional storage and connects seamlessly to a beautifully designed mudroom complete with custom built-in cabinetry and organization systems. The open-concept living and dining areas are inviting and filled with natural light, anchored by a 56-inch linear gas fireplace and expansive 12-foot patio doors leading to the large wraparound deck finished with low-maintenance luxury vinyl decking—perfect for entertaining and enjoying the landscaped backyard. Upstairs, a spacious bonus room offers additional living space, while three oversized bedrooms provide comfort rarely found in newer homes. The primary suite is a true retreat featuring a spa-inspired ensuite with heated tile floors, floor-to-ceiling tile, a freestanding soaker tub, oversized walk-in shower with bench seating, floating dual-sink vanity, and private water closet. One of the secondary bedrooms also enjoys its own private ensuite, making it ideal for guests and teenagers. Every full bathroom is finished with tile flooring and walls, reflecting the consistent quality found throughout the home. The well-appointed laundry room offers extensive custom cabinetry, quartz countertops, a sink, and additional storage. Custom built-ins continue throughout the home, including the mudroom, laundry room, and basement bedroom. The professionally finished basement expands the living space with a large recreation and entertainment area, a spacious fourth bedroom with walk-in closet and custom built-ins, and a full bathroom featuring in-floor heat. Additional highlights include dual furnaces, spray foam basement insulation, full landscaping and fencing, and an oversized heated tandem garage with epoxy flooring and a dedicated furnace, offering flexible triple-vehicle capacity, workshop space, and storage. A rare opportunity to own one of Didsbury's premier homes, offering exceptional craftsmanship, luxury finishes, and thoughtfully designed living space in a welcoming small-town setting.
For sale
C$874,900
30 S Silverstone Pl, Didsbury, AB T0M 0W0
4beds
2,986sqft
Single Family Residence
Built in 2023
6,969 Square Feet Lot
$-- Zestimate®
C$293/sqft
C$-- HOA
What's special
- 60 days |
- 3 |
- 0 |
Zillow last checked:
Listing updated:
Listed by:
Sarah Demi, Associate,
Stonemere Real Estate Solutions
Source: courtesy of Pillar9 System,MLS®#: A2310507 Originating MLS®#: Calgary
Originating MLS®#: CalgaryFacts & features
Interior
Bedrooms & bathrooms
- Bedrooms: 4
- Bathrooms: 5
- Full bathrooms: 4
- 1/2 bathrooms: 1
Bedroom
- Level: Upper
- Dimensions: 13`7" x 13`0"
Other
- Level: Upper
- Dimensions: 16`1" x 18`0"
Bedroom
- Level: Upper
- Dimensions: 16`5" x 12`0"
Bedroom
- Level: Basement
- Dimensions: 16`3" x 11`9"
Other
- Level: Main
- Dimensions: 5`5" x 6`0"
Other
- Level: Upper
- Dimensions: 8`4" x 5`10"
Other
- Level: Basement
- Dimensions: 8`7" x 9`6"
Other
- Level: Upper
- Dimensions: 5`7" x 8`4"
Other
- Level: Upper
- Dimensions: 10`8" x 15`8"
Bonus room
- Level: Upper
- Dimensions: 10`10" x 17`0"
Dining room
- Level: Main
- Dimensions: 21`9" x 10`0"
Other
- Level: Main
- Dimensions: 7`9" x 8`5"
Family room
- Level: Basement
- Dimensions: 13`8" x 19`1"
Other
- Level: Basement
- Dimensions: 13`7" x 20`0"
Game room
- Level: Basement
- Dimensions: 16`1" x 7`5"
Kitchen
- Level: Main
- Dimensions: 10`0" x 15`0"
Laundry
- Level: Upper
- Dimensions: 7`5" x 11`1"
Living room
- Level: Main
- Dimensions: 21`1" x 16`0"
Mud room
- Level: Main
- Dimensions: 14`10" x 10`5"
Other
- Level: Upper
Pantry
- Level: Main
- Dimensions: 10`5" x 5`4"
Walk in closet
- Level: Basement
- Dimensions: 4`1" x 8`8"
Heating
- Radiant Floor, Fireplace Insert, Forced Air
Cooling
- None
Appliances
- Included: Built-In Freezer, Built-In Refrigerator, Dishwasher, Induction Cooktop, Instant Hot Water, Microwave, Range Hood, Washer/Dryer Stacked
- Laundry: Laundry Room, Sink, Upper Level
Features
- Ceiling Fan(s), Double Vanity, Granite Counters, High Ceilings, Kitchen Island, No Smoking Home, Open Floorplan, Pantry, Quartz Counters, Soaking Tub, Storage, Sump Pump(s)
- Flooring: Carpet, Ceramic Tile
- Windows: Vinyl Windows, Window Coverings
- Basement: Full
- Number of fireplaces: 1
- Fireplace features: Blower Fan, Gas, Living Room
Interior area
- Total interior livable area: 2,986 sqft
- Finished area above ground: 2,986
- Finished area below ground: 1,332
Video & virtual tour
Property
Parking
- Total spaces: 5
- Parking features: Concrete, Double Garage Attached, Heated Garage, Insulated, Oversized, Tandem
- Attached garage spaces: 3
- Has uncovered spaces: Yes
Features
- Levels: Two,2 Storey
- Stories: 1
- Patio & porch: Deck, Front Porch
- Exterior features: Garden, Private Yard, Storage
- Pool features: Community
- Fencing: Fenced
- Frontage length: 6.10M 20`0"
Lot
- Size: 6,969 Square Feet
- Features: Back Yard, Cul-De-Sac, Garden, Landscaped, Lawn, Pie Shaped Lot
Details
- Additional structures: Shed(s)
- Parcel number: 101547380
- Zoning: R2
Construction
Type & style
- Home type: SingleFamily
- Property subtype: Single Family Residence
Materials
- Cement Fiber Board, Concrete, Stone, Wood Frame
- Foundation: Concrete Perimeter
- Roof: Asphalt Shingle
Condition
- New construction: No
- Year built: 2023
Community & HOA
Community
- Features: Golf, Park, Playground, Street Lights
- Subdivision: NONE
HOA
- Has HOA: No
Location
- Region: Didsbury
Financial & listing details
- Price per square foot: C$293/sqft
- Date on market: 5/20/2026
- Inclusions: Instant hot water tank located under kitchen sink, Large white shed
Sarah Demi, Associate
Sarah Demi, Associate
(403) 837-5363
By pressing Contact Agent, you agree that the real estate professional identified above may call/text you about your search, which may involve use of automated means and pre-recorded/artificial voices. You don't need to consent as a condition of buying any property, goods, or services. Message/data rates may apply. You also agree to our Terms of Use. Zillow does not endorse any real estate professionals. We may share information about your recent and future site activity with your agent to help them understand what you're looking for in a home.
Price history
Price history is unavailable.
Public tax history
Tax history is unavailable.
Climate risks
Neighborhood: T0M
Nearby schools
GreatSchools rating
No schools nearby
We couldn't find any schools near this home.
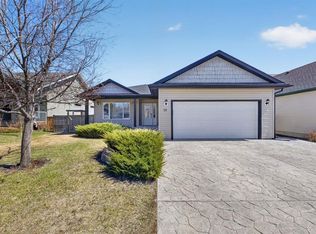
- C$549,0004 bd2 ba1.3k sqft15 W Meadowview Ct, Didsbury, AB T0M0W0For Sale
- C$--1 bd1 ba1k sqft3 Meadowview Ct #1A, Didsbury, AB T0M0W0Off Market
- C$--2 bd2 ba-- sqft1322 20th St #A, Didsbury, AB T0M0W0Off Market

- C$--3 bd2 ba-- sqft2110 12th Ave #2110, Didsbury, AB T0M0W0Off Market

- C$--4 bd2 ba-- sqft2312 21st St #2312, Didsbury, AB T0M0W0Off Market
- C$--3 bd1 ba-- sqft13 Westhill Cres #13, Didsbury, AB T0M0W0Off Market
- C$389,9003 bd2 ba1k sqft11 E Westhill Cres, Didsbury, AB T0M0W0For Sale
- C$--4 bd2 ba-- sqft7 Westhill Cres #A, Didsbury, AB T0M0W0Off Market
Similar homes
- C$799,0004 bd3 ba2.5k sqft2402 E 16th St, Didsbury, AB T0M 0W0For Sale
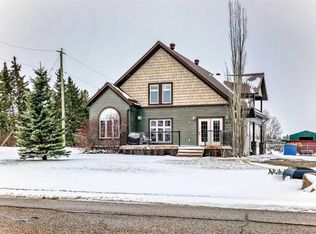 MLS ID #A2307178, Jonathan David, Broker, Pg Direct Realty Ltd.. courtesy of Pillar9 System
 - C$649,9004 bd3 ba2.4k sqft1919 W 14th St, Didsbury, AB T0M 0W0For Sale
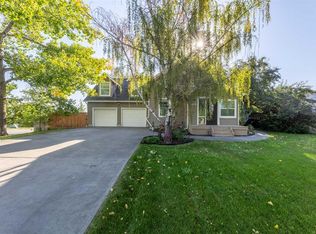 MLS ID #A2308246, Dan Peters, Broker, Re/Max Rocky View Real Estate. courtesy of Pillar9 System
 - C$585,0005 bd3 ba1.5k sqft107 E Westridge Pl, Didsbury, AB T0M 0W0For Sale
 MLS ID #A2314026, Dan Peters, Broker, Re/Max Rocky View Real Estate. courtesy of Pillar9 System
 - C$549,9004 bd3 ba1.6k sqft29 N Sandpiper Dr, Didsbury, AB T0M 0W0For Sale
 MLS ID #A2324928, Leah Dutka, Associate, Quest Realty. courtesy of Pillar9 System
 - C$860,0004 bd4 ba2k sqft762 N Stonehaven Dr, Carstairs, AB T0M 0N0For SaleMLS ID #A2320875, Marae Juska, Associate, Royal Lepage Benchmark. courtesy of Pillar9 System
- C$824,9003 bd3 ba2.4k sqft10 NW Bishop Cir, Carstairs, AB T0M 0N0For SaleMLS ID #A2304278, Laura Northey, Associate, Quest Realty. courtesy of Pillar9 System
- C$725,0006 bd3 ba2.3k sqft125 13th Ave NE, Carstairs, AB T0M 0N0For SaleMLS ID #A2326151, Marc Miiller, Associate, Remax Innovations. courtesy of Pillar9 System
- C$775,0004 bd4 ba2.4k sqft9 W Vantage Cres, Olds, AB T4H 0A8For SaleMLS ID #A2325554, Glenn Christiansen, Associate, Coldwell Banker Vision Realty. courtesy of Pillar9 System
- C$860,0005 bd3 ba1.7k sqft23 W Lake Rdg, Olds, AB T4H 1W6For SaleMLS ID #A2314795, Kathy Lafreniere, Associate, Coldwell Banker Vision Realty. courtesy of Pillar9 System
- C$724,9004 bd4 ba2.3k sqft1376 S Price Rd, Carstairs, AB T0M 0N0For SaleMLS ID #A2322919, Samantha Roth, Associate, Cir Realty. courtesy of Pillar9 System
- C$874,9004 bd3 ba1.6k sqft40 S Viceroy Cres, Olds, AB T4H 0G2For SaleMLS ID #A2312080, Laura Northey, Associate, Quest Realty. courtesy of Pillar9 System
- C$724,9005 bd3 ba2.3k sqft1469 SW Aldrich Pl, Carstairs, AB T0M 0N0For SaleMLS ID #A2320178, Michael Hassel, Associate, Re/Max Complete Realty. courtesy of Pillar9 System
- C$710,0004 bd3 ba2.2k sqft1340 N Lackner Blvd, Carstairs, AB T0M 0N0For SaleMLS ID #A2317121, Sally Krulis, Associate, Re/Max House Of Real Estate. courtesy of Pillar9 System
- C$799,9004 bd3 ba1.6k sqft11 W Vireo Ave, Olds, AB T4H 0G2For SaleMLS ID #A2311090, Stacey Kelly, Associate, Cir Realty. courtesy of Pillar9 System
- C$1,097,0004 bd3 ba1.9k sqft30338 E Range Road 282, Mountain View County, AB T0M 0W0For SaleMLS ID #A2302304, Rayel Walker, Broker, Quest Realty. courtesy of Pillar9 System
- C$845,0004 bd3 ba1.6k sqft716 W Mandalay Ave, Carstairs, AB T0M 0N0New ConstructionMLS ID #A2318970, Gurleen Gill, Associate, Royal Lepage Benchmark. courtesy of Pillar9 System
- C$494,4443 bd3 ba1.5k sqft26B S Poplar Ridge Close, Didsbury, AB T0M 0W0New ConstructionMLS ID #A2315488, Darya Pfund, Broker, Easy List Realty. courtesy of Pillar9 System
- C$795,0005 bd3 ba1.6k sqft5946 W Park Meadows Cres, Olds, AB T4H 1Y2For SaleMLS ID #A2321111, Tanya Hogg, Associate, Coldwell Banker Vision Realty. courtesy of Pillar9 System
- C$915,0002 bd1 ba1.5k sqft32276 SE High Way #2A, Rural Mountain View County, AB T4H 1T8For SaleMLS ID #A2314401, Tom Waterhouse, Associate, Cir Realty. courtesy of Pillar9 System
- C$729,9994 bd3 ba1.8k sqft1124 E Gleneagles Dr, Carstairs, AB T0M 0N0For SaleMLS ID #A2294176, Darrah Selanders, Associate, Remax Aca Realty. courtesy of Pillar9 System
