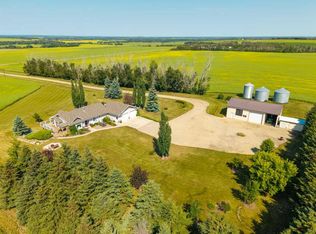
OPEN HOUSE Saturday Aug 8th 1:00 - 4:00pm ~The property you've been searching for! (19.57Acres +/- ) Close to Olds but far enough away to have that "Living in the Country" feel. Heated Quonset with Loft ( 23.5'x32' ), Heated, Oversized Double Garage ( 30'x26' ), LARGE Workshop and other out buildings. Green Houses, Fruit Trees Galore. HARVEST apples, pears, cherries, raspberries, haskane berries in the fall. Mountain Views. and plenty of room to run with mature trees. The ranch style bungalow is a workable floorplan and comes with 2 LARGE bedrooms, 4 pce bath, Spacious Living Room with wood burning fireplace. The Kitchen comes with SS appliances including a GAS stove. Dining looks out onto Yard and brings in the Sunshine. The front porch is perfect for the BBQ and morning coffee! There is a Heated Sunroom adding 4 seasons of living space to enjoy! Outside, set up an area for the chickens to free range, add some livestock to the 15 +/- acres of pasture and plant a garden! It's all here waiting for its new owners to call it HOME SWEET HOME!
For sale
C$915,000
32276 SE High Way #2A, Rural Mountain View County, AB T4H 1T8
2beds
1,599sqft
Single Family Residence
Built in 1977
19.57 Acres Lot
$-- Zestimate®
C$572/sqft
C$-- HOA
What's special
Green housesFruit trees galoreMountain viewsRanch style bungalow
- 71 days |
- 14 |
- 0 |
Zillow last checked:
Listing updated:
Listed by:
Tom Waterhouse, Associate,
Cir Realty
Source: courtesy of Pillar9 System,MLS®#: A2314401 Originating MLS®#: Calgary
Originating MLS®#: CalgaryFacts & features
Interior
Bedrooms & bathrooms
- Bedrooms: 2
- Bathrooms: 1
- Full bathrooms: 1
Other
- Level: Main
- Dimensions: 13`0" x 13`5"
Bedroom
- Level: Main
- Dimensions: 13`6" x 14`1"
Other
- Level: Main
- Dimensions: 0`0" x 0`0"
Dining room
- Level: Main
- Dimensions: 8`0" x 9`0"
Kitchen
- Level: Main
- Dimensions: 8`3" x 15`0"
Living room
- Level: Main
- Dimensions: 1`5" x 18`0"
Other
- Level: Main
- Dimensions: 9`6" x 27`5"
Heating
- Forced Air, Natural Gas
Cooling
- None
Appliances
- Included: Dishwasher, Freezer, Garage Control(s), Gas Stove, Range Hood, Refrigerator, Washer/Dryer
- Laundry: Laundry Room, Main Level
Features
- Open Floorplan
- Flooring: Laminate, Linoleum
- Windows: Window Coverings
- Basement: None
- Number of fireplaces: 1
- Fireplace features: Living Room, Wood Burning
Interior area
- Total interior livable area: 1,599 sqft
- Finished area above ground: 1,599
Property
Parking
- Total spaces: 2
- Parking features: Double Garage Detached
- Garage spaces: 2
Features
- Levels: One
- Stories: 1
- Patio & porch: Enclosed, Patio, See Remarks
- Exterior features: Awning(s)
- Fencing: Fenced
Lot
- Size: 19.57 Acres
- Features: Fruit Trees/Shrub(s), Many Trees, Native Plants, Pasture
Details
- Additional structures: Equipment Storage, See Remarks, Shed(s), Greenhouse, Loft, Quonset
- Parcel number: 102157936
- Zoning: 1
Construction
Type & style
- Home type: SingleFamily
- Architectural style: Acreage with Residence,Bungalow
- Property subtype: Single Family Residence
Materials
- Wood Frame, Wood Siding
- Foundation: Slab
- Roof: Asphalt Shingle
Condition
- New construction: No
- Year built: 1977
Utilities & green energy
- Electric: 100 Amp Service
- Water: Well
Community & HOA
Community
- Subdivision: NONE
HOA
- Has HOA: No
Location
- Region: Rural Mountain View County
Financial & listing details
- Price per square foot: C$572/sqft
- Date on market: 5/25/2026
- Inclusions: Any Items left in the outbuildings, garage & quonset
T
Tom Waterhouse, Associate
(403) 247-7770
By pressing Contact Agent, you agree that the real estate professional identified above may call/text you about your search, which may involve use of automated means and pre-recorded/artificial voices. You don't need to consent as a condition of buying any property, goods, or services. Message/data rates may apply. You also agree to our Terms of Use. Zillow does not endorse any real estate professionals. We may share information about your recent and future site activity with your agent to help them understand what you're looking for in a home.
Price history
Price history is unavailable.
Public tax history
Tax history is unavailable.
Climate risks
Neighborhood: T4H
Nearby schools
GreatSchools rating
No schools nearby
We couldn't find any schools near this home.
- C$3,900,000160 Acres6002 57th Ave, Olds, AB T4H1K2Lot/Land
- C$--4 bd2 ba-- sqft12 Destination Pl #12, Olds, AB T4H1X8Off Market
- C$669,9004 bd3 ba1.3k sqft5910 W Park Meadows Cres, Olds, AB T4H1Y2For Sale
- C$--1 bd1 ba-- sqft32 Lake Rdg #1A, Olds, AB T4H1W6Off Market
- C$--3 bd2 ba-- sqft5433 56a St #5433, Olds, AB T4H1J6Off Market
- C$789,9003 bd3 ba1.7k sqft35 S Lake Rdg, Olds, AB T4H1W6For Sale
- C$--4 bd3 ba-- sqft18 Park Ln #18, Olds, AB T4H1W3Off Market
- C$825,0005 bd3 ba1.7k sqft23 W Lake Rdg, Olds, AB T4H1W6For Sale
Similar homes
- C$889,9002 bd3 ba1.3k sqft34055 E Range Road 24, Mountain View County, AB T0M 0K0For Sale
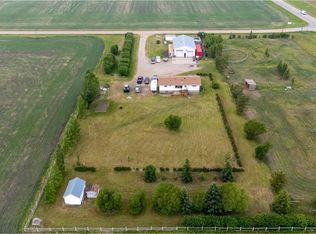
 MLS ID #A2333613, David Doyle, Associate, Cir Realty. courtesy of Pillar9 System
 - C$874,9993 bd3 ba1.2k sqft31275 W Range Road 13, Mountain View County, AB T0M 0W0For Sale
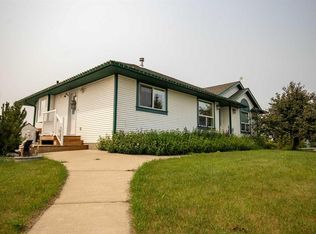
 MLS ID #A2309078, Rayel Walker, Broker, Quest Realty. courtesy of Pillar9 System
 - C$1,045,9003 bd3 ba2k sqft29104 High Way #27, Rural Mountain View County, AB T4HFor Sale
 MLS ID #A2321542, Rees Smith, Associate, Cir Realty. courtesy of Pillar9 System
 - C$849,0004 bd3 ba1.3k sqft4351 SW Township Road 332, Mountain View County, AB T0M 1X0For Sale
 MLS ID #A2332258, Jean Jones, Associate, Coldwell Banker Lifestyle. courtesy of Pillar9 System
 - C$997,0004 bd3 ba1.9k sqft30338 E Range Road 282, Mountain View County, AB T0M 0W0For SaleMLS ID #A2302304, Rayel Walker, Broker, Quest Realty. courtesy of Pillar9 System
- C$825,0005 bd3 ba1.7k sqft23 W Lake Rdg, Olds, AB T4H 1W6For SaleMLS ID #A2314795, Kathy Lafreniere, Associate, Coldwell Banker Vision Realty. courtesy of Pillar9 System
- C$755,0003 bd2 ba1.6k sqft33006 E Range Road 290, Mountain View County, AB T4H 4A1For SaleMLS ID #A2314698, Scott Medd, Associate, Coldwell Banker Vision Realty. courtesy of Pillar9 System
- C$598,0002 bd1 ba1.4k sqft32545 S Range Road 25, Mountain View County, AB T4H 4B9For SaleMLS ID #A2330591, David Doyle, Associate, Cir Realty. courtesy of Pillar9 System
- C$824,9004 bd3 ba1.4k sqft24 N Vermont Close, Olds, AB T4H 0C3For SaleMLS ID #A2327351, Billy Peshke, Associate, Maxwell Capital Realty. courtesy of Pillar9 System
- C$709,0004 bd3 ba1.6k sqft5618 E 63rd Ave, Olds, AB T4H 1K7For SaleMLS ID #A2332948, Charlotte Hogarth, Associate, Century 21 Bravo Realty. courtesy of Pillar9 System
- C$789,9003 bd3 ba1.7k sqft35 S Lake Rdg, Olds, AB T4H 1W6For SaleMLS ID #A2295065, A.J. Barkman, Associate Broker, Remax Aca Realty. courtesy of Pillar9 System
- C$874,9004 bd3 ba1.7k sqft13 NW Keown Close, Olds, AB T4H 0E7For SaleMLS ID #A2331976, Laura Northey, Associate, Quest Realty. courtesy of Pillar9 System
- C$509,9005 bd2 ba1.2k sqft5134 S 43rd St, Olds, AB T4H 1A8For SaleMLS ID #A2334126, Jeremy Dinh, Associate, Exp Realty. courtesy of Pillar9 System
- C$625,0004 bd2 ba2k sqftE Highway 791, Rural Mountain View County, AB T4H 1P2For SaleMLS ID #A2312291, Merrell Dickie, Broker, Royal Lepage Wildrose Real Estate . courtesy of Pillar9 System
- C$695,0005 bd3 ba1.8k sqft6204 S 58th St, Olds, AB T4H 1V3For SaleMLS ID #A2324437, Adam Mcmillan, Associate Broker, Real Broker. courtesy of Pillar9 System
- C$549,0005 bd2 ba1.8k sqft5401 N Shannon Dr, Olds, AB T4H 1C2For SaleMLS ID #A2305187, Charlotte Hogarth, Associate, Century 21 Bravo Realty. courtesy of Pillar9 System
- C$549,9004 bd3 ba1.6k sqft5350 E 57th Ave, Olds, AB T4H 1J4For SaleMLS ID #A2296777, Glenn Christiansen, Associate, Coldwell Banker Vision Realty. courtesy of Pillar9 System
- C$750,0004 bd3 ba1.4k sqft17 W Viceroy Cres, Olds, AB T4H 0C4For SaleMLS ID #A2317881, Ray Cavin, Broker, Coldwell Banker Vision Realty. courtesy of Pillar9 System
- C$575,0004 bd3 ba1.2k sqft109 E Willow Grn, Olds, AB T4H 1Y8For SaleMLS ID #A2331787, Ray Cavin, Broker, Coldwell Banker Vision Realty. courtesy of Pillar9 System
- C$549,0005 bd2 ba1.8k sqft5401 Shannon Dr, Olds, AB T4H 1C2For SaleCentury 21 Canada
