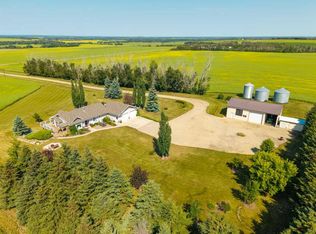
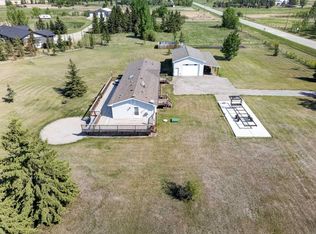
This property boasts a prime, high-visibility location with easy access to major routes, just 3 km west of the QE2 at DIDSBURY. Set on an expansive 4-ACRE PROPERTY, you'll find 5 STORAGE SHEDS and a FENCED PASTURE equipped with an animal shelter, and heated water for livestock. This renovated home offers 2,300 +/- sq ft of interior space and features an OPEN CONCEPT LAYOUT with a bright & unique kitchen with an eat up bar, good sized living & dining rooms + big windows throughout offering tons of natural light and views all the way around the property. 2 bedrooms + 2 bathrooms up and another bedroom + den and bathroom down. This home also offers a Summer kitchen for added convenience. Enjoy the MAIN FLOOR LAUNDRY, a cozy wood-burning stove, as well as 2 DECKS for outdoor relaxation & shade under the pergola. Hot tub included for your added enjoyment! The basement has a games/hobby area and IN FLOOR HEAT with newer windows & updates throughout. New in 2026 is a Water Filtration/Softener System. The insulated 60x35 SHOP is equipped with 220V single-phase power. IN-FLOOR & RADIANT HEATING ensuring year-round comfort with an attached 40 ft wired sea can featuring a developed sitting & storage area. Don’t miss your chance to schedule a viewing today and embark on your journey toward a fulfilling new acreage lifestyle!
For sale
C$825,000
31275 W Range Road 13, Mountain View County, AB T0M 0W0
3beds
1,264sqft
Single Family Residence
Built in 1970
4 Acres Lot
$-- Zestimate®
C$652/sqft
C$-- HOA
What's special
Renovated homeOpen concept layoutSummer kitchenMain floor laundryCozy wood-burning stoveHot tub included
- 111 days |
- 14 |
- 0 |
Zillow last checked:
Listing updated:
Listed by:
Rayel Walker, Broker,
Quest Realty,
Diandra-Leigh Johnson, Associate,
Quest Realty
Source: courtesy of Pillar9 System,MLS®#: A2309078 Originating MLS®#: Calgary
Originating MLS®#: CalgaryFacts & features
Interior
Bedrooms & bathrooms
- Bedrooms: 3
- Bathrooms: 3
- Full bathrooms: 3
Other
- Level: Main
- Dimensions: 18`3" x 10`11"
Bedroom
- Level: Main
- Dimensions: 11`5" x 12`10"
Bedroom
- Level: Basement
- Dimensions: 10`11" x 13`3"
Other
- Level: Main
- Dimensions: 5`1" x 7`7"
Other
- Level: Basement
- Dimensions: 10`6" x 7`0"
Other
- Level: Main
- Dimensions: 9`5" x 6`5"
Den
- Level: Basement
- Dimensions: 10`8" x 12`7"
Game room
- Level: Basement
- Dimensions: 12`2" x 29`9"
Kitchen
- Level: Main
- Dimensions: 9`11" x 11`10"
Other
- Level: Basement
- Dimensions: 11`1" x 15`4"
Laundry
- Level: Main
- Dimensions: 8`1" x 10`11"
Living room
- Level: Main
- Dimensions: 13`4" x 17`11"
Heating
- Radiant Floor, Forced Air
Cooling
- None
Appliances
- Included: See Remarks
- Laundry: Laundry Room, Main Level
Features
- Built-in Features, Storage
- Flooring: Cork, Laminate, Vinyl
- Windows: Vinyl Windows
- Basement: Full
- Number of fireplaces: 2
- Fireplace features: Electric, Wood Burning Stove
Interior area
- Total interior livable area: 1,264 sqft
- Finished area above ground: 1,264
- Finished area below ground: 1,102
Video & virtual tour
Property
Parking
- Parking features: Quad or More Detached
- Has garage: Yes
Features
- Levels: One
- Stories: 1
- Patio & porch: Deck
- Exterior features: Storage
- Pool features: Community
- Fencing: Cross Fenced
Lot
- Size: 4 Acres
- Features: Low Maintenance Landscape, Pasture
Details
- Additional structures: Shed(s)
- Parcel number: 102141069
- Zoning: Ag
Construction
Type & style
- Home type: SingleFamily
- Architectural style: Acreage with Residence,Bungalow
- Property subtype: Single Family Residence
Materials
- Vinyl Siding
- Foundation: Concrete Perimeter
- Roof: Asphalt Shingle
Condition
- New construction: No
- Year built: 1970
Utilities & green energy
- Sewer: Septic Field, Septic Tank
- Water: Well
Community & HOA
Community
- Features: Golf, Park, Playground
- Subdivision: NONE
HOA
- Has HOA: No
Location
- Region: Mountain View County
Financial & listing details
- Price per square foot: C$652/sqft
- Date on market: 5/7/2026
- Inclusions: Main Floor: Fridge, Electric Stove, Dishwasher, Hood-Fan | Basement: Fridge, Cooktop, Wall Oven, Washer, Dryer (includes pedestals), Window Coverings, Garage Control, Pool Table & Accessories, Hot Tub, Electric Fireplace (Basement), Woodstove (Main Floor), 5 Sheds, Animal Shelter, Pergola (West Deck), Sea Can (South Side of Shop), Water Filtration/Softener
Price history
Price history is unavailable.
Public tax history
Tax history is unavailable.
Climate risks
Neighborhood: T0M
Nearby schools
GreatSchools rating
No schools nearby
We couldn't find any schools near this home.
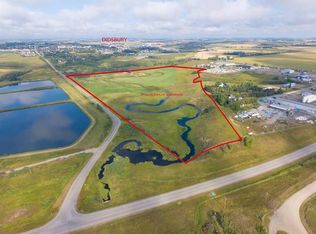
- C$1,499,0003 bd2 ba1.2k sqft1438 S Township Road 312a Rd, Mountain View County, AB T0M0W0For Sale
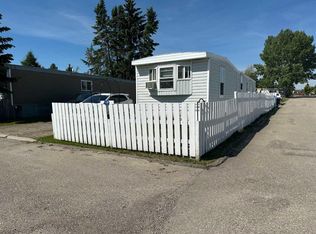
- C$51,9002 bd1 ba773 sqft1190 15th Ave #49, Didsbury, AB T0M0W0For Sale
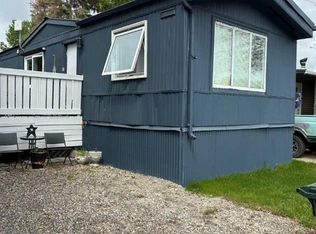
- C$50,0002 bd2 ba980 sqft1190 15th Ave #47, Didsbury, AB T0M0W0For Sale
- C$109,0004,791 sqft1162 Killdeer Close, Didsbury, AB T0M0W0Lot/Land

- C$400,0002 bd2 ba1.1k sqft46 N Valarosa Dr, Didsbury, AB T0M0W0For Sale
- C$129,9002 bd1 ba1k sqft1190 15th Ave #69, Didsbury, AB T0M0W0For Sale
- C$205,2756,534 sqft9 Valarosa Point, Didsbury, AB T0M0W0Lot/Land
- C$569,0004 bd3 ba1.2k sqft83 Valarosa Dr, Didsbury, AB T0M0W0For Sale
Similar homes
- C$880,0002 bd1 ba1.5k sqft32276 SE High Way #2A, Rural Mountain View County, AB T4H 1T8For Sale
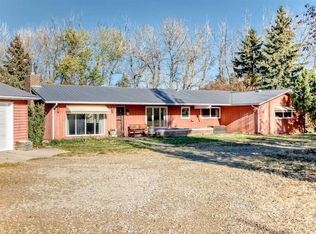 MLS ID #A2314401, Tom Waterhouse, Associate, Cir Realty. courtesy of Pillar9 System
 - C$889,9002 bd3 ba1.3k sqft34055 E Range Road 24, Mountain View County, AB T0M 0K0For Sale
 MLS ID #A2333613, David Doyle, Associate, Cir Realty. courtesy of Pillar9 System
 - C$755,0003 bd2 ba1.6k sqft33006 E Range Road 290, Mountain View County, AB T4H 4A1For Sale
 MLS ID #A2314698, Scott Medd, Associate, Coldwell Banker Vision Realty. courtesy of Pillar9 System
 - C$549,0004 bd3 ba1.4k sqft18 E Julia Pl, Didsbury, AB T0M 0W0For Sale
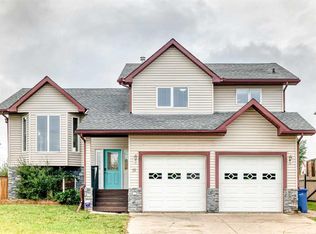 MLS ID #A2337673, Rena Quintin, Associate, Remax Aca Realty. courtesy of Pillar9 System
 - C$664,5004 bd2 ba1k sqft28224 S Township Road 334, Mountain View County, AB T0M 0K0For SaleMLS ID #A2324739, Tanya Hogg, Associate, Coldwell Banker Vision Realty. courtesy of Pillar9 System
- C$489,9004 bd3 ba1.2k sqft210 S Morris Pl, Didsbury, AB T0M 0W0For SaleMLS ID #A2316492, Wesley Boles, Associate, Re/Max Real Estate Central Alberta. courtesy of Pillar9 System
- C$569,0004 bd3 ba1.2k sqft83 W Valarosa Dr, Didsbury, AB T0M 0W0For SaleMLS ID #A2324859, Mindy Chattha, Associate, Century 21 Bamber Realty Ltd.. courtesy of Pillar9 System
- C$540,0004 bd3 ba1.2k sqft20 N Westpoint Dr, Didsbury, AB T0M 0W0For SaleMLS ID #A2317626, Gareth Hughes, Associate, Real Broker. courtesy of Pillar9 System
- C$684,9005 bd3 ba1.3k sqft1239 N Idaho St, Carstairs, AB T0M 0N0For SaleMLS ID #A2329394, Samantha Roth, Associate, Cir Realty. courtesy of Pillar9 System
- C$569,0004 bd3 ba1.2k sqft83 Valarosa Dr, Didsbury, AB T0M 0W0For SaleCentury 21 Canada
- C$499,9995 bd2 ba1.2k sqft2305 N 17th Ave, Didsbury, AB T0M 0W0For SaleMLS ID #A2336254, Tatum Fitton, Associate, Comfree. courtesy of Pillar9 System
- C$729,9994 bd3 ba1.8k sqft1124 E Gleneagles Dr, Carstairs, AB T0M 0N0For SaleMLS ID #A2294176, Darrah Selanders, Associate, Remax Aca Realty. courtesy of Pillar9 System
- C$625,9003 bd2 ba1.3k sqft500 SE Valarosa Pl #510, Didsbury, AB T0M 0W0New ConstructionMLS ID #A2335913, Darya Pfund, Broker, Easy List Realty. courtesy of Pillar9 System
- C$419,9004 bd2 ba1k sqft1625 W 15a St, Didsbury, AB T0M 0W0For SaleMLS ID #A2317766, Scott Merchant, Associate, Re/Max House Of Real Estate. courtesy of Pillar9 System
- C$445,0004 bd2 ba1.2k sqft1 N Sandpiper Dr, Didsbury, AB T0M 0W0For SaleMLS ID #A2324435, Melissa Hammer, Associate, Century 21 Bravo Realty. courtesy of Pillar9 System
- C$825,0005 bd3 ba1.7k sqft23 W Lake Rdg, Olds, AB T4H 1W6For SaleMLS ID #A2314795, Kathy Lafreniere, Associate, Coldwell Banker Vision Realty. courtesy of Pillar9 System
- C$547,9004 bd3 ba1.6k sqft5350 E 57th Ave, Olds, AB T4H 1J4For SaleMLS ID #A2338671, Glenn Christiansen, Associate, Coldwell Banker Vision Realty. courtesy of Pillar9 System
- C$529,9003 bd3 ba1.2k sqft661 12th Ave E, Carstairs, AB T0M 0N0For SaleMLS ID #A2337406, Darren Meek, Associate, Exp Realty. courtesy of Pillar9 System
- C$598,0002 bd1 ba1.4k sqft32545 S Range Road 25, Mountain View County, AB T4H 4B9For SaleMLS ID #A2330591, David Doyle, Associate, Cir Realty. courtesy of Pillar9 System
- C$625,0005 bd3 ba1.7k sqft677 E Wallace Dr, Carstairs, AB T0M 0N0For SaleMLS ID #A2326327, Sally Krulis, Associate, Re/Max House Of Real Estate. courtesy of Pillar9 System
