Welcome to this well appointed home nestled in the quiet cul-de sac of Julia Place. This 4 bedroom modified bi-level is awaiting its new owners. The well sized entrance is ideal for all the hellos and goodbyes with a spacious closet to keep things in good order. As you head up the stairs you are sure to appreciate the grand feel of this floor plan with the cathedral ceiling, inviting fireplace and numerous windows to let the natural light stream in. Tastefully updated and decorated in warm tones with a layout that flows seamlessly from the living room to the dining area perfect for the entire family and makes entertaining a breeze. The kitchen with updated backsplash is well laid out and provides an area for casual dining, an island and an impressive pantry that will not leave you short on space!! A couple steps up and down the hall you find the laundry pair, a 4 pce bathroom and a large bedroom with walk-in closet, and the convenience of a cheater door to the 4 pce bathroom that adjoins it. Adjacent to this bedroom and a some steps up is the Primary Bedroom with a 4pce ensuite and a very generous walk-in closet. The lower level greets you with a spacious family room hosting another cozy gas fireplace, 2 more generous sized bedrooms, a 3 pce bathroom, storage room, utility room and access to the double detached garage. Outside does not disappoint with the large west facing deck off of the kitchen/dining area that is partially covered and has the gas line for the BBQ. The back yard is fenced, private and the ideal space for the kids and/or fur babies. There has been a number of updates over the years with the most recent being a new hot water tank and to add to the comfort of this home A/C was installed in 2024. Great home in a sought after neighbourhood with parks, playgrounds, schools and many other amenities nearby in the amazing community of Didsbury. You will be proud to call 18 Julia Place home.
For sale
C$549,000
18 E Julia Pl, Didsbury, AB T0M 0W0
4beds
1,472sqft
Single Family Residence
Built in 2003
8,712 Square Feet Lot
$-- Zestimate®
C$373/sqft
C$-- HOA
What's special
Well sized entranceSpacious closetCathedral ceilingInviting fireplaceUpdated backsplashArea for casual diningImpressive pantry
- 1 day |
- 2 |
- 0 |
Zillow last checked:
Listing updated:
Listed by:
Rena Quintin, Associate,
Remax Aca Realty
Source: courtesy of Pillar9 System,MLS®#: A2337673 Originating MLS®#: Calgary
Originating MLS®#: CalgaryFacts & features
Interior
Bedrooms & bathrooms
- Bedrooms: 4
- Bathrooms: 3
- Full bathrooms: 3
Bedroom
- Level: Main
- Dimensions: 13`0" x 11`11"
Other
- Level: Upper
- Dimensions: 14`11" x 11`5"
Bedroom
- Level: Basement
- Dimensions: 12`8" x 11`11"
Bedroom
- Level: Basement
- Dimensions: 12`8" x 10`3"
Other
- Level: Main
- Dimensions: 7`10" x 7`6"
Other
- Level: Basement
- Dimensions: 8`9" x 5`5"
Other
- Level: Upper
- Dimensions: 9`11" x 7`0"
Dining room
- Level: Main
- Dimensions: 15`8" x 9`2"
Other
- Level: Main
- Dimensions: 7`1" x 5`1"
Family room
- Level: Basement
- Dimensions: 14`9" x 11`11"
Other
- Level: Basement
- Dimensions: 7`6" x 5`7"
Kitchen
- Level: Main
- Dimensions: 16`10" x 12`9"
Living room
- Level: Main
- Dimensions: 15`4" x 12`4"
Pantry
- Level: Main
- Dimensions: 5`11" x 5`0"
Storage
- Level: Basement
- Dimensions: 8`6" x 5`11"
Walk in closet
- Level: Main
- Dimensions: 6`2" x 3`6"
Walk in closet
- Level: Upper
- Dimensions: 10`8" x 5`5"
Walk in closet
- Level: Basement
- Dimensions: 5`11" x 3`11"
Heating
- Forced Air, Natural Gas
Cooling
- Central Air
Appliances
- Included: Dishwasher, Dryer, Electric Stove, Garage Control(s), Microwave, Range Hood, Refrigerator
- Laundry: Main Level
Features
- Ceiling Fan(s), Central Vacuum, Closet Organizers, High Ceilings, Laminate Counters, Pantry, Storage, Vaulted Ceiling(s), Walk-In Closet(s)
- Flooring: Carpet, Laminate
- Windows: Window Coverings
- Basement: Full
- Number of fireplaces: 2
- Fireplace features: Gas
Interior area
- Total interior livable area: 1,472 sqft
- Finished area above ground: 1,102
Property
Parking
- Total spaces: 5
- Parking features: Double Garage Attached
- Attached garage spaces: 2
Features
- Levels: Bi-Level,Modified Bi-Level
- Stories: 1
- Patio & porch: Deck, Front Porch
- Exterior features: BBQ gas line, Private Yard
- Fencing: Fenced
- Frontage length: 18.59M 61`0"
Lot
- Size: 8,712 Square Feet
- Features: Back Yard, Cul-De-Sac, Front Yard, Interior Lot, No Neighbours Behind
Details
- Parcel number: 114125143
- Zoning: R4
Construction
Type & style
- Home type: SingleFamily
- Property subtype: Single Family Residence
Materials
- Vinyl Siding, Wood Siding
- Foundation: Concrete Perimeter
- Roof: Asphalt Shingle
Condition
- New construction: No
- Year built: 2003
Community & HOA
Community
- Features: Golf, Park, Playground, Sidewalks
- Subdivision: NONE
HOA
- Has HOA: No
Location
- Region: Didsbury
Financial & listing details
- Price per square foot: C$373/sqft
- Date on market: 8/15/2026
- Inclusions: n/a
Price history
Price history is unavailable.
Public tax history
Tax history is unavailable.
Climate risks
Neighborhood: T0M
Nearby schools
GreatSchools rating
No schools nearby
We couldn't find any schools near this home.
- C$389,9005 bd3 ba1.1k sqft409 E 400 Southridge Pl, Didsbury, AB T0M0W0For Sale

- C$--1 bd1 ba1k sqft3 Meadowview Ct #1A, Didsbury, AB T0M0W0Off Market
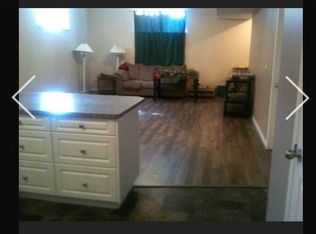
- C$139,9003 bd2 ba569 sqft705 W 23rd St #2, Didsbury, AB T0M0W0For Sale

- C$--3 bd2 ba-- sqft2110 12th Ave #2110, Didsbury, AB T0M0W0Off Market

- C$--4 bd2 ba-- sqft2312 21st St #2312, Didsbury, AB T0M0W0Off Market
- C$249,9003 bd1 ba1.3k sqft1322 E 23rd St, Didsbury, AB T0M0W0For Sale
- C$874,9004 bd5 ba2.9k sqft30 S Silverstone Pl, Didsbury, AB T0M0W0For Sale
- C$2,260,000148.29 acres31144 Range Road 20, Mountain View County, AB T0M0W0Lot/Land
Similar homes
- C$429,9004 bd3 ba1.2k sqft11 NE West Heights Dr, Didsbury, AB T0M 0W0For Sale
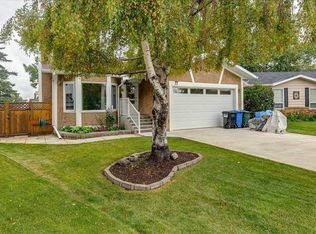 MLS ID #A2337715, Chris Strong, Associate, Grassroots Realty Group Ltd.. courtesy of Pillar9 System
 - C$540,0004 bd3 ba1.2k sqft20 N Westpoint Dr, Didsbury, AB T0M 0W0For Sale
 MLS ID #A2317626, Gareth Hughes, Associate, Real Broker. courtesy of Pillar9 System
 - C$575,0004 bd3 ba1.3k sqft28 N Westpoint Dr, Didsbury, AB T0M 0W0For Sale
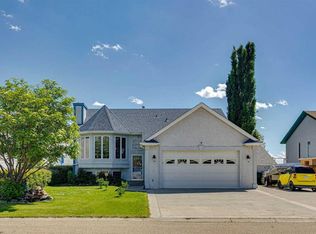 MLS ID #A2329927, James Lewis, Associate, Re/Max House Of Real Estate. courtesy of Pillar9 System
 - C$549,9004 bd3 ba1.6k sqft29 N Sandpiper Dr, Didsbury, AB T0M 0W0For Sale
 MLS ID #A2324928, Leah Dutka, Associate, Quest Realty. courtesy of Pillar9 System
 - C$549,9005 bd3 ba1.2k sqft6 SE Valarosa Cv, Didsbury, AB T0M 0W0For SaleMLS ID #A2329455, Dan Peters, Broker, Re/Max Rocky View Real Estate. courtesy of Pillar9 System
- C$489,9004 bd3 ba1.2k sqft210 S Morris Pl, Didsbury, AB T0M 0W0For SaleMLS ID #A2316492, Wesley Boles, Associate, Re/Max Real Estate Central Alberta. courtesy of Pillar9 System
- C$569,0004 bd3 ba1.2k sqft83 W Valarosa Dr, Didsbury, AB T0M 0W0For SaleMLS ID #A2324859, Mindy Chattha, Associate, Century 21 Bamber Realty Ltd.. courtesy of Pillar9 System
- C$569,0004 bd3 ba1.2k sqft83 Valarosa Dr, Didsbury, AB T0M 0W0For SaleCentury 21 Canada
- C$445,0004 bd2 ba1.2k sqft1 N Sandpiper Dr, Didsbury, AB T0M 0W0For SaleMLS ID #A2324435, Melissa Hammer, Associate, Century 21 Bravo Realty. courtesy of Pillar9 System
- C$445,0004 bd2 ba1.2k sqft1 Sandpiper Dr, Didsbury, AB T0M 0W0For SaleCentury 21 Canada
- C$374,9004 bd2 ba1.1k sqft1701 N 18th Ave, Didsbury, AB T0M 0W0For SaleMLS ID #A2333928, Dan Peters, Broker, Re/Max Rocky View Real Estate. courtesy of Pillar9 System
- C$389,9003 bd3 ba1.3k sqft2037 W 18th Ave, Didsbury, AB T0M 0W0For SaleMLS ID #A2334824, Samantha Roth, Associate, Cir Realty. courtesy of Pillar9 System
- C$425,0005 bd3 ba1.2k sqft1514 E Mary Pl, Didsbury, AB T0M 0W0For SaleMLS ID #A2329354, Ray Cavin, Broker, Coldwell Banker Vision Realty. courtesy of Pillar9 System
- C$389,9005 bd3 ba1.1k sqft409 E 400 Southridge Pl, Didsbury, AB T0M 0W0For SaleMLS ID #A2309397, Melanie Asplund, Associate Broker, Cir Realty. courtesy of Pillar9 System
- C$535,0003 bd3 ba1.2k sqft661 12th Ave E, Carstairs, AB T0M 0N0For SaleMLS ID #A2337406, Darren Meek, Associate, Exp Realty. courtesy of Pillar9 System
- C$419,9004 bd2 ba1k sqft1625 W 15a St, Didsbury, AB T0M 0W0For SaleMLS ID #A2317766, Scott Merchant, Associate, Re/Max House Of Real Estate. courtesy of Pillar9 System
- C$625,9003 bd2 ba1.3k sqft500 SE Valarosa Pl #510, Didsbury, AB T0M 0W0New ConstructionMLS ID #A2335913, Darya Pfund, Broker, Easy List Realty. courtesy of Pillar9 System
- C$325,0003 bd4 ba1.4k sqft27 Deer Coulee Dr, Didsbury, AB T0M 0W0For SaleMLS ID #E4502721, Rob D Jastrzebski, Exp Realty. RAE
- C$309,9003 bd2 ba1.4k sqft78 E Sandpiper Dr, Didsbury, AB T0M 0W0For SaleMLS ID #A2334786, Carolyn Watson, Associate, Nineteen 88 Real Estate. courtesy of Pillar9 System
- C$549,9003 bd3 ba1.7k sqft763 S Stonehaven Dr, Carstairs, AB T0M 0N0For SaleMLS ID #A2328626, Chantel Gogowich, Associate, Cir Realty. courtesy of Pillar9 System
