Affordable, move-in ready, and perfectly located—welcome to your next home in Didsbury! This well-maintained 2-storey half duplex with NO CONDO OR HOA FEES offers exceptional value in one of Didsbury's newer, quiet, family-oriented neighbourhoods. Step inside to a bright and functional main floor designed for comfortable everyday living. The spacious south-facing living room is filled with natural light from the large front window, creating a warm and inviting space to relax. The thoughtfully designed kitchen provides everything within easy reach, while the adjoining dining area features patio doors leading to the rear deck—perfect for summer BBQs, morning coffee, or entertaining family and friends. The main floor also convenient access to the attached single garage. Upstairs, you'll find three generously sized bedrooms, a conveniently located laundry and a full 4-piece bathroom. The spacious primary suite features a walk-through double closet leading to its own private 4-piece ensuite Outside, the fully fenced backyard provides a safe place for children and pets to play. With NO REAR NEIGHBOURS, the property backs directly onto the Didsbury High School athletic fields, offering an incredible sense of openness and direct access to green space. To the side of the home is a large farmer's field, adding even more privacy and wide-open views. Additional features include a large approximately 4-foot tall concrete crawl space, housing the furnace and hot water tank while offering excellent storage for seasonal items and extra belongings. Located on a quiet dead-end street close to schools, parks, and all of Didsbury's amenities, this home combines affordability, functionality, and an outstanding location. Don't miss this fantastic opportunity to own a beautiful home in a wonderful community—your next chapter starts here!
For sale
C$319,900
78 E Sandpiper Dr, Didsbury, AB T0M 0W0
3beds
1,401sqft
Semi Detached (Half Duplex)
Built in 2017
-- sqft lot
$-- Zestimate®
C$228/sqft
C$-- HOA
What's special
Thoughtfully designed kitchenThree generously sized bedroomsSpacious primary suiteWalk-through double closet
- 19 days |
- 14 |
- 0 |
Zillow last checked:
Listing updated:
Listed by:
Carolyn Watson, Associate,
Nineteen 88 Real Estate
Source: courtesy of Pillar9 System,MLS®#: A2328736 Originating MLS®#: Calgary
Originating MLS®#: CalgaryFacts & features
Interior
Bedrooms & bathrooms
- Bedrooms: 3
- Bathrooms: 2
- Full bathrooms: 2
Bedroom
- Level: Second
- Dimensions: 10`0" x 10`3"
Bedroom
- Level: Second
- Dimensions: 10`9" x 12`4"
Other
- Level: Second
- Dimensions: 10`4" x 15`0"
Other
- Level: Second
- Dimensions: 8`5" x 4`11"
Other
- Level: Second
- Dimensions: 5`4" x 7`8"
Dining room
- Level: Main
- Dimensions: 13`1" x 14`6"
Kitchen
- Level: Main
- Dimensions: 10`10" x 8`0"
Living room
- Level: Main
- Dimensions: 10`9" x 20`0"
Storage
- Level: Main
- Dimensions: 5`8" x 2`8"
Heating
- Forced Air
Cooling
- None
Appliances
- Included: Dishwasher, Dryer, Electric Oven, Microwave, Range Hood, Refrigerator, Washer
- Laundry: Upper Level
Features
- Ceiling Fan(s), No Animal Home, No Smoking Home, Storage
- Flooring: Carpet, Laminate
- Basement: Crawl Space
- Has fireplace: No
- Common walls with other units/homes: 1 Common Wall
Interior area
- Total interior livable area: 1,401 sqft
- Finished area above ground: 1,401
Video & virtual tour
Property
Parking
- Total spaces: 2
- Parking features: Single Garage Attached
- Attached garage spaces: 1
Features
- Levels: Two,2 Storey
- Stories: 1
- Patio & porch: Deck
- Exterior features: Private Yard
- Fencing: Fenced
- Frontage length: 9.30M 30`6"
Lot
- Size: 3,049 Square Feet
- Features: Backs on to Park/Green Space, City Lot, Level, Low Maintenance Landscape, No Neighbours Behind
Details
- Parcel number: 101588058
- Zoning: R-2
Construction
Type & style
- Home type: MultiFamily
- Property subtype: Semi Detached (Half Duplex)
- Attached to another structure: Yes
Materials
- Stone, Vinyl Siding, Wood Frame
- Foundation: Concrete Perimeter
- Roof: Asphalt Shingle
Condition
- New construction: No
- Year built: 2017
Community & HOA
Community
- Features: Golf, Playground
- Subdivision: NONE
HOA
- Has HOA: No
Location
- Region: Didsbury
Financial & listing details
- Price per square foot: C$228/sqft
- Date on market: 7/14/2026
- Inclusions: Play structure with blue slide in backyard
Carolyn Watson, Associate
Carolyn Watson, Associate
(403) 585-5709
By pressing Contact Agent, you agree that the real estate professional identified above may call/text you about your search, which may involve use of automated means and pre-recorded/artificial voices. You don't need to consent as a condition of buying any property, goods, or services. Message/data rates may apply. You also agree to our Terms of Use. Zillow does not endorse any real estate professionals. We may share information about your recent and future site activity with your agent to help them understand what you're looking for in a home.
Price history
Price history is unavailable.
Public tax history
Tax history is unavailable.
Climate risks
Neighborhood: T0M
Nearby schools
GreatSchools rating
No schools nearby
We couldn't find any schools near this home.
- C$549,9004 bd3 ba1.6k sqft29 N Sandpiper Dr, Didsbury, AB T0M0W0For Sale

- C$--3 bd2 ba-- sqft22 Sandpiper Dr #ZZ, Didsbury, AB T0M0W0Off Market
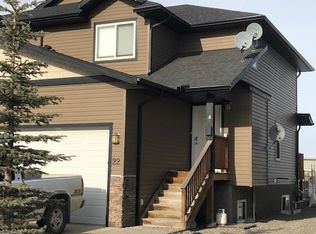
- C$445,0004 bd2 ba1.2k sqft1 Sandpiper Dr, Didsbury, AB T0M0W0For Sale

- C$445,0004 bd2 ba1.2k sqft1 N Sandpiper Dr, Didsbury, AB T0M0W0For Sale

- C$---- bd-- ba2.4k sqft2904 16th St #2, Didsbury, AB T0M0W0Off Market
- C$---- bd-- ba5.5k sqft2904 16th St #3, Didsbury, AB T0M0W0Off Market
- C$---- bd-- ba4.6k sqft2904 16th St #4, Didsbury, AB T0M0W0Off Market
- C$---- bd-- ba17k sqft2904 16th St #5, Didsbury, AB T0M0W0Off Market
Similar homes
- C$374,9004 bd2 ba1.1k sqft1701 N 18th Ave, Didsbury, AB T0M 0W0For Sale
 MLS ID #A2333928, Dan Peters, Broker, Re/Max Rocky View Real Estate. courtesy of Pillar9 System
 - C$330,0003 bd2 ba918 sqft1522 S 20th Ave, Didsbury, AB T0M 0W0For Sale
 MLS ID #A2331203, Brandy Hegseth, Associate, Century 21 Bamber Realty Ltd.. courtesy of Pillar9 System
 - C$300,0003 bd1 ba719 sqft1501 W 14th St, Didsbury, AB T0M 0W0For Sale
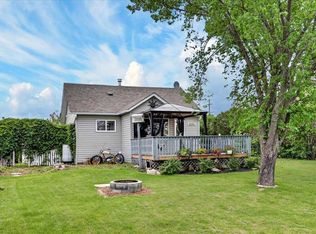 MLS ID #A2324776, Darrah Selanders, Associate, Remax Aca Realty. courtesy of Pillar9 System
 - C$379,9004 bd2 ba1k sqft2322 S 15th Ave, Didsbury, AB T0M 0W0For Sale
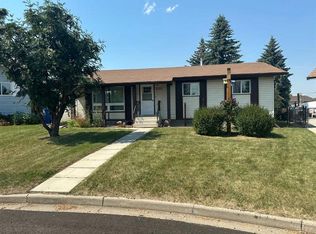 MLS ID #A2332811, Allen Reed, Broker, Front Porch Realty. courtesy of Pillar9 System
 - C$420,0005 bd3 ba1.1k sqft1521 SW Mary Pl, Didsbury, AB T0M 0W0For SaleMLS ID #A2329228, Crystal Adamo, Associate, Re/Max Rocky View Real Estate. courtesy of Pillar9 System
- C$279,9002 bd2 ba1.1k sqft39 S Southridge Cres, Didsbury, AB T0M 0W0For SaleMLS ID #A2302735, Allen Reed, Broker, Front Porch Realty. courtesy of Pillar9 System
- C$445,0004 bd2 ba1.2k sqft1 Sandpiper Dr, Didsbury, AB T0M 0W0For SaleCentury 21 Canada
- C$445,0004 bd2 ba1.2k sqft1 N Sandpiper Dr, Didsbury, AB T0M 0W0For SaleMLS ID #A2324435, Melissa Hammer, Associate, Century 21 Bravo Realty. courtesy of Pillar9 System
- C$425,0005 bd3 ba1.2k sqft1514 E Mary Pl, Didsbury, AB T0M 0W0For SaleMLS ID #A2329354, Ray Cavin, Broker, Coldwell Banker Vision Realty. courtesy of Pillar9 System
- C$324,0002 bd2 ba1.2k sqft11 Carriage Lane Way, Carstairs, AB T0M 0N0For SaleMLS ID #A2332209, Caitlin Fike, Associate, Cir Realty. courtesy of Pillar9 System
- C$419,9004 bd2 ba1k sqft1625 W 15a St, Didsbury, AB T0M 0W0For SaleMLS ID #A2317766, Scott Merchant, Associate, Re/Max House Of Real Estate. courtesy of Pillar9 System
- C$389,9005 bd3 ba1.1k sqft409 E 400 Southridge Pl, Didsbury, AB T0M 0W0For SaleMLS ID #A2309397, Melanie Asplund, Associate Broker, Cir Realty. courtesy of Pillar9 System
- C$400,0002 bd2 ba1.1k sqft46 N Valarosa Dr, Didsbury, AB T0M 0W0For SaleMLS ID #A2311181, Virginia Walker, Associate, Re/Max House Of Real Estate. courtesy of Pillar9 System
- C$249,0002 bd1 ba1.2k sqft2122 S 23rd Ave, Didsbury, AB T0M 0W0For SaleMLS ID #A2294866, Rees Smith, Associate, Cir Realty. courtesy of Pillar9 System
- C$324,9003 bd2 ba1.2k sqft1013 N Smith Ave, Crossfield, AB T0M 0S0For SaleMLS ID #A2319435, Kelly L. Macdonald, Associate, Century 21 Masters. courtesy of Pillar9 System
- C$339,0004 bd3 ba1.1k sqft1019 N Smith Ave, Crossfield, AB T0M 0S0For SaleMLS ID #A2331213, Don Sackett, Broker, Remax Aca Realty. courtesy of Pillar9 System
- C$469,0004 bd3 ba1.1k sqft738 W Carriage Lane Dr, Carstairs, AB T0M 0N0For SaleMLS ID #A2333698, Britt Yacyshyn, Associate, Real Broker. courtesy of Pillar9 System
- C$395,0003 bd3 ba1.3k sqft9 SW Ross Pl, Crossfield, AB T0M 0S0For SaleMLS ID #A2333985, Eunice Aranda, Associate, Royal Lepage Benchmark. courtesy of Pillar9 System
- C$339,0002 bd2 ba710 sqft5138 S 51st St, Olds, AB T4H 1H1For SaleMLS ID #A2322992, Nicholas Martens, Associate Broker, Coldwell Banker Vision Realty. courtesy of Pillar9 System
- C$335,9002 bd2 ba719 sqft4813 N 49th St W #A, Olds, AB T4H 0B3For SaleMLS ID #A2314740, Brenda Wigley, Associate, Century 21 Bravo Realty. courtesy of Pillar9 System
