Welcome to a home that truly stands out from the rest in the sought-after community of Valarosa in Didsbury. Ideally located just steps from the community pond, playground, and scenic walking paths, this beautifully upgraded three-level townhome offers the perfect blend of comfort, style, and convenience. Only occupied for a few months, this home offers the feel of a brand-new property without the wait. Better than builder standard, it has been thoughtfully enhanced with premium finishes and custom touches throughout. The feeling of this home from the moment you walk in will make you want to stay. The inviting main living space features a stunning feature wall that creates a warm, modern atmosphere. The kitchen and dining room additional cabinetry for increased functionality and a stylish tile backsplash. With two spacious bedrooms and 1.5 bathrooms, the layout is both practical and cozy, making it an excellent choice for first-time buyers, professionals, young families or those looking to downsize without compromise. Step outside and enjoy your own private outdoor retreat, complete with a beautiful gazebo and custom stairs leading down to the yard—perfect for relaxing, entertaining, or soaking up the sunshine. The oversized, extra-deep attached garage offers plenty of room for your vehicle while still leaving space for storage, a workshop, or all your recreational gear. On the main garage level, you’ll also appreciate the generously sized mechanical room that doubles as an exceptional storage area—an uncommon and valuable feature in townhome living. For added peace of mind, the balance of the New Home Warranty is still in place, allowing you to purchase with confidence. With its premium upgrades, nearly new condition, unbeatable location in one of Didsbury’s most desirable communities, and thoughtful design throughout, this move-in-ready home is a rare opportunity you won’t want to miss.
For sale
C$324,000
11 Carriage Lane Way, Carstairs, AB T0M 0N0
2beds
1,275sqft
Townhouse
Built in 2025
1,306 Square Feet Lot
$-- Zestimate®
C$254/sqft
C$-- HOA
What's special
Beautifully upgraded three-level townhomeInviting main living spaceStylish tile backsplashTwo spacious bedroomsPrivate outdoor retreatBeautiful gazeboOversized extra-deep attached garage
- 20 hours |
- 2 |
- 0 |
Zillow last checked:
Listing updated:
Listed by:
Caitlin Fike, Associate,
Cir Realty
Source: courtesy of Pillar9 System,MLS®#: A2332209 Originating MLS®#: Calgary
Originating MLS®#: CalgaryFacts & features
Interior
Bedrooms & bathrooms
- Bedrooms: 2
- Bathrooms: 2
- Full bathrooms: 1
- 1/2 bathrooms: 1
Bedroom
- Level: Third
- Dimensions: 9`11" x 10`2"
Other
- Level: Third
- Dimensions: 12`11" x 10`9"
Other
- Level: Second
- Dimensions: 4`11" x 4`11"
Other
- Level: Third
- Dimensions: 10`9" x 5`4"
Dining room
- Level: Second
- Dimensions: 9`9" x 7`11"
Other
- Level: Main
- Dimensions: 9`0" x 13`3"
Kitchen
- Level: Second
- Dimensions: 13`1" x 8`11"
Living room
- Level: Second
- Dimensions: 14`2" x 13`2"
Heating
- Forced Air
Cooling
- None
Appliances
- Included: Dishwasher, Electric Oven, Garage Control(s), Microwave Hood Fan, Refrigerator, Washer/Dryer
- Laundry: Upper Level
Features
- Quartz Counters
- Flooring: Carpet
- Windows: Window Coverings
- Basement: None
- Has fireplace: No
- Common walls with other units/homes: 2+ Common Walls
Interior area
- Total interior livable area: 1,275 sqft
Property
Parking
- Total spaces: 2
- Parking features: Single Garage Attached
- Attached garage spaces: 1
Features
- Levels: Three Or More,3 (or more) Storey
- Stories: 1
- Patio & porch: Deck, Pergola
- Exterior features: Private Yard
- Fencing: Fenced
- Frontage length: 0.00M 0`0"
Lot
- Size: 1,306 Square Feet
- Features: Back Yard, Lawn, Rectangular Lot
Details
- Parcel number: 114142197
- Zoning: R5
Construction
Type & style
- Home type: Townhouse
- Property subtype: Townhouse
Materials
- Vinyl Siding
- Foundation: Slab
- Roof: Asphalt Shingle
Condition
- New construction: No
- Year built: 2025
Community & HOA
Community
- Features: Park, Playground, Street Lights
- Subdivision: NONE
HOA
- Has HOA: No
Location
- Region: Carstairs
Financial & listing details
- Price per square foot: C$254/sqft
- Date on market: 7/24/2026
- Inclusions: n/a
Caitlin Fike, Associate
Caitlin Fike, Associate
(403) 993-6197
By pressing Contact Agent, you agree that the real estate professional identified above may call/text you about your search, which may involve use of automated means and pre-recorded/artificial voices. You don't need to consent as a condition of buying any property, goods, or services. Message/data rates may apply. You also agree to our Terms of Use. Zillow does not endorse any real estate professionals. We may share information about your recent and future site activity with your agent to help them understand what you're looking for in a home.
Price history
Price history is unavailable.
Public tax history
Tax history is unavailable.
Climate risks
Neighborhood: T0M
Nearby schools
GreatSchools rating
No schools nearby
We couldn't find any schools near this home.
- C$1,899,000-- bd-- ba9.6k sqft10 Valarosa Park #1-6, Didsbury, AB T0M0W0New Construction

- C$569,0004 bd3 ba1.2k sqft83 W Valarosa Dr, Didsbury, AB T0M0W0For Sale

- C$569,0004 bd3 ba1.2k sqft83 Valarosa Dr, Didsbury, AB T0M0W0For Sale
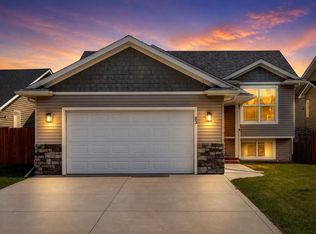
- C$494,4443 bd3 ba1.5k sqft26B S Poplar Ridge Close, Didsbury, AB T0M0W0New Construction

- C$400,0002 bd2 ba1.1k sqft46 N Valarosa Dr, Didsbury, AB T0M0W0For Sale
- C$549,9005 bd3 ba1.2k sqft6 SE Valarosa Cv, Didsbury, AB T0M0W0For Sale
- C$205,2756,534 Square Feet9 Valarosa Point, Didsbury, AB T0M0W0Lot/Land
- C$158,9705,662.8 Square Feet13 Valarosa Point, Didsbury, AB T0M0W0Lot/Land
Similar homes
- C$330,0003 bd2 ba918 sqft1522 S 20th Ave, Didsbury, AB T0M 0W0For Sale
 MLS ID #A2331203, Brandy Hegseth, Associate, Century 21 Bamber Realty Ltd.. courtesy of Pillar9 System
 - C$330,0003 bd2 ba919 sqft1522 20th Ave, Didsbury, AB T0M 0W0For Sale
 Century 21 Canada
 - C$319,9003 bd2 ba1.4k sqft78 E Sandpiper Dr, Didsbury, AB T0M 0W0For Sale
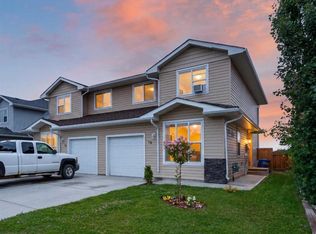 MLS ID #A2328736, Carolyn Watson, Associate, Nineteen 88 Real Estate. courtesy of Pillar9 System
 - C$425,0004 bd2 ba1.2k sqft41 E Deer Coulee Dr, Didsbury, AB T0M 0W0For Sale
 MLS ID #A2331946, Cindy Tippe, Associate, Remax Aca Realty. courtesy of Pillar9 System
 - C$419,9002 bd3 ba1.2k sqft45 W Stromsay Gate, Carstairs, AB T0M 0N0For SaleMLS ID #A2331258, Val Thoummarath, Associate, One Percent Realty. courtesy of Pillar9 System
- C$300,0003 bd1 ba719 sqft1501 W 14th St, Didsbury, AB T0M 0W0For SaleMLS ID #A2324776, Darrah Selanders, Associate, Remax Aca Realty. courtesy of Pillar9 System
- C$400,0002 bd2 ba1.1k sqft46 N Valarosa Dr, Didsbury, AB T0M 0W0For SaleMLS ID #A2311181, Virginia Walker, Associate, Re/Max House Of Real Estate. courtesy of Pillar9 System
- C$420,0005 bd3 ba1.1k sqft1521 SW Mary Pl, Didsbury, AB T0M 0W0For SaleMLS ID #A2329228, Crystal Adamo, Associate, Re/Max Rocky View Real Estate. courtesy of Pillar9 System
- C$279,9002 bd2 ba1.1k sqft39 S Southridge Cres, Didsbury, AB T0M 0W0For SaleMLS ID #A2302735, Allen Reed, Broker, Front Porch Realty. courtesy of Pillar9 System
- C$425,0005 bd3 ba1.2k sqft1514 E Mary Pl, Didsbury, AB T0M 0W0For SaleMLS ID #A2329354, Ray Cavin, Broker, Coldwell Banker Vision Realty. courtesy of Pillar9 System
- C$385,0004 bd2 ba1.4k sqft218 NW Southridge Pl, Didsbury, AB T0M 0W0For SaleMLS ID #A2321563, Charlotte Hogarth, Associate, Century 21 Bravo Realty. courtesy of Pillar9 System
- C$249,0002 bd1 ba1.2k sqft2122 S 23rd Ave, Didsbury, AB T0M 0W0For SaleMLS ID #A2294866, Rees Smith, Associate, Cir Realty. courtesy of Pillar9 System
- C$389,9005 bd3 ba1.1k sqft409 E 400 Southridge Pl, Didsbury, AB T0M 0W0For SaleMLS ID #A2309397, Melanie Asplund, Associate Broker, Cir Realty. courtesy of Pillar9 System
- C$290,0002 bd2 ba1k sqft4514 E 54th Ave #210, Olds, AB T4H 1W5For SaleMLS ID #A2328490, Dan Peters, Broker, Re/Max Rocky View Real Estate. courtesy of Pillar9 System
- C$342,4004 bd4 ba1.1k sqft1002 S Clover Rd, Carstairs, AB T0M 0N0New ConstructionMLS ID #A2318609, Raj Nijjar, Associate, Century 21 Masters. courtesy of Pillar9 System
- C$342,4004 bd4 ba1.1k sqft1003 S Clover Rd, Carstairs, AB T0M 0N0New ConstructionMLS ID #A2318607, Raj Nijjar, Associate, Century 21 Masters. courtesy of Pillar9 System
- C$339,9004 bd4 ba1.1k sqft903 S Clover Rd, Carstairs, AB T0M 0N0New ConstructionMLS ID #A2317639, Raj Nijjar, Associate, Century 21 Masters. courtesy of Pillar9 System
- C$169,0002 bd2 ba945 sqft62 Highfield Close, Carstairs, AB T0M 0N0For SaleMLS ID #A2331056, Leah Dutka, Associate, Quest Realty. courtesy of Pillar9 System
- C$419,9004 bd2 ba1k sqft1625 W 15a St, Didsbury, AB T0M 0W0For SaleMLS ID #A2317766, Scott Merchant, Associate, Re/Max House Of Real Estate. courtesy of Pillar9 System
- C$399,9003 bd2 ba1k sqft5202 E 57th Ave, Olds, AB T4H 1J3For SaleMLS ID #A2331662, Allan Smit, Associate, Cir Realty. courtesy of Pillar9 System
