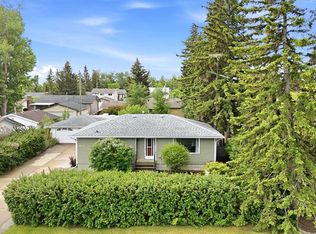
Situated on an incredible nearly 1/3-acre lot, this charming 1930 bungalow offers a rare opportunity to own a property with exceptional outdoor space, thoughtful updates, and timeless character. Whether you're dreaming of gardening, entertaining, parking your RV, or simply enjoying room to spread out, this property offers endless possibilities. The massive yard provides RV parking and space for 8+ vehicles, making it ideal for hobbyists, contractors, outdoor enthusiasts, or anyone looking for extra parking and flexibility. The detached garage's exterior has been extensively updated with a new roof (2023) and a complete exterior reface (April 2026) including new siding, soffit, fascia, and eaves. Inside, the home has been carefully updated over the years while maintaining the charm and character that make 1930s homes so desirable. The updated kitchen and bathroom blend modern convenience with classic appeal, while new luxury vinyl plank flooring and baseboards (April 2026) provide a fresh, contemporary feel throughout the main level. Additional recent upgrades include a new high-efficiency furnace (2026) and new high-efficiency hot water tank (2026), offering improved comfort and efficiency for years to come. Properties with this much usable land are exceptionally hard to find. Conveniently located close to schools, parks, shopping, and everyday amenities, this home offers the perfect combination of character, modern updates, and an outdoor space that's ready to be enjoyed.
For sale
C$399,900
5202 E 57th Ave, Olds, AB T4H 1J3
3beds
1,090sqft
Single Family Residence
Built in 1930
0.29 Acres Lot
$-- Zestimate®
C$367/sqft
C$-- HOA
What's special
Exceptional outdoor spaceMassive yardDetached garageUpdated kitchenHigh-efficiency furnaceHigh-efficiency hot water tank
- 12 hours |
- 13 |
- 2 |
Zillow last checked:
Listing updated:
Listed by:
Allan Smit, Associate,
Cir Realty
Source: courtesy of Pillar9 System,MLS®#: A2331662 Originating MLS®#: Calgary
Originating MLS®#: CalgaryFacts & features
Interior
Bedrooms & bathrooms
- Bedrooms: 3
- Bathrooms: 2
- Full bathrooms: 2
Bedroom
- Level: Main
- Dimensions: 9`9" x 8`10"
Bedroom
- Level: Main
- Dimensions: 10`1" x 13`8"
Bedroom
- Level: Basement
- Dimensions: 11`11" x 13`0"
Other
- Level: Main
- Dimensions: 8`3" x 6`4"
Other
- Level: Basement
- Dimensions: 8`9" x 8`3"
Dining room
- Level: Main
- Dimensions: 5`7" x 9`6"
Other
- Level: Basement
- Dimensions: 5`0" x 8`9"
Game room
- Level: Basement
- Dimensions: 14`0" x 29`1"
Kitchen
- Level: Main
- Dimensions: 12`10" x 14`1"
Laundry
- Level: Basement
- Dimensions: 8`11" x 15`0"
Living room
- Level: Main
- Dimensions: 16`9" x 13`5"
Heating
- Central
Cooling
- None
Appliances
- Included: Dishwasher, Dryer, Electric Oven, Microwave Hood Fan, Refrigerator, Washer
- Laundry: In Basement
Features
- Built-in Features, Kitchen Island, No Smoking Home
- Flooring: Ceramic Tile, Hardwood
- Basement: Full
- Has fireplace: No
Interior area
- Total interior livable area: 1,090 sqft
Video & virtual tour
Property
Parking
- Total spaces: 8
- Parking features: Parking Pad, RV Access/Parking, Single Garage Detached
- Garage spaces: 8
- Has uncovered spaces: Yes
Features
- Levels: One
- Stories: 1
- Patio & porch: Deck
- Exterior features: Private Yard
- Fencing: Fenced
- Frontage length: 25.97M 85`2"
Lot
- Size: 0.29 Acres
- Features: Front Yard, Landscaped, Lawn, Many Trees, Private
Details
- Parcel number: 113515193
- Zoning: R1
Construction
Type & style
- Home type: SingleFamily
- Architectural style: Bungalow
- Property subtype: Single Family Residence
Materials
- Wood Frame
- Foundation: Concrete Perimeter
- Roof: Asphalt Shingle
Condition
- New construction: No
- Year built: 1930
Community & HOA
Community
- Features: Sidewalks
- Subdivision: NONE
HOA
- Has HOA: No
Location
- Region: Olds
Financial & listing details
- Price per square foot: C$367/sqft
- Date on market: 7/23/2026
- Inclusions: N/A
Allan Smit, Associate
Allan Smit, Associate
(403) 247-7770
By pressing Contact Agent, you agree that the real estate professional identified above may call/text you about your search, which may involve use of automated means and pre-recorded/artificial voices. You don't need to consent as a condition of buying any property, goods, or services. Message/data rates may apply. You also agree to our Terms of Use. Zillow does not endorse any real estate professionals. We may share information about your recent and future site activity with your agent to help them understand what you're looking for in a home.
Price history
Price history is unavailable.
Public tax history
Tax history is unavailable.
Climate risks
Neighborhood: T4H
Nearby schools
GreatSchools rating
No schools nearby
We couldn't find any schools near this home.
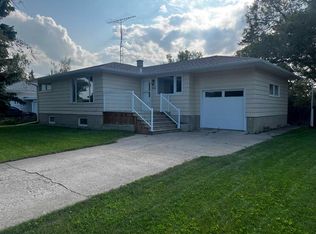
- C$459,0004 bd2 ba1.1k sqft5202 E 56th Ave, Olds, AB T4H1H8For Sale
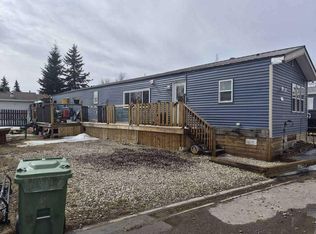
- C$173,0002 bd2 ba1.1k sqft5103 61st Ave #57, Olds, AB T4H1L5For Sale
- C$--2 bd1 ba-- sqft5118 56th Ave #5118, Olds, AB T4H1H8Off Market
- C$--2 bd1 ba-- sqft5118 56th Ave #B, Olds, AB T4H1H8Off Market
- C$--2 bd2 ba-- sqft5209 56th Ave #5209, Olds, AB T4H1H8Off Market
- C$689,9003 bd2 ba1.4k sqft5518 S 52nd St, Olds, AB T4H1H7New Construction
- C$379,9004 bd3 ba1.1k sqft5606 S 51st St, Olds, AB T4H1H9For Sale
- C$--2 bd1 ba-- sqft6108 53rd St #126, Olds, AB T4H1P1Off Market
Similar homes
- C$449,0005 bd3 ba1.2k sqft5509 W 57th Ave, Olds, AB T4H 1K1For Sale
 MLS ID #A2330772, Kathy Lafreniere, Associate, Coldwell Banker Vision Realty. courtesy of Pillar9 System
 - C$379,9004 bd3 ba1.1k sqft5606 S 51st St, Olds, AB T4H 1H9For Sale
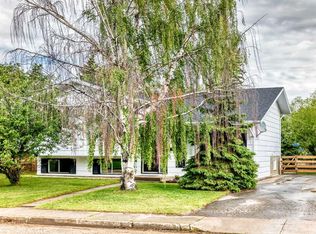 MLS ID #A2319964, Melissa Hammer, Associate, Century 21 Bravo Realty. courtesy of Pillar9 System
 - C$410,0005 bd2 ba1k sqft5413 N 54th St, Olds, AB T4H 1J5For Sale
 MLS ID #A2320391, David Doyle, Associate, Cir Realty. courtesy of Pillar9 System
 - C$459,0004 bd2 ba1.1k sqft5202 E 56th Ave, Olds, AB T4H 1H8For SaleMLS ID #A2313220, Lowell Martens, Associate Broker, Re/Max Real Estate (Mountain View). courtesy of Pillar9 System
- C$419,9004 bd2 ba1k sqft4833 E 49th St, Olds, AB T4H 1E3For SaleMLS ID #A2323798, Owen Spearing, Associate, Century 21 Maximum. courtesy of Pillar9 System
- C$419,9004 bd2 ba1k sqft4833 49th St, Olds, AB T4H 1E3For SaleCentury 21 Canada
- C$344,9004 bd2 ba819 sqft5417 N 50th St, Olds, AB T4H 1J1For SaleMLS ID #A2324897, A.J. Barkman, Associate Broker, Remax Aca Realty. courtesy of Pillar9 System
- C$329,0002 bd1 ba915 sqft5501 N 51st St, Olds, AB T4H 1H9For SaleMLS ID #A2318049, A.J. Barkman, Associate Broker, Remax Aca Realty. courtesy of Pillar9 System
- C$539,9003 bd3 ba1.2k sqft5418 S 43rd St, Olds, AB T4H 1B5For SaleMLS ID #A2327937, Glenn Christiansen, Associate, Coldwell Banker Vision Realty. courtesy of Pillar9 System
- C$339,9004 bd2 ba1k sqft4306 E 55th Ave, Olds, AB T4H 1B5For SaleMLS ID #A2308967, Dave Becker, Associate, Cir Realty. courtesy of Pillar9 System
- C$290,0002 bd2 ba1k sqft4514 E 54th Ave #210, Olds, AB T4H 1W5For SaleMLS ID #A2328490, Dan Peters, Broker, Re/Max Rocky View Real Estate. courtesy of Pillar9 System
- C$575,9005 bd3 ba1.3k sqft151 E Balsam Cres, Olds, AB T4H 1M4For SaleMLS ID #A2329059, Leona Didyk, Associate, Century 21 Bravo Realty. courtesy of Pillar9 System
- C$575,9005 bd3 ba1.3k sqft151 Balsam Cres, Olds, AB T4H 1M4For SaleCentury 21 Canada
- C$435,0006 bd5 ba1.1k sqft4617 N 48th St, Olds, AB T4H 1E2For SaleMLS ID #A2282536, Michael Stoner, Associate, Exp Realty. courtesy of Pillar9 System
- C$469,9004 bd3 ba1.2k sqft31 N Sierra Rd, Olds, AB T4H 1X2For SaleMLS ID #A2318434, A.J. Barkman, Associate Broker, Remax Aca Realty. courtesy of Pillar9 System
- C$289,0003 bd2 ba600 sqft6117 N 53rd St, Olds, AB T4H 1L2For SaleMLS ID #A2310066, Reuben Johnson, Associate, Royal Lepage Blue Sky. courtesy of Pillar9 System
- C$425,0005 bd2 ba1.2k sqft41 E Deer Coulee Dr, Didsbury, AB T0M 0W0For SaleMLS ID #A2331946, Cindy Tippe, Associate, Remax Aca Realty. courtesy of Pillar9 System
- C$529,9005 bd3 ba1.2k sqft38 NE Balsam Cres, Olds, AB T4H 1L1For SaleMLS ID #A2315595, Joel Jose, Associate, Prep Centro. courtesy of Pillar9 System
- C$514,0003 bd2 ba1.1k sqft5445 N 56th St, Olds, AB T4H 1J6For SaleMLS ID #A2260717, A.J. Barkman, Associate Broker, Remax Aca Realty. courtesy of Pillar9 System
- C$489,9004 bd2 ba1.2k sqft5218 S Silverthorn Rd, Olds, AB T4H 1B1For SaleMLS ID #A2301872, David Doyle, Associate, Cir Realty. courtesy of Pillar9 System
