*** For more information, please click the "More Information" button. *** Modern Living at its best! Step into this gorgeous, newly built home that blends comfort, and style. Perfect for families, first-time buys or anyone looking for a fresh start in a beautiful space. A bright open-concept with a lot of natural light. Modern kitchen with sleek countertops, and ample storage. Spacious primary bedroom featuring a private bath with dual sinks and a walk in closet. Two additional bedrooms ideal for family, guests or home office. Attached oversized garage. Stylish finishes throughout and move-in ready. Large back yard with mature trees. Located in an established area and close to schools. Includes new home warranty and immediate possession. This home is brand new built with energy efficient design and convenient features to help make life a easier.
New construction
C$689,900
5518 S 52nd St, Olds, AB T4H 1H7
3beds
1,444sqft
Single Family Residence
Built in 2026
6,098 Square Feet Lot
$-- Zestimate®
C$478/sqft
C$-- HOA
What's special
Ample storageSpacious primary bedroomWalk in closetAttached oversized garageStylish finishes throughout
- 186 days
- 13
- 2
Zillow last checked:
Listing updated:
Listed by:
Darya Pfund, Broker,
Easy List Realty
Source: courtesy of Pillar9 System,MLS®#: A2296503 Originating MLS®#: Calgary
Originating MLS®#: CalgaryFacts & features
Interior
Bedrooms & bathrooms
- Bedrooms: 3
- Bathrooms: 2
- Full bathrooms: 2
Other
- Level: Second
- Dimensions: 16`0" x 13`2"
Bedroom
- Level: Main
- Dimensions: 11`4" x 10`6"
Bedroom
- Level: Main
- Dimensions: 12`10" x 10`6"
Other
- Level: Main
- Dimensions: 0`0" x 0`0"
Other
- Level: Second
- Dimensions: 0`0" x 0`0"
Dining room
- Level: Main
- Dimensions: 13`8" x 10`0"
Eat in kitchen
- Level: Main
- Dimensions: 13`8" x 12`1"
Living room
- Level: Main
- Dimensions: 12`0" x 11`10"
Heating
- Forced Air, Natural Gas
Cooling
- None
Appliances
- Included: Dishwasher, Electric Stove, Microwave Hood Fan, Refrigerator
- Laundry: Electric Dryer Hookup, In Basement
Features
- Bathroom Rough-in, Built-in Features, Ceiling Fan(s), Closet Organizers, Double Vanity, High Ceilings, Kitchen Island, Low Flow Plumbing Fixtures, No Smoking Home, Open Floorplan, Pantry, Recessed Lighting, Storage, Sump Pump(s), Walk-In Closet(s)
- Flooring: Carpet, Tile, Vinyl
- Windows: Vinyl Windows
- Basement: Full
- Has fireplace: No
Interior area
- Total interior livable area: 1,444 sqft
- Finished area above ground: 1,444
- Finished area below ground: 884
Property
Parking
- Total spaces: 4
- Parking features: Double Garage Attached, Parking Pad
- Attached garage spaces: 2
- Has uncovered spaces: Yes
Features
- Levels: One and One Half,1 and Half Storey
- Stories: 1.5
- Patio & porch: Deck, See Remarks
- Exterior features: Lighting, Rain Gutters
- Fencing: Partial
- Frontage length: 15.11M 49`7"
Lot
- Size: 6,098 Square Feet
- Features: Back Lane, Back Yard, Front Yard, Fruit Trees/Shrub(s), Street Lighting, Treed
Details
- Parcel number: 103697820
- Zoning: R2
Construction
Type & style
- Home type: SingleFamily
- Property subtype: Single Family Residence
Materials
- Concrete, Manufactured Floor Joist, Stone, Vinyl Siding, Wood Frame
- Foundation: Concrete Perimeter
- Roof: Asphalt Shingle
Condition
- New construction: Yes
- Year built: 2026
Community & HOA
Community
- Features: Park, Playground, Street Lights
- Subdivision: NONE
HOA
- Has HOA: No
Location
- Region: Olds
Financial & listing details
- Price per square foot: C$478/sqft
- Date on market: 3/25/2026
- Inclusions: High Efficiency Water Heater
Price history
Price history is unavailable.
Public tax history
Tax history is unavailable.
Climate risks
Neighborhood: T4H
Nearby schools
GreatSchools rating
No schools nearby
We couldn't find any schools near this home.

Similar homes
- C$649,9004 bd3 ba1.3k sqft5910 W Park Meadows Cres, Olds, AB T4H 1Y2For Sale
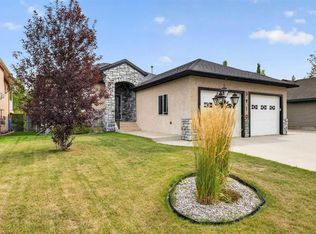 MLS ID #A2343418, Kathy Lafreniere, Associate, Coldwell Banker Vision Realty. courtesy of Pillar9 System
 - C$695,0004 bd3 ba1.6k sqft5618 E 63rd Ave, Olds, AB T4H 1K7For Sale
 MLS ID #A2332948, Charlotte Hogarth, Associate, Century 21 Bravo Realty. courtesy of Pillar9 System
 - C$547,9004 bd3 ba1.6k sqft5350 E 57th Ave, Olds, AB T4H 1J4For Sale
 MLS ID #A2338671, Glenn Christiansen, Associate, Coldwell Banker Vision Realty. courtesy of Pillar9 System
 - C$729,0006 bd3 ba1.6k sqft82 E Briegel Rd, Olds, AB T4H 0C9For Sale
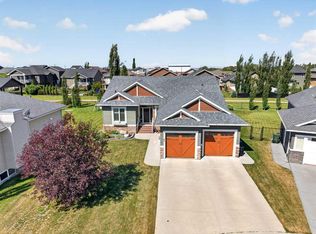 MLS ID #A2333947, Amanda Shaw, Associate, First Place Realty. courtesy of Pillar9 System
