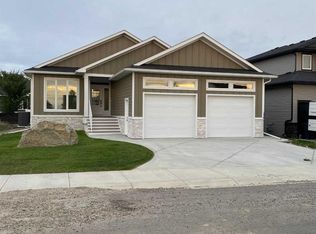
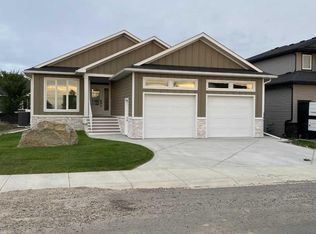
WELCOME HOME. Discover the perfect balance of luxury, comfort, and functional living in this beautifully appointed 6-bedroom home, ideally situated in **The Highlands** backing onto a stunning **22-acre natural reserve**. Just steps from schools, playgrounds, and scenic walking paths, this is a home designed to grow with your family while offering the space and flexibility today's professionals need. Filled with natural light, the thoughtfully designed open-concept main floor features soaring vaulted ceilings, rich hardwood and tile flooring, a cozy gas fireplace, and a stunning kitchen complete with quartz countertops, a breakfast bar, and quality finishes throughout. Whether you're hosting family gatherings or enjoying a quiet evening at home, this space is both elegant and inviting. The private primary suite offers a peaceful retreat with a walk-in closet and a spa-inspired ensuite featuring a soaker tub and separate shower. Two additional main-floor bedrooms provide flexibility for children, guests, or a dedicated home office. The fully finished lower level is warm and welcoming with in-floor heating, a spacious family room with a second gas fireplace, three additional bedrooms, and a full bathroom—creating endless possibilities for a growing family, multigenerational living, home offices, fitness space, or hobby rooms. Outside, enjoy a covered deck overlooking the beautifully landscaped yard, complete with a natural gas BBQ hookup and a private play area tucked beneath the deck. A heated double attached garage, hot water on demand, and thoughtful upgrades throughout add to the home's everyday comfort and convenience. Offering over two levels of beautifully finished living space in one of the area's most desirable neighbourhoods, this exceptional home is where timeless design meets modern family living.
For sale
C$729,000
82 E Briegel Rd, Olds, AB T4H 0C9
6beds
1,635sqft
Single Family Residence
Built in 2013
7,405 Square Feet Lot
$-- Zestimate®
C$446/sqft
C$-- HOA
What's special
Filled with natural lightSoaring vaulted ceilingsCozy gas fireplaceStunning kitchenQuartz countertopsBreakfast barQuality finishes throughout
- 53 days
- 4
- 0
Zillow last checked:
Listing updated:
Listed by:
Amanda Shaw, Associate,
First Place Realty
Source: courtesy of Pillar9 System,MLS®#: A2333947 Originating MLS®#: Calgary
Originating MLS®#: CalgaryFacts & features
Interior
Bedrooms & bathrooms
- Bedrooms: 6
- Bathrooms: 3
- Full bathrooms: 3
Other
- Level: Main
- Dimensions: 17`11" x 11`11"
Bedroom
- Level: Main
- Dimensions: 10`4" x 11`11"
Bedroom
- Level: Main
- Dimensions: 10`5" x 9`11"
Bedroom
- Level: Basement
- Dimensions: 10`6" x 10`3"
Bedroom
- Level: Basement
- Dimensions: 10`6" x 10`7"
Bedroom
- Level: Basement
- Dimensions: 14`8" x 10`9"
Other
- Level: Main
- Dimensions: 8`5" x 6`11"
Other
- Level: Basement
- Dimensions: 8`1" x 6`8"
Other
- Level: Main
- Dimensions: 8`2" x 11`11"
Dining room
- Level: Main
- Dimensions: 9`7" x 11`10"
Family room
- Level: Basement
- Dimensions: 14`7" x 22`10"
Other
- Level: Basement
- Dimensions: 10`9" x 15`6"
Kitchen
- Level: Main
- Dimensions: 11`9" x 9`4"
Laundry
- Level: Basement
- Dimensions: 6`6" x 10`3"
Living room
- Level: Main
- Dimensions: 15`5" x 13`5"
Mud room
- Level: Main
- Dimensions: 7`6" x 9`11"
Storage
- Level: Basement
- Dimensions: 10`4" x 4`1"
Heating
- Central, Natural Gas
Cooling
- None
Appliances
- Included: Dishwasher, Gas Stove, Microwave, Refrigerator, See Remarks, Washer/Dryer, Water Softener
- Laundry: Main Level
Features
- Breakfast Bar, Built-in Features, Central Vacuum, High Ceilings, Kitchen Island, Open Floorplan, Soaking Tub, Sump Pump(s), Walk-In Closet(s)
- Flooring: Ceramic Tile, Hardwood
- Windows: Vinyl Windows, Window Coverings
- Basement: Full
- Number of fireplaces: 2
- Fireplace features: Gas
Interior area
- Total interior livable area: 1,635 sqft
- Finished area above ground: 1,635
- Finished area below ground: 1,439
Video & virtual tour
Property
Parking
- Total spaces: 7
- Parking features: Double Garage Attached
- Attached garage spaces: 2
Features
- Levels: One
- Stories: 1
- Patio & porch: Deck
- Exterior features: Other
- Fencing: Fenced
- Frontage length: 16.76M 55`0"
Lot
- Size: 7,405 Square Feet
- Features: Back Yard, Cul-De-Sac, Few Trees, Front Yard, Landscaped, Lawn, Rectangular Lot
Details
- Additional structures: Shed(s)
- Parcel number: 113513663
- Zoning: R1
Construction
Type & style
- Home type: SingleFamily
- Architectural style: Bungalow
- Property subtype: Single Family Residence
Materials
- Stone, Vinyl Siding
- Foundation: Concrete Perimeter
- Roof: Asphalt Shingle
Condition
- New construction: No
- Year built: 2013
Community & HOA
Community
- Features: None
- Subdivision: NONE
HOA
- Has HOA: No
Location
- Region: Olds
Financial & listing details
- Price per square foot: C$446/sqft
- Date on market: 8/1/2026
- Inclusions: N/A
Price history
Price history is unavailable.
Public tax history
Tax history is unavailable.
Climate risks
Neighborhood: T4H
Nearby schools
GreatSchools rating
No schools nearby
We couldn't find any schools near this home.
Similar homes
- C$695,0004 bd3 ba1.6k sqft5618 E 63rd Ave, Olds, AB T4H 1K7For Sale
 MLS ID #A2332948, Charlotte Hogarth, Associate, Century 21 Bravo Realty. courtesy of Pillar9 System
 - C$695,0004 bd3 ba1.6k sqft5618 63rd Ave, Olds, AB T4H 1K7For Sale
 Century 21 Canada
 - C$825,0005 bd3 ba1.7k sqft23 W Lake Rdg, Olds, AB T4H 1W6For Sale
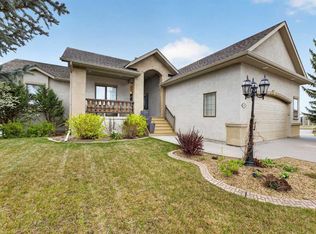 MLS ID #A2314795, Kathy Lafreniere, Associate, Coldwell Banker Vision Realty. courtesy of Pillar9 System
 - C$599,9005 bd3 ba1.1k sqft6103 N 58th St, Olds, AB T4H 1V3For Sale
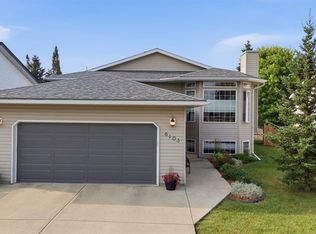 MLS ID #A2333662, Melissa Hammer, Associate, Century 21 Bravo Realty. courtesy of Pillar9 System
