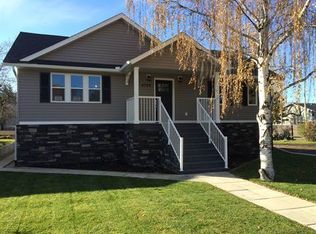
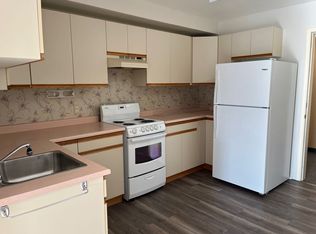
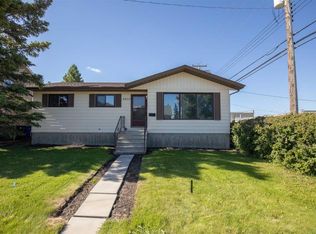
Welcome to this beautifully renovated bungalow, ideally located in a mature and welcoming neighbourhood just minutes from Olds College. From the moment you step inside, you’ll appreciate the abundance of natural light, soaring ceilings and inviting sense of space that make this home feel both bright and comfortable. The open-concept main living area is perfectly suited to modern living, bringing the living room, and dining area together in one warm and connected space. Whether you’re hosting friends, enjoying a quiet evening at home or gathering with family, this thoughtfully updated layout offers the flexibility and flow you’ve been looking for. Kitchen with breakfast nook are tastefully set slightly apart and keep the party going without the distraction of food preparation. Three generous main-floor bedrooms provide comfortable accommodations for family members, guests or a dedicated home office. The basement adds even more opportunity, offering plenty of room to develop additional bedrooms, a family room, recreation space, gym, office or whatever best fits your needs. Step outside and discover a truly exceptional yard. The huge pie-shaped lot is fully fenced and surrounded by mature trees, creating a private and peaceful outdoor setting with ample room for children and pets to play, gardens to grow and summer gatherings to unfold. A convenient carport and oversized detached garage provide abundant parking, storage and workspace, making this property as practical as it is appealing. With its stylish renovations, bright and spacious interior, three main-floor bedrooms, expansive lot and outstanding future potential, this home offers a rare combination of comfort, versatility and location. Close to Olds College and everything the community has to offer; a pool, library, hospital, walking/bike paths, green spaces, parks, schools and shopping... this is a town and home you’ll be proud to call home! Call your favourite Realtor today to set up a private showing, or check out the attached 3D video.
For sale
C$444,900
5206 E 47th Ave, Olds, AB T4H 1E9
3beds
1,370sqft
Single Family Residence
Built in 1959
0.36 Acres Lot
$-- Zestimate®
C$325/sqft
C$-- HOA
What's special
Beautifully renovated bungalowAbundance of natural lightSoaring ceilingsWarm and connected spaceThoughtfully updated layoutKitchen with breakfast nookThree generous main-floor bedrooms
- 69 days
- 9
- 0
Zillow last checked:
Listing updated:
Listed by:
A.J. Barkman, Associate Broker,
Remax Aca Realty
Source: courtesy of Pillar9 System,MLS®#: A2342664 Originating MLS®#: Calgary
Facts & features
Interior
Bedrooms & bathrooms
- Bedrooms: 3
- Bathrooms: 3
- Full bathrooms: 1
- 1/2 bathrooms: 2
Bedroom
- Level: Main
- Dimensions: 11`8" x 9`1"
Bedroom
- Level: Main
- Dimensions: 9`3" x 12`5"
Other
- Level: Main
- Dimensions: 12`5" x 12`7"
Other
- Level: Main
Other
- Level: Basement
Other
- Level: Main
Breakfast nook
- Level: Main
- Dimensions: 6`1" x 3`11"
Dining room
- Level: Main
- Dimensions: 15`4" x 12`5"
Exercise room
- Level: Basement
- Dimensions: 10`9" x 15`6"
Other
- Level: Basement
- Dimensions: 28`10" x 12`2"
Kitchen
- Level: Main
- Dimensions: 15`4" x 11`11"
Laundry
- Level: Basement
- Dimensions: 7`7" x 12`2"
Living room
- Level: Main
- Dimensions: 15`4" x 16`11"
Other
- Level: Basement
- Dimensions: 14`9" x 44`9"
Storage
- Level: Basement
- Dimensions: 4`9" x 3`10"
Heating
- Forced Air, Natural Gas
Cooling
- None
Appliances
- Included: Dishwasher, Range Hood, Refrigerator, Washer/Dryer
- Laundry: In Basement
Features
- High Ceilings, No Smoking Home, Open Floorplan, Storage, Vaulted Ceiling(s)
- Windows: Window Coverings
- Basement: Full
- Has fireplace: No
Interior area
- Total interior livable area: 1,370 sqft
Video & virtual tour
Property
Parking
- Total spaces: 6
- Parking features: Carport, Single Garage Detached
- Garage spaces: 3
- Carport spaces: 1
- Covered spaces: 4
Features
- Levels: One
- Stories: 1
- Patio & porch: None
- Exterior features: Private Yard, Storage
- Pool features: Community
- Fencing: Fenced
- Frontage length: 41.00M 134`6"
Lot
- Size: 0.36 Acres
- Features: Back Lane, Back Yard, Corner Lot, Few Trees, Front Yard, Irregular Lot, Landscaped, Pie Shaped Lot
Details
- Parcel number: 113593599
- Zoning: R1
Construction
Type & style
- Home type: SingleFamily
- Architectural style: Bungalow
- Property subtype: Single Family Residence
Materials
- Metal Siding, Wood Frame
- Foundation: Concrete Perimeter
- Roof: Asphalt Shingle
Condition
- New construction: No
- Year built: 1959
Community & HOA
Community
- Features: Park, Playground, Street Lights
- Subdivision: NONE
HOA
- Has HOA: No
Location
- Region: Olds
Financial & listing details
- Price per square foot: C$325/sqft
- Date on market: 9/4/2026
- Inclusions: kitchen stove "as is"
Price history
Price history is unavailable.
Public tax history
Tax history is unavailable.
Climate risks
Neighborhood: T4H
Nearby schools
GreatSchools rating
No schools nearby
We couldn't find any schools near this home.


Similar homes
- C$449,9004 bd3 ba1.3k sqft5317 N 50th St, Olds, AB T4H 1H6For Sale
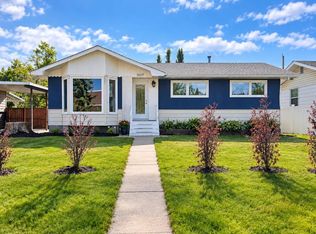 MLS ID #A2344843, Ray Cavin, Broker, Coldwell Banker Vision Realty. courtesy of Pillar9 System
- C$400,0003 bd2 ba1k sqft4818 S 52nd St, Olds, AB T4H 1G2For Sale
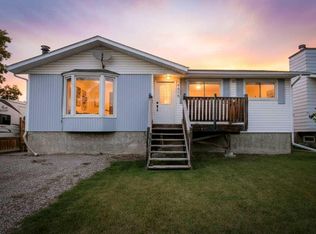 MLS ID #A2344504, Jason Walz, Associate, Lpt Realty. courtesy of Pillar9 System
- C$398,9004 bd2 ba1k sqft4833 E 49th St, Olds, AB T4H 1E3For Sale
 MLS ID #A2323798, Owen Spearing, Associate, Century 21 Maximum. courtesy of Pillar9 System
- C$599,9004 bd2 ba1.5k sqft4606 S 50th St, Olds, AB T4H 1E5For Sale
 MLS ID #A2355836, David Doyle, Associate, Cir Realty. courtesy of Pillar9 System
