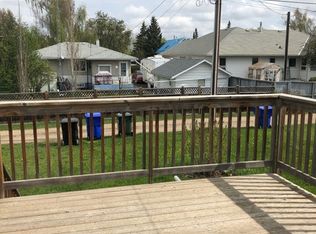
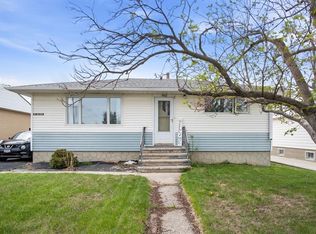
This well-located 2-bedroom, 1-bathroom bungalow sits on a good-sized lot and offers comfortable main-floor living with plenty of potential. The main floor features two bedrooms, a 4-piece bathroom, spacious family room, kitchen, dining area, and convenient main-floor laundry. The basement is undeveloped and currently used for storage Outside, you’ll find a nicely landscaped yard with a single detached garage with back-alley access, adding valuable parking and storage space. The house and the garage has just been re-shingled. Conveniently located close to Olds College, this property is an excellent option for first-time buyers, investors, or those looking for a revenue property.
For sale
C$299,900
4737 N 48th St, Olds, AB T4H 1E1
2beds
1,124sqft
Single Family Residence
Built in 1947
7,405 Square Feet Lot
$-- Zestimate®
C$267/sqft
C$-- HOA
What's special
Good-sized lotComfortable main-floor livingSpacious family roomDining areaConvenient main-floor laundryNicely landscaped yardJust been re-shingled
- 51 days
- 34
- 4
Zillow last checked:
Listing updated:
Listed by:
Dave Becker, Associate,
Cir Realty,
Jillian Becker, Associate,
Cir Realty
Source: courtesy of Pillar9 System,MLS®#: A2336461 Originating MLS®#: Calgary
Originating MLS®#: CalgaryFacts & features
Interior
Bedrooms & bathrooms
- Bedrooms: 2
- Bathrooms: 1
- Full bathrooms: 1
Bedroom
- Level: Main
- Dimensions: 12`0" x 8`11"
Other
- Level: Main
- Dimensions: 11`11" x 11`3"
Other
- Level: Main
- Dimensions: 8`8" x 5`11"
Dining room
- Level: Main
- Dimensions: 7`2" x 13`5"
Family room
- Level: Main
- Dimensions: 16`11" x 15`11"
Other
- Level: Basement
- Dimensions: 28`10" x 14`8"
Kitchen
- Level: Main
- Dimensions: 9`5" x 10`1"
Living room
- Level: Main
- Dimensions: 17`4" x 10`0"
Heating
- Forced Air
Cooling
- None
Appliances
- Included: Dryer, Electric Stove, Refrigerator, Washer
- Laundry: Main Level
Features
- See Remarks, Storage
- Flooring: Carpet, Hardwood, Linoleum
- Basement: Full
- Has fireplace: No
Interior area
- Total interior livable area: 1,124 sqft
- Finished area above ground: 1,124
- Finished area below ground: 89
Video & virtual tour
Property
Parking
- Total spaces: 3
- Parking features: Single Garage Detached
- Garage spaces: 1
Features
- Levels: One
- Stories: 1
- Patio & porch: Other
- Exterior features: Other
- Fencing: None
- Frontage length: 18.29M 60`0"
Lot
- Size: 7,405 Square Feet
- Features: Fruit Trees/Shrub(s), Landscaped, Many Trees
Details
- Parcel number: 113555035
- Zoning: R2
Construction
Type & style
- Home type: SingleFamily
- Architectural style: Bungalow
- Property subtype: Single Family Residence
Materials
- Vinyl Siding
- Foundation: Concrete Perimeter
- Roof: Asphalt Shingle
Condition
- New construction: No
- Year built: 1947
Community & HOA
Community
- Subdivision: NONE
HOA
- Has HOA: No
Location
- Region: Olds
Financial & listing details
- Price per square foot: C$267/sqft
- Date on market: 8/13/2026
- Inclusions: n/a
Price history
Price history is unavailable.
Public tax history
Tax history is unavailable.
Climate risks
Neighborhood: T4H
Nearby schools
GreatSchools rating
No schools nearby
We couldn't find any schools near this home.
Similar homes
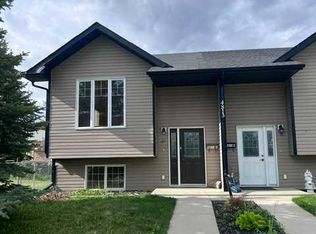
- C$444,9003 bd3 ba1.3k sqft5206 E 47th Ave, Olds, AB T4H 1E9For Sale
 MLS ID #A2342664, A.J. Barkman, Associate Broker, Remax Aca Realty. courtesy of Pillar9 System
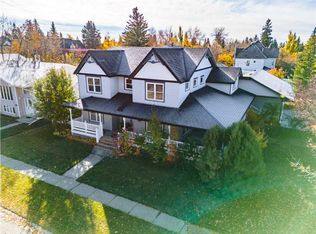
 - C$332,5002 bd2 ba710 sqft5138 S 51st St, Olds, AB T4H 1H1For Sale
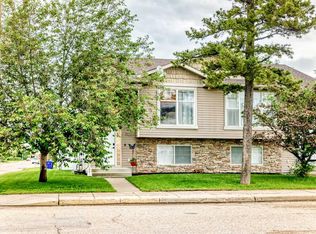 MLS ID #A2345123, Nicholas Martens, Associate Broker, Coldwell Banker Vision Realty. courtesy of Pillar9 System
 - C$369,9002 bd1 ba809 sqft4630 S 51st St, Olds, AB T4H 1E6For Sale
 MLS ID #A2342477, Barry Mccurdy, Associate, Remax Aca Realty. courtesy of Pillar9 System
 - C$344,9004 bd2 ba819 sqft5417 N 50th St, Olds, AB T4H 1J1For Sale
 MLS ID #A2324897, A.J. Barkman, Associate Broker, Remax Aca Realty. courtesy of Pillar9 System
