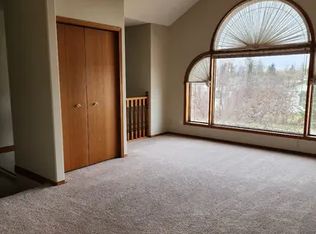
Welcome to this spacious 1,012 sq. ft. 2-bedroom, 2-bathroom condo located in the well-managed Whitewater Way condominium community. The thoughtfully designed open-concept layout features a bright kitchen and dining area with a movable island and two bar stools. The kitchen and dining area flow seamlessly into the spacious living room, creating a comfortable space for everyday living and entertaining. From the living room, patio doors open onto a large, west-facing enclosed deck—the perfect place to relax and enjoy beautiful sunsets. On clear days, you may even catch stunning views of the mountains. The spacious primary bedroom offers plenty of closet space and a convenient 2-piece ensuite. The second bedroom is versatile and can easily serve as a guest room, home office, TV room, or hobby space. A 4-piece main bathroom with tub surround and an extra-large in-suite laundry/storage area provide additional convenience and functionality. Additional storage room on enclosed deck This unit also includes one assigned indoor parking space. Residents can enjoy a variety of shared amenities, including: games room, coffee room, exercise room and small work shop Location is another highlight. Whitewater Way is conveniently located just steps from the Olds Co-op grocery store, restaurants, and Tim Horton's, making everyday errands and dining options easy and convenient. Whether you're looking for a comfortable home, a low-maintenance lifestyle, or a well-located condo with great amenities, this spacious unit has plenty to offer. Book a showing today
For sale
C$278,900
4514 E 54th Ave #209, Olds, AB T4H 1W5
2beds
1,012sqft
Apartment
Built in 1999
-- sqft lot
$-- Zestimate®
C$276/sqft
C$488/mo HOA
What's special
Thoughtfully designed open-concept layout
- 6 days |
- 5 |
- 0 |
Zillow last checked:
Listing updated:
Listed by:
Mary Jane Harper, Associate,
Royal Lepage Wildrose Real Estate
Source: courtesy of Pillar9 System,MLS®#: A2334321 Originating MLS®#: South Central
Originating MLS®#: South CentralFacts & features
Interior
Bedrooms & bathrooms
- Bedrooms: 2
- Bathrooms: 2
- Full bathrooms: 1
- 1/2 bathrooms: 1
Other
- Level: Main
- Dimensions: 16`10" x 9`4"
Bedroom
- Level: Main
- Dimensions: 10`9" x 8`8"
Other
- Level: Main
- Dimensions: 7`9" x 5`0"
Other
- Level: Main
- Dimensions: 5`0" x 5`0"
Other
- Level: Main
- Dimensions: 5`0" x 4`2"
Other
- Level: Main
- Dimensions: 14`3" x 16`7"
Laundry
- Level: Main
- Dimensions: 10`0" x 10`6"
Living room
- Level: Main
- Dimensions: 11`4" x 11`0"
Heating
- Baseboard, Natural Gas
Cooling
- Wall Unit(s)
Appliances
- Included: Dishwasher, Electric Stove, Refrigerator, Washer/Dryer
- Laundry: In Unit
Features
- Built-in Features, Ceiling Fan(s), Low Flow Plumbing Fixtures
- Flooring: Laminate, Linoleum
- Basement: None
- Has fireplace: No
- Common walls with other units/homes: 2+ Common Walls
Interior area
- Total interior livable area: 1,012 sqft
- Finished area above ground: 1,012
Property
Parking
- Total spaces: 1
- Parking features: Assigned, Off Street, Parkade
- Garage spaces: 1
Features
- Levels: Single Level Unit
- Stories: 3
- Entry location: Other
- Patio & porch: Enclosed
- Exterior features: Private Yard
- Pool features: Community
Details
- Parcel number: 113533194
- Zoning: R3
Construction
Type & style
- Home type: Apartment
- Property subtype: Apartment
- Attached to another structure: Yes
Materials
- Concrete, Mixed, Vinyl Siding
- Foundation: Concrete Perimeter
- Roof: Asphalt Shingle
Condition
- New construction: No
- Year built: 1999
Community & HOA
Community
- Features: Golf, Park, Sidewalks, Street Lights
- Subdivision: NONE
HOA
- Has HOA: Yes
- Amenities included: Elevator(s)
- Services included: Common Area Maintenance, Heat, Insurance, Maintenance Grounds, Sewer, Trash, Water
- HOA fee: C$488 monthly
Location
- Region: Olds
Financial & listing details
- Price per square foot: C$276/sqft
- Date on market: 8/12/2026
- Inclusions: Movable Island, 2 Bar Stools Fob for Garage, All Window Coverings, Wall Mount Air conditioner, Hood fan over stove
Price history
Price history is unavailable.
Public tax history
Tax history is unavailable.
Climate risks
Neighborhood: T4H
Nearby schools
GreatSchools rating
No schools nearby
We couldn't find any schools near this home.
- C$290,0002 bd2 ba1k sqft4514 E 54th Ave #210, Olds, AB T4H1W5For Sale

- C$319,0002 bd2 ba1k sqft4514 SE 54th Ave #404, Olds, AB T4H1W5For Sale
- C$245,0002 bd1 ba871 sqft4514 54th Ave #301, Olds, AB T4H1W5For Sale

- C$--2 bd1 ba1k sqft4502 54th Ave #2, Olds, AB T4H1B9Off Market
- C$--1 bd1 ba700 sqft4502 54th Ave #1A, Olds, AB T4H1B9Off Market
- C$245,0002 bd1 ba871 sqft4514 E 54th Ave #301, Olds, AB T4H1W5For Sale
- C$--3 bd1 ba-- sqft4501 55th Ave #1, Olds, AB T4H1B9Off Market
- C$--3 bd1 ba-- sqft4501 55th Ave #2, Olds, AB T4H1B9Off Market
Similar homes
- C$319,0002 bd2 ba1k sqft4514 SE 54th Ave #404, Olds, AB T4H 1W5For SaleMLS ID #A2336869, Sarah Konschuh, Associate, First Place Realty. courtesy of Pillar9 System
- C$245,0002 bd1 ba871 sqft4514 E 54th Ave #301, Olds, AB T4H 1W5For Sale
 MLS ID #A2334933, Charlotte Hogarth, Associate, Century 21 Bravo Realty. courtesy of Pillar9 System
 - C$290,0002 bd2 ba1k sqft4514 E 54th Ave #210, Olds, AB T4H 1W5For SaleMLS ID #A2328490, Dan Peters, Broker, Re/Max Rocky View Real Estate. courtesy of Pillar9 System
- C$245,0002 bd1 ba871 sqft4514 54th Ave #301, Olds, AB T4H 1W5For SaleCentury 21 Canada
- C$319,9002 bd1 ba1.1k sqft4737 N 48th St, Olds, AB T4H 1E1For SaleMLS ID #A2336461, Dave Becker, Associate, Cir Realty. courtesy of Pillar9 System
- C$265,0003 bd2 ba600 sqft6117 N 53rd St, Olds, AB T4H 1L2For SaleMLS ID #A2310066, Reuben Johnson, Associate, Royal Lepage Blue Sky. courtesy of Pillar9 System
- C$385,0003 bd2 ba870 sqft4310 E 54th Ave, Olds, AB T4H 1B5For SaleMLS ID #A2336090, Reba Lewis, Associate, Exp Realty - Red Deer. courtesy of Pillar9 System
- C$320,0002 bd1 ba915 sqft5501 N 51st St, Olds, AB T4H 1H9For SaleMLS ID #A2318049, A.J. Barkman, Associate Broker, Remax Aca Realty. courtesy of Pillar9 System
- C$339,0002 bd2 ba710 sqft5138 S 51st St, Olds, AB T4H 1H1For SaleMLS ID #A2322992, Nicholas Martens, Associate Broker, Coldwell Banker Vision Realty. courtesy of Pillar9 System
- C$344,9004 bd2 ba819 sqft5417 N 50th St, Olds, AB T4H 1J1For SaleMLS ID #A2324897, A.J. Barkman, Associate Broker, Remax Aca Realty. courtesy of Pillar9 System
- C$335,9002 bd2 ba719 sqft4813 N 49th St W #A, Olds, AB T4H 0B3For SaleMLS ID #A2314740, Brenda Wigley, Associate, Century 21 Bravo Realty. courtesy of Pillar9 System
- C$335,9002 bd2 ba719 sqft4813 49th St W #A, Olds, AB T4H 0B3For SaleCentury 21 Canada
- C$169,0002 bd2 ba1.1k sqft5103 61st Ave #57, Olds, AB T4H 1L5For SaleMLS ID #A2302888, Darya Pfund, Broker, Easy List Realty. courtesy of Pillar9 System
- C$279,5002 bd1 ba1.1k sqft3 Cherry Lane Pl S, Three Hills, AB T0M 2A0For SaleMLS ID #A2334670, Angela Fuller, Associate, Maxwell Capital Realty. courtesy of Pillar9 System
- C$410,0005 bd2 ba1k sqft5413 N 54th St, Olds, AB T4H 1J5For SaleMLS ID #A2320391, David Doyle, Associate, Cir Realty. courtesy of Pillar9 System
- C$414,9004 bd2 ba1k sqft4833 E 49th St, Olds, AB T4H 1E3For SaleMLS ID #A2323798, Owen Spearing, Associate, Century 21 Maximum. courtesy of Pillar9 System
- C$414,9004 bd2 ba1k sqft4833 49th St, Olds, AB T4H 1E3For SaleCentury 21 Canada
- C$208,0002 bd2 ba1k sqft5210 65th Ave #11, Olds, AB T4H 1W7For SaleMLS ID #A2280611, Rena Quintin, Associate, Remax Aca Realty. courtesy of Pillar9 System
- C$319,9002 bd1 ba1k sqft35468 Range Road 30 #3030, Red Deer County, AB T4G 0M3For SaleMLS ID #A2337846, Karrie-Anne Brewster, Associate, Re/Max Real Estate Central Alberta. courtesy of Pillar9 System
- C$249,9003 bd1 ba1.3k sqft1322 E 23rd St, Didsbury, AB T0M 0W0For SaleMLS ID #A2335097, Jesse Argueta, Associate, Real Broker. courtesy of Pillar9 System
